
1909 Charbdin Pl, Louisville, KY 40207
Local realty services provided by:CENTURY 21 Simpson & Associates
1909 Charbdin Pl,Louisville, KY 40207
$635,000
- 4 Beds
- 4 Baths
- 3,078 sq. ft.
- Single family
- Active
Listed by: candace bornstein
Office: segrest flaherty realtors llc.
MLS#:1726649
Source:KY_MSMLS
Price summary
- Price:$635,000
- Price per sq. ft.:$271.02
About this home
Located in the highly desirable Riverwood subdivision, this spacious home offers incredible potential in an outstanding location. Featuring four bedrooms, three full baths, and one half bath, the home provides generous living space, a versatile floor plan, and a private wooded setting ready for its next owner to make it their own.The open kitchen features granite countertops, a beautiful tile backsplash, stainless steel appliances, a gas range with decorative hood, and opens to the vaulted great room with a dramatic stone fireplace. Hardwood flooring, multiple living areas, abundant closet space, and flexible rooms overlooking the great room provide endless possibilities for today's lifestyle.The first floor includes a bedroom with a private en suite bath, while the spacious second-floor primary suite offers exceptional closet space, an updated bath, its own fireplace, and adjoining loft/flex areas overlooking the great room.The walkout lower level is filled with natural light and includes a Buck stove, kitchenette with range, refrigerator, sink and cabinetry, an additional bedroom, and direct access to the rear patio.Enjoy multiple Trex decks, mature trees, and exceptional privacy while being just minutes from shopping, dining, parks, and expressways. Additional features include a large attached garage and an approximately one-year-old roof. This well-designed home offers a wonderful opportunity for buyers to update and personalize while building equity in one of Louisville's most sought-after neighborhoods....
Contact an agent
Home facts
- Year built:1994
- Subdivision & Development:RIVERWOOD
- Listing ID #:1726649
- Added:1 day(s) ago
- Updated:August 19, 2026 at 10:36 AM
Rooms and interior
- Bedrooms:4
- Total bathrooms:4
- Full bathrooms:3
- Half bathrooms:1
- Rooms Total:16
- Basement:Yes
- Basement Description:Walkout Finished
- Living area:3,078 sq. ft.
Heating and cooling
- Cooling:Central Air
- Heating:FORCED AIR, Natural gas
- Central air:Yes
Structure and exterior
- Year built:1994
- Building area:3,078 sq. ft.
- Lot area:1.24 Acres
- Lot Features:Wooded
- Architectural Style:Contemporary
- Construction Materials:Stone, Vinyl siding, brick
- Exterior Features:Balcony, Deck, Patio, Porch
- Foundation Description:Poured Concrete
Utilities
- Sewer:Public Sewer
Finances and disclosures
- Price:$635,000
- Price per sq. ft.:$271.02
Parking
- Parking description:Entry Side, Lower Level
- Garage:Yes
- Garage spaces:2
New listings near 1909 Charbdin Pl
- Coming SoonOpen Sat, 12 to 2pm
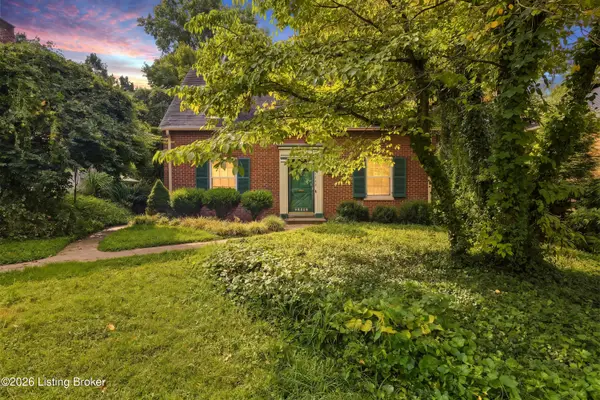 $456,000Coming Soon3 beds 3 baths
1446 Rosewood Ave, Louisville, KY 40204
MLS# 1726652Listed by: THE HOWARD REALTY CO - Coming Soon
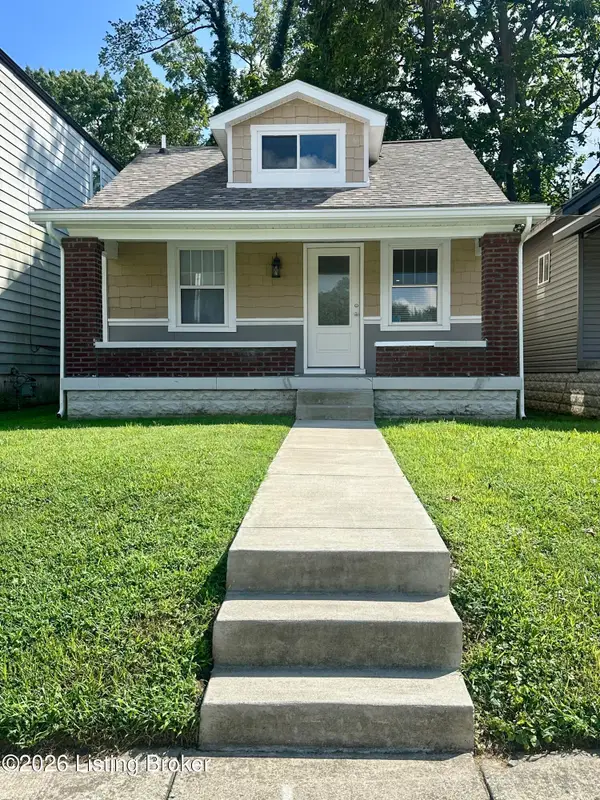 $165,000Coming Soon3 beds 1 baths
3028 Hale Ave, Louisville, KY 40211
MLS# 1726633Listed by: KELLER WILLIAMS LOUISVILLE - Coming Soon
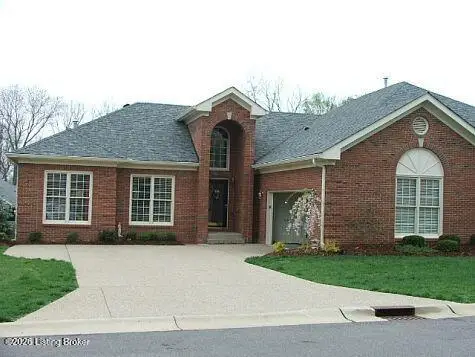 $450,000Coming Soon2 beds 3 baths
10021 Forest Village Ln, Louisville, KY 40223
MLS# 1726515Listed by: BERKSHIRE HATHAWAY HOMESERVICES, PARKS & WEISBERG REALTORS - Coming Soon
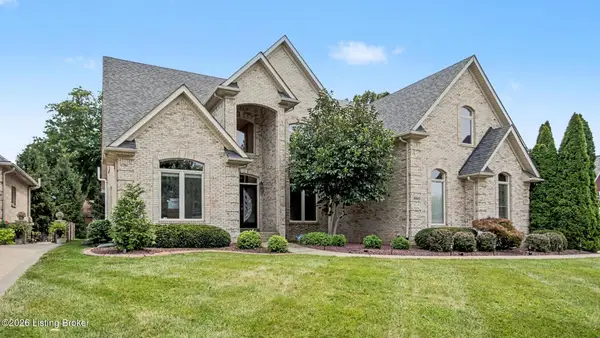 $739,700Coming Soon5 beds 4 baths
8803 Summit Ridge Dr, Louisville, KY 40241
MLS# 1726468Listed by: SIMPLER.REALESTATE - Coming Soon
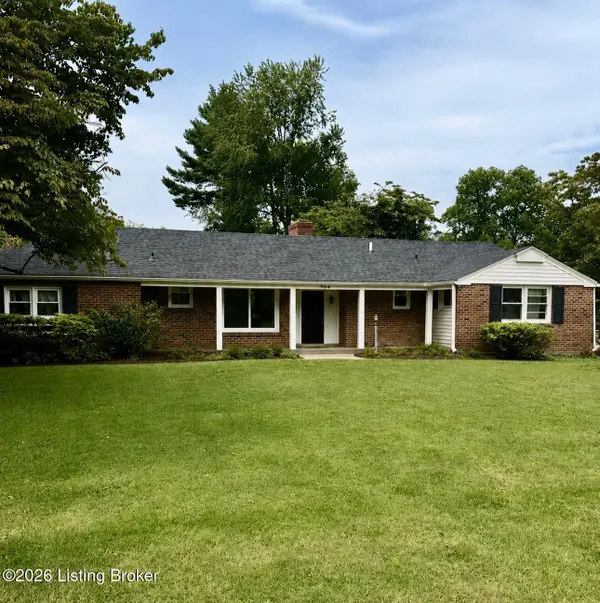 $450,000Coming Soon4 beds 3 baths
204 N Chadwick Rd, Louisville, KY 40223
MLS# 1726368Listed by: KELLER WILLIAMS COLLECTIVE - Coming Soon
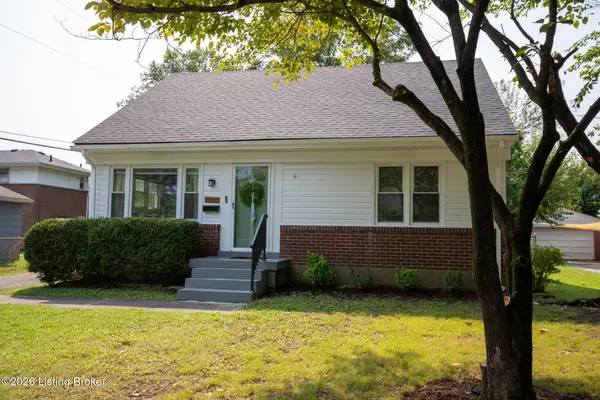 $280,000Coming Soon4 beds 1 baths
4226 Brookhaven Ave, Louisville, KY 40220
MLS# 1726319Listed by: 85W REAL ESTATE - Coming Soon
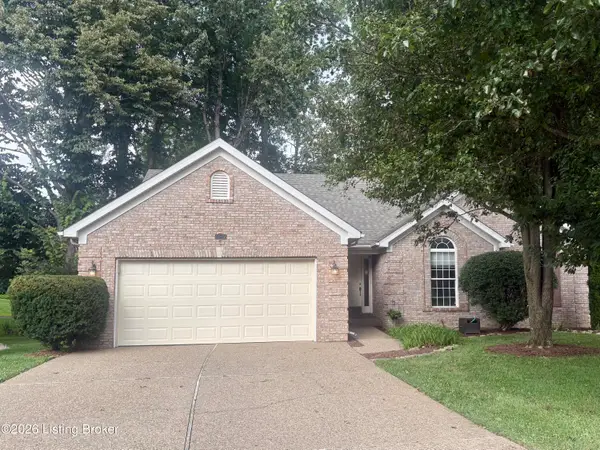 $385,000Coming Soon3 beds 2 baths
3521 Coventry Tee Ct, Louisville, KY 40241
MLS# 1726296Listed by: SCHULER BAUER REAL ESTATE SERVICES ERA POWERED - Coming Soon
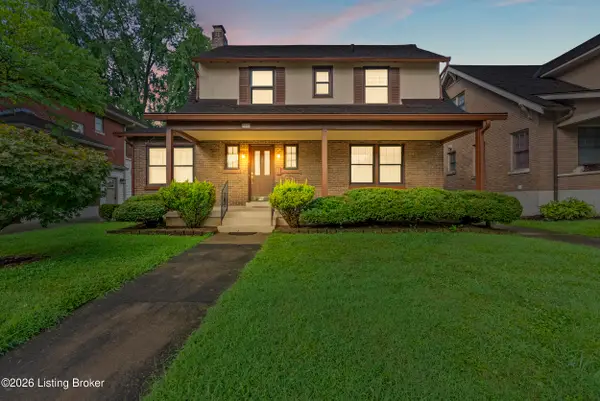 $500,000Coming Soon3 beds 3 baths
2346 Carolina Ave, Louisville, KY 40205
MLS# 1726224Listed by: BERKSHIRE HATHAWAY HOMESERVICES, PARKS & WEISBERG REALTORS - Coming Soon
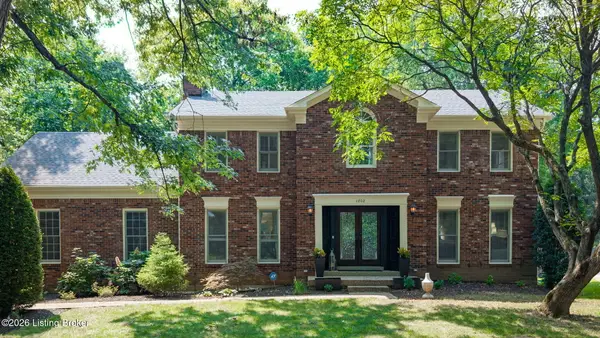 $545,000Coming Soon4 beds 3 baths
4802 Springdale Ct, Louisville, KY 40241
MLS# 1726198Listed by: SCHULER BAUER REAL ESTATE SERVICES ERA POWERED - Coming SoonOpen Sun, 2 to 4pm
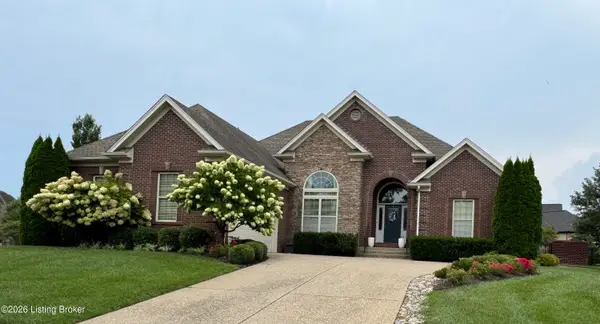 $715,000Coming Soon3 beds 4 baths
11111 Pebble Creek Dr, Louisville, KY 40241
MLS# 1725999Listed by: SIMPLER.REALESTATE


Protect your home and budget from life's surprises with an Assurant Home Warranty, backed by a partner that supports you through every step of homeownership. Explore Plans.
©2026 Century 21 Real Estate LLC. All rights reserved. CENTURY 21®, the CENTURY 21 Logo and C21® are service marks owned by Century 21 Real Estate LLC. Century 21 Real Estate LLC fully supports the principles of the Fair Housing Act and the Equal Opportunity Act. Each office is independently owned and operated. Listing information is deemed reliable but not guaranteed accurate.