
1938 Buechel Bank Rd, Louisville, KY 40218
Local realty services provided by:CENTURY 21 Simpson & Associates
1938 Buechel Bank Rd,Louisville, KY 40218
$239,900
- 2 Beds
- 1 Baths
- 1,308 sq. ft.
- Single family
- Active
Listed by: sherri m zimlich
Office: united real estate louisville
MLS#:1723704
Source:KY_MSMLS
Price summary
- Price:$239,900
- Price per sq. ft.:$183.41
About this home
Previous buyers loss, your gain, as its back on the market. Home is bigger than it looks. 100x300 lot with a mechanic's dream garage that is heated and air conditioned, with 3 bays. 2 air compressors in the garage are staying. 16x24 deck on the house. Replacement windows on the house. Kitchen appliances to stay. Beautiful floors and lots of other updates. Basement has been sectioned off into 3 rooms. Desk in the basement stays. Security system stays as well. Home has personality and charm. So many wonderful memories can be made here.
Contact an agent
Home facts
- Year built:1939
- Subdivision & Development:EMERALD MANOR
- Listing ID #:1723704
- Added:57 day(s) ago
- Updated:September 13, 2026 at 03:01 PM
Rooms and interior
- Bedrooms:2
- Total bathrooms:1
- Full bathrooms:1
- Rooms Total:7
- Basement:Yes
- Basement Description:Unfinished
- Living area:1,308 sq. ft.
Heating and cooling
- Cooling:Central Air
- Heating:FORCED AIR, Natural gas
- Central air:Yes
Structure and exterior
- Year built:1939
- Building area:1,308 sq. ft.
- Lot area:0.68 Acres
- Lot Features:Cleared, Level
- Architectural Style:Cape Cod
- Construction Materials:Vinyl siding
- Exterior Features:Deck
- Foundation Description:Concrete Block
Utilities
- Sewer:Public Sewer
Finances and disclosures
- Price:$239,900
- Price per sq. ft.:$183.41
Parking
- Parking description:Detached, Entry Front
- Garage:Yes
- Garage spaces:3
New listings near 1938 Buechel Bank Rd
- Coming Soon
 $353,611Coming Soon4 beds 3 baths2,733 sq. ft.
5208 Rainmaker Ct, Louisville, KY 40229
MLS# 1728988Listed by: SEMONIN REALTORS - Coming Soon
 $285,000Coming Soon3 beds 2 baths1,775 sq. ft.
10005 Northridge Dr, Louisville, KY 40272
MLS# 1728914Listed by: BERKSHIRE HATHAWAY HOMESERVICES, PARKS & WEISBERG REALTORS - Coming Soon
 $575,000Coming Soon4 beds 4 baths3,356 sq. ft.
311 Lake Forest Pkwy, Louisville, KY 40245
MLS# 1728845Listed by: EXP REALTY LLC - Coming Soon
 $350,000Coming Soon3 beds 2 baths2,089 sq. ft.
9218 Watterson Trail, Louisville, KY 40299
MLS# 1728660Listed by: HOMEPAGE REALTY - Coming Soon
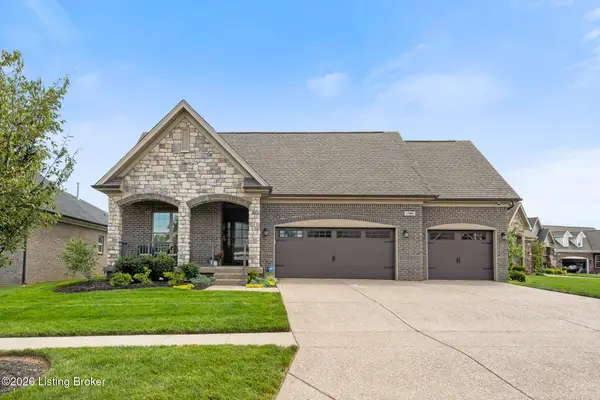 $684,900Coming Soon3 beds 3 baths3,127 sq. ft.
1199 Coolhouse Way, Louisville, KY 40223
MLS# 1728637Listed by: SEMONIN REALTORS - Coming Soon
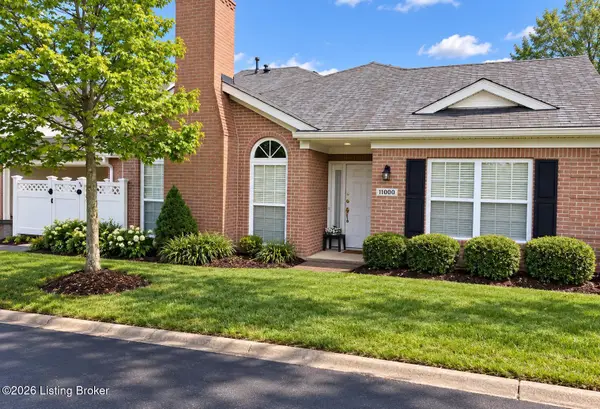 $315,000Coming Soon2 beds 2 baths1,649 sq. ft.
11000 River Birch Way, Louisville, KY 40291
MLS# 1728414Listed by: HOMEPAGE REALTY - Coming Soon
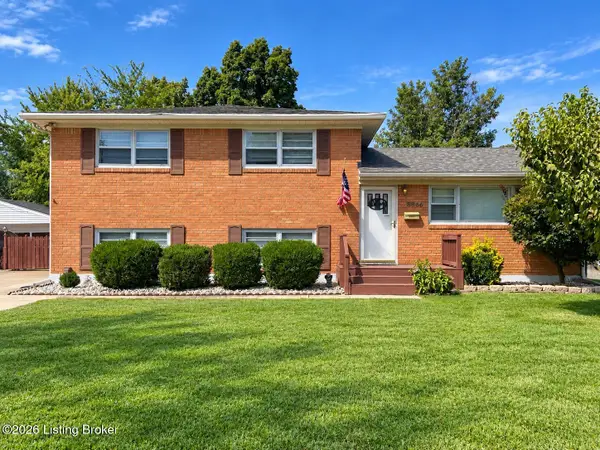 $255,000Coming Soon3 beds 2 baths1,932 sq. ft.
8306 Madrone Ave, Louisville, KY 40258
MLS# 1728389Listed by: ASPIRE REAL ESTATE GROUP - Coming Soon
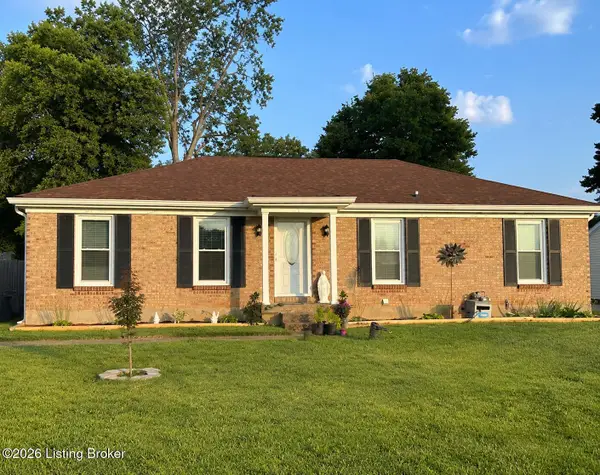 $314,900Coming Soon3 beds 2 baths1,310 sq. ft.
8902 Wooded Glen Rd, Louisville, KY 40220
MLS# 1728114Listed by: EXP REALTY LLC - New
 $170,000Active3 beds 1 baths1,080 sq. ft.
2827 Whitlock St, Louisville, KY 40213
MLS# 1728995Listed by: KELLER WILLIAMS COLLECTIVE - New
 $310,000Active3 beds 2 baths2,644 sq. ft.
1309 Carol Jean Ct, Louisville, KY 40215
MLS# 1728993Listed by: REAL ESTATE UNLIMITED


Protect your home and budget from life's surprises with an Assurant Home Warranty, backed by a partner that supports you through every step of homeownership. Explore Plans.
©2026 Century 21 Real Estate LLC. All rights reserved. CENTURY 21®, the CENTURY 21 Logo and C21® are service marks owned by Century 21 Real Estate LLC. Century 21 Real Estate LLC fully supports the principles of the Fair Housing Act and the Equal Opportunity Act. Each office is independently owned and operated. Listing information is deemed reliable but not guaranteed accurate.