
2014 Scenic Lakes Dr, Louisville, KY 40245
Local realty services provided by:CENTURY 21 Simpson & Associates
Listed by: justin moore, robert j butler
Office: semonin realtors
MLS#:1729806
Source:KY_MSMLS
Price summary
- Price:$745,000
- Price per sq. ft.:$281.56
About this home
Thoughtfully redesigned. Professionally finished. Ready to enjoy. This former Elite Homes model pairs a custom, free-flowing Lincoln floor plan with designer interiors and beautiful pond views. Redesigned by Elite Homes with hands-on input from the seller, an Elite Homes builder, the layout connects the kitchen, dining, and serving areas while adding an expanded pantry and upgraded garage-entry mudroom. From the screened-in porch to the main-level primary suite, the details make everyday living feel easier. An upgraded stone elevation and 8-foot double mahogany entry doors create a distinctive welcome. Inside, coordinated finishes, lighting, millwork, and architectural details reflect the home's origins as a professionally designed and furnished model. Hardwood flooring extends throughout most of the main level, while the great room's dramatic hip-vault ceiling, faux wood beams, transom windows, and upgraded fireplace detailing create an inviting gathering space. The gourmet kitchen features Cambria countertops, extensive upgraded cabinetry, soft-close doors and drawers, gas cooking, built-in appliances, and a custom wood hood. A large pantry provides generous storage, and the adjoining serving area adds cabinetry and counter space that make entertaining effortless. Built-in mudroom cabinetry keeps everyday essentials organized. The main-level primary suite combines a designer ceiling treatment and transom windows with direct laundry access. Its bath features a curbless shower with frameless glass, dual shower heads, and upgraded tile and cabinetry. Two additional main-level bedrooms offer flexibility for family, guests or office space. Professionally selected window treatments are included throughout, with motorized shades in the primary suite and main living areas. Backing to a large pond, the home offers beautiful water views from the living room, screened-in porch, rear patio, and deck. Whether enjoying morning coffee, hosting dinner outdoors, or unwinding after a busy day, these spaces bring the peaceful setting into everyday life. More than 1,400 finished square feet in the lower level provide room to entertain, relax, and spread out. The spacious recreation room features a custom entertainment wall with built-in cabinetry, shelving, and integrated lighting. An adjoining wet bar includes upgraded cabinetry, quartz countertops, and backsplash. A fourth bedroom, currently used as an office, and a full bath offer comfortable guest or work-from-home space. A separate finished room with LVP flooring currently serves as a gym and could become a theater, hobby room, or playroom. Approximately 1,200 unfinished square feet provide generous storage and potential for future expansion. With approximately 2,646 square feet above grade, four bedrooms, and three-and-a-half baths overall, the home balances comfortable main-level living with flexible space downstairs. Designer and recessed lighting, upgraded trim, iron stair balusters, and an insulated two-car side-entry garage with a carriage-style door complete the thoughtful details. Furnishings may be available for separate purchase, offering an even easier transition into your next chapter....
Contact an agent
Home facts
- Year built:2019
- Subdivision & Development:TWIN LAKES
- Listing ID #:1729806
- Updated:September 22, 2026 at 10:54 PM
Rooms and interior
- Bedrooms:4
- Total bathrooms:4
- Full bathrooms:3
- Half bathrooms:1
- Rooms Total:14
- Basement:Yes
- Basement Description:Finished, Partially Finished
- Living area:4,082 sq. ft.
Heating and cooling
- Cooling:Central Air
- Heating:FORCED AIR, Natural gas
- Central air:Yes
Structure and exterior
- Year built:2019
- Building area:4,082 sq. ft.
- Lot area:0.28 Acres
- Lot Features:Sidewalk
- Architectural Style:Ranch
- Exterior Features:Deck, Patio, Porch
- Foundation Description:Poured Concrete
Utilities
- Sewer:Public Sewer
Finances and disclosures
- Price:$745,000
- Price per sq. ft.:$281.56
Parking
- Parking description:Attached, Entry Side
- Garage:Yes
- Garage spaces:2
New listings near 2014 Scenic Lakes Dr
- Coming Soon
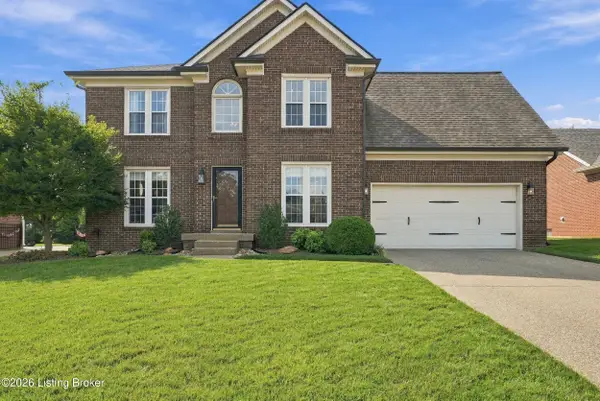 $500,000Coming Soon4 beds 3 baths2,539 sq. ft.
3420 Sample Way, Louisville, KY 40245
MLS# 1729736Listed by: 85W REAL ESTATE - Coming Soon
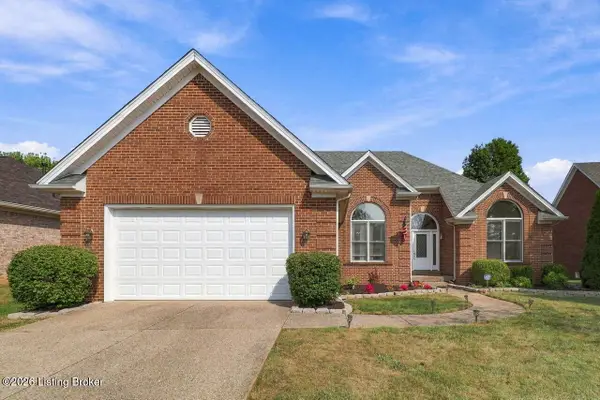 $460,000Coming Soon3 beds 3 baths3,256 sq. ft.
3917 Rock Bay Dr, Louisville, KY 40245
MLS# 1729723Listed by: REAL ESTATE GO TO - Coming SoonOpen Wed, 5 to 7pm
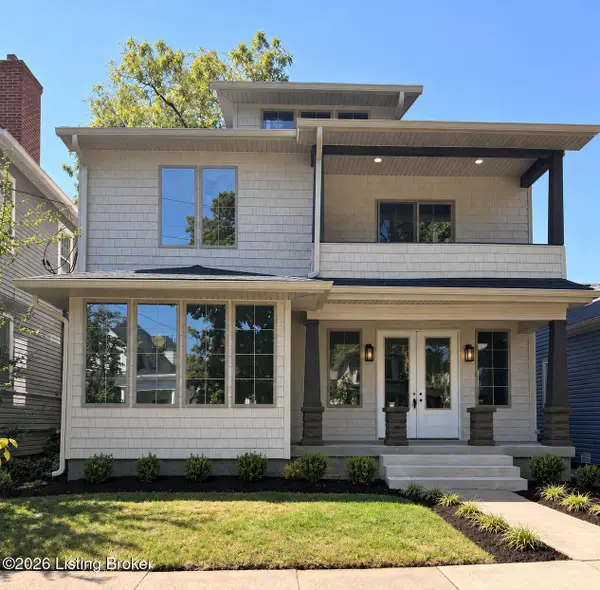 $950,000Coming Soon5 beds 4 baths3,196 sq. ft.
120 S Bayly Ave, Louisville, KY 40206
MLS# 1729642Listed by: RESERVE REALTY GROUP - Coming SoonOpen Sun, 2 to 4pm
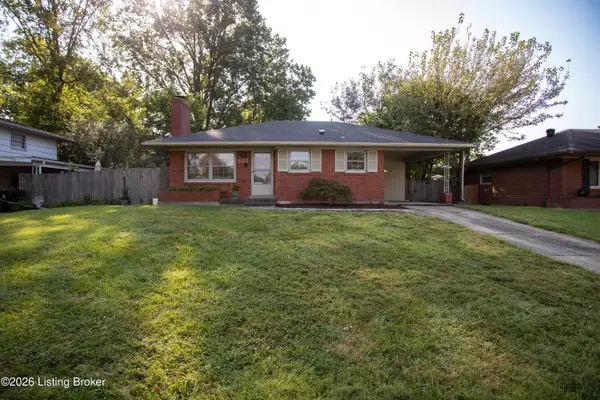 $265,000Coming Soon3 beds 1 baths1,687 sq. ft.
3026 Vogue Ave, Louisville, KY 40220
MLS# 1729559Listed by: THE BRELAND GROUP - Coming Soon
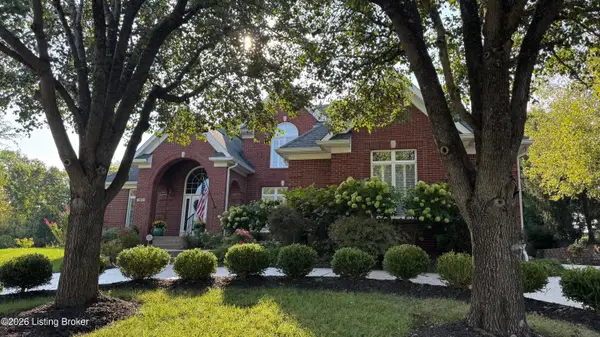 $1,075,000Coming Soon5 beds 5 baths6,258 sq. ft.
303 Longview Park Pl, Louisville, KY 40245
MLS# 1729493Listed by: LENIHAN SOTHEBY'S INT'L REALTY - Coming Soon
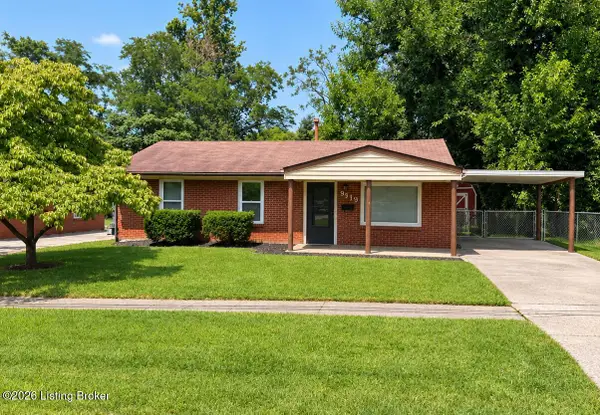 $225,000Coming Soon3 beds 1 baths990 sq. ft.
9919 Robsion Rd, Louisville, KY 40299
MLS# 1729466Listed by: ASPIRE REAL ESTATE GROUP - Coming Soon
 $220,000Coming Soon3 beds 2 baths1,152 sq. ft.
7102 River Field Dr, Louisville, KY 40258
MLS# 1729197Listed by: KELLER WILLIAMS COLLECTIVE - Coming Soon
 $380,000Coming Soon3 beds 3 baths2,316 sq. ft.
10221 Park Lake Dr, Louisville, KY 40229
MLS# 1729034Listed by: METTS GROUP, LLC - Coming Soon
 $299,900Coming Soon3 beds 2 baths2,424 sq. ft.
5522 Beth Rd, Louisville, KY 40219
MLS# 1728998Listed by: GENESIS REALTY LLC


Protect your home and budget from life's surprises with an Assurant Home Warranty, backed by a partner that supports you through every step of homeownership. Explore Plans.
©2026 Century 21 Real Estate LLC. All rights reserved. CENTURY 21®, the CENTURY 21 Logo and C21® are service marks owned by Century 21 Real Estate LLC. Century 21 Real Estate LLC fully supports the principles of the Fair Housing Act and the Equal Opportunity Act. Each office is independently owned and operated. Listing information is deemed reliable but not guaranteed accurate.