
212 Sage Rd, Louisville, KY 40207
Local realty services provided by:CENTURY 21 Simpson & Associates
212 Sage Rd,Louisville, KY 40207
$439,000
- 3 Beds
- 2 Baths
- 2,320 sq. ft.
- Single family
- Active
Upcoming open houses
- Sun, Jun 0702:00 pm - 04:00 pm
Listed by: mylee corona
Office: exp realty llc.
MLS#:1718984
Source:KY_MSMLS
Price summary
- Price:$439,000
- Price per sq. ft.:$258.24
About this home
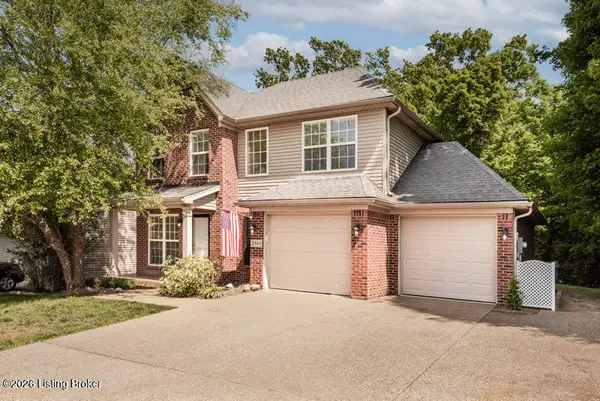
Welcome to "Bourbon Sage".... a gorgeous cape cod featuring 3 bedrooms and 2 full bathrooms. Large living space with natural light, a cozy screened-in porch, big dining room with access to the large deck and fenced-in yard, beautiful kitchen, 2nd level primary suite with a new bathroom and partially finished basement for additional living space. New roof, new paint throughout, updated kitchen and lower level bathroom, new light fixtures, new black top on driveway, newer appliances, etc. This is a home where the best memories can be made! Amazing old world charm with modern amenities! Let's not forget the incredible location. You are within walking distance from the best shopping and nightlife of St. Matthews and proximity to freeways and all of greater Louisville. Schedule your VIP tour
Contact an agent
Home facts
- Year built:1949
- Listing ID #:1718984
- Added:1 day(s) ago
- Updated:May 30, 2026 at 11:51 PM
Rooms and interior
- Bedrooms:3
- Total bathrooms:2
- Full bathrooms:2
- Rooms Total:10
- Basement:Yes
- Basement Description:Partially Finished
- Living area:2,320 sq. ft.
Heating and cooling
- Cooling:Central Air
- Heating:Electric, FORCED AIR, Natural gas
- Central air:Yes
Structure and exterior
- Year built:1949
- Building area:2,320 sq. ft.
- Lot area:0.21 Acres
- Lot Features:Cleared
- Architectural Style:Cape Cod
- Construction Materials:Wood Frame, brick
- Exterior Features:Deck, Patio, Porch
- Foundation Description:Poured Concrete
Utilities
- Sewer:Public Sewer
Finances and disclosures
- Price:$439,000
- Price per sq. ft.:$258.24
Parking
- Parking description:Detached, Driveway
- Garage:Yes
- Garage spaces:1
New listings near 212 Sage Rd
- New
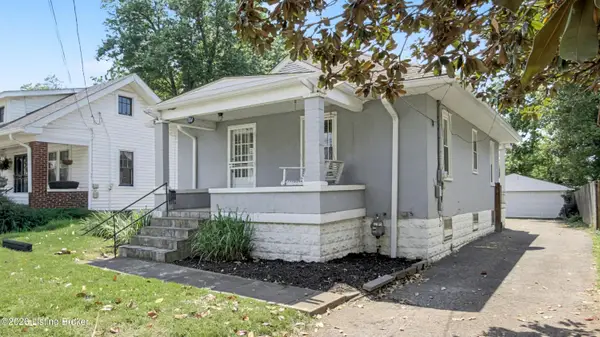 $257,500Active2 beds 1 baths884 sq. ft.
1104 Barret Ave, Louisville, KY 40204
MLS# 1718995Listed by: SIMPLER.REALESTATE - New
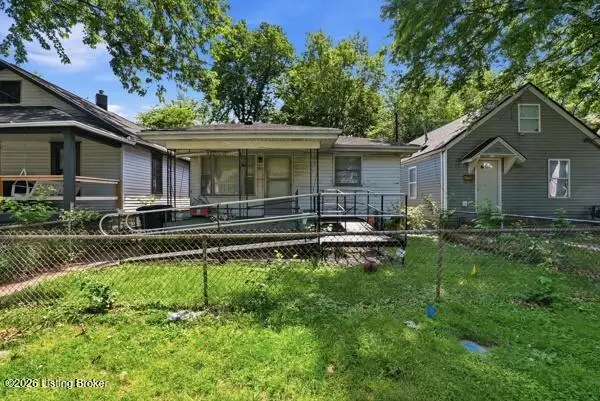 $99,900Active2 beds 1 baths930 sq. ft.
3723 Warren Ave, Louisville, KY 40215
MLS# 1718996Listed by: DIAMOND KEY REALTORS - New
 $204,999Active3 beds 2 baths1,820 sq. ft.
3307 Quinton Dr, Louisville, KY 40216
MLS# 1718998Listed by: THE COLLECTIVE REALTY CO. - New
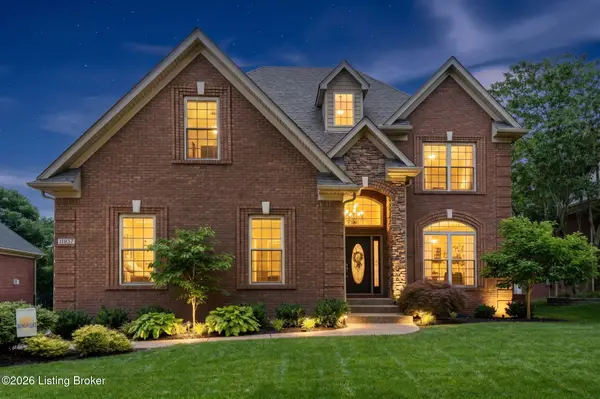 $539,900Active4 beds 3 baths2,669 sq. ft.
11037 Perwinkle Ln, Louisville, KY 40291
MLS# 1718991Listed by: RED EDGE REALTY - New
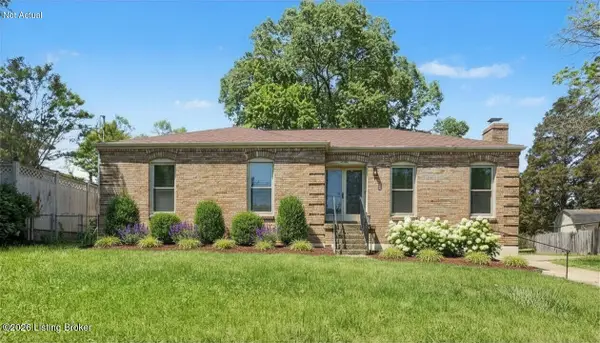 $300,000Active3 beds 2 baths2,263 sq. ft.
3318 Hunsinger Ln, Louisville, KY 40220
MLS# 1718985Listed by: SIMPLER.REALESTATE - Coming Soon
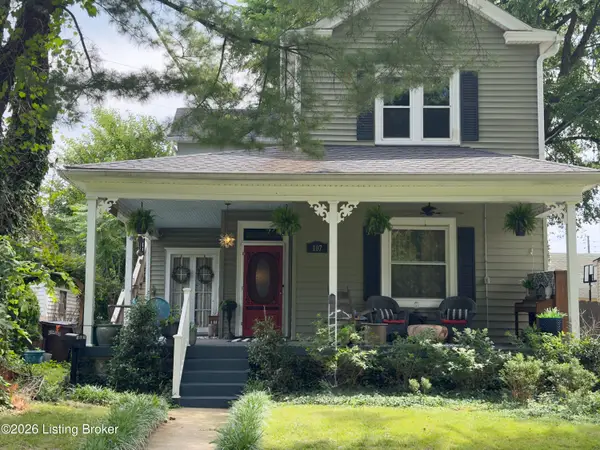 $469,900Coming Soon3 beds 3 baths
107 Cornell Pl, Louisville, KY 40207
MLS# 1718988Listed by: TRUEBLOOD REAL ESTATE - Open Sun, 1 to 3pmNew
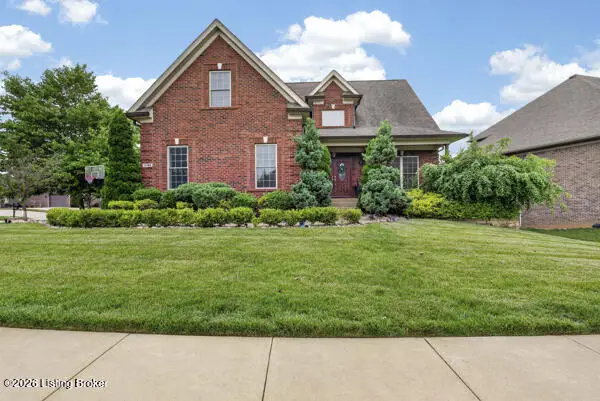 $529,000Active4 beds 4 baths3,840 sq. ft.
11124 Blade Crest Way, Louisville, KY 40291
MLS# 1718964Listed by: DIAMOND KEY REALTORS - New
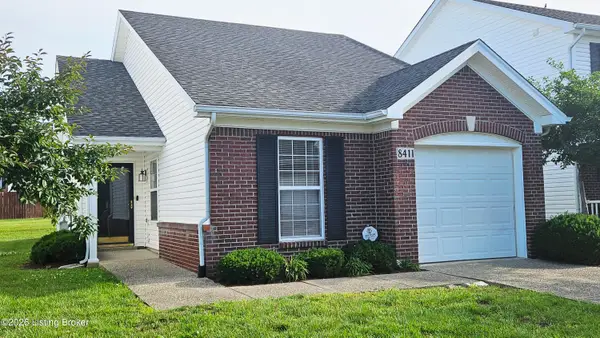 $208,500Active2 beds 1 baths1,060 sq. ft.
8411 Arbor Meadow Way, Louisville, KY 40228
MLS# 1718965Listed by: RE/MAX RESULTS - New
 $359,900Active3 beds 3 baths1,588 sq. ft.
2101 Carabiner Way, Louisville, KY 40245
MLS# 1718966Listed by: CHAMPION PROPERTIES


Protect your home and budget from life's surprises with an Assurant Home Warranty, backed by a partner that supports you through every step of homeownership. Explore Plans.
©2026 Century 21 Real Estate LLC. All rights reserved. CENTURY 21®, the CENTURY 21 Logo and C21® are service marks owned by Century 21 Real Estate LLC. Century 21 Real Estate LLC fully supports the principles of the Fair Housing Act and the Equal Opportunity Act. Each office is independently owned and operated. Listing information is deemed reliable but not guaranteed accurate.