
2126 Village Dr #Unit 3, Louisville, KY 40205
Local realty services provided by:CENTURY 21 Simpson & Associates
2126 Village Dr #Unit 3,Louisville, KY 40205
$245,000
- 2 Beds
- 1 Baths
- 924 sq. ft.
- Single family
- Active
Listed by: michael b higdon
Office: exp realty llc.
MLS#:1728348
Source:KY_MSMLS
Price summary
- Price:$245,000
- Price per sq. ft.:$265.15
About this home
Welcome to 2126 Village Drive, Unit 3, tucked away in a charming courtyard setting in the heart of the Highlands. This spacious two-bedroom condo offers the character and warmth you expect from one of Louisville's most desirable neighborhoods, along with the convenience of low-maintenance living. Beautiful hardwood floors flow throughout much of the home, while abundant windows provide great natural light. The inviting living room features a classic fireplace and opens to a generous dining area and kitchen with white cabinetry, granite countertops, stainless appliances and breakfast-bar seating. Both bedrooms offer plenty of space, including a primary bedroom with excellent closet storage. Additional highlights include in-unit laundry, a large bath, ample storage and dedicated covered parking. Outside, mature landscaping, winding sidewalks and a peaceful central courtyard create a setting that feels tucked away while still being close to everything that makes the Highlands such a sought-after place to live. A wonderful opportunity to enjoy classic Louisville character, comfortable living and an outstanding Highlands location....
Contact an agent
Home facts
- Year built:1986
- Subdivision & Development:HIGHLANDS
- Listing ID #:1728348
- Added:7 day(s) ago
- Updated:September 13, 2026 at 03:01 PM
Rooms and interior
- Bedrooms:2
- Total bathrooms:1
- Full bathrooms:1
- Rooms Total:7
- Basement:Yes
- Living area:924 sq. ft.
Heating and cooling
- Cooling:Central Air
- Heating:FORCED AIR, Natural gas
- Central air:Yes
Structure and exterior
- Year built:1986
- Building area:924 sq. ft.
- Lot Features:Sidewalk, Wooded
- Architectural Style:Traditional
- Construction Materials:brick
- Foundation Description:Poured Concrete
Utilities
- Sewer:Public Sewer
Finances and disclosures
- Price:$245,000
- Price per sq. ft.:$265.15
Parking
- Parking description:Entry Side, Lower Level
- Garage:Yes
- Garage spaces:1
New listings near 2126 Village Dr #Unit 3
- Coming Soon
 $353,611Coming Soon4 beds 3 baths2,733 sq. ft.
5208 Rainmaker Ct, Louisville, KY 40229
MLS# 1728988Listed by: SEMONIN REALTORS - Coming Soon
 $285,000Coming Soon3 beds 2 baths1,775 sq. ft.
10005 Northridge Dr, Louisville, KY 40272
MLS# 1728914Listed by: BERKSHIRE HATHAWAY HOMESERVICES, PARKS & WEISBERG REALTORS - Coming Soon
 $575,000Coming Soon4 beds 4 baths3,356 sq. ft.
311 Lake Forest Pkwy, Louisville, KY 40245
MLS# 1728845Listed by: EXP REALTY LLC - Coming Soon
 $350,000Coming Soon3 beds 2 baths2,089 sq. ft.
9218 Watterson Trail, Louisville, KY 40299
MLS# 1728660Listed by: HOMEPAGE REALTY - Coming Soon
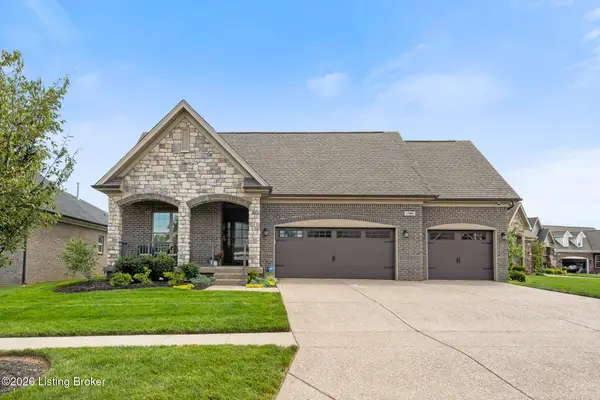 $684,900Coming Soon3 beds 3 baths3,127 sq. ft.
1199 Coolhouse Way, Louisville, KY 40223
MLS# 1728637Listed by: SEMONIN REALTORS - Coming Soon
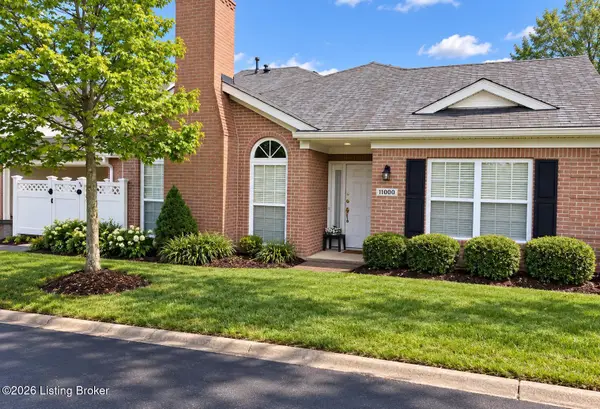 $315,000Coming Soon2 beds 2 baths1,649 sq. ft.
11000 River Birch Way, Louisville, KY 40291
MLS# 1728414Listed by: HOMEPAGE REALTY - Coming Soon
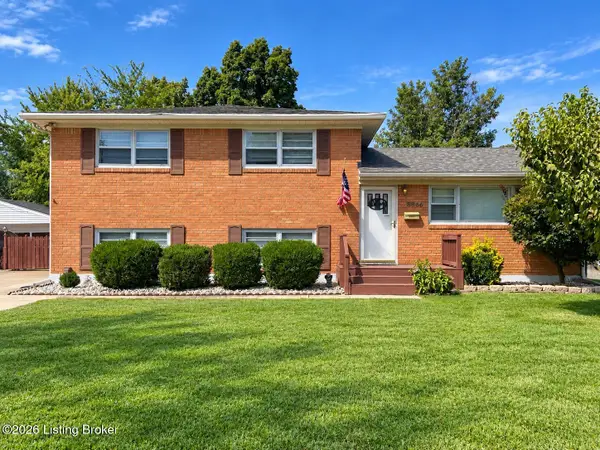 $255,000Coming Soon3 beds 2 baths1,932 sq. ft.
8306 Madrone Ave, Louisville, KY 40258
MLS# 1728389Listed by: ASPIRE REAL ESTATE GROUP - Coming Soon
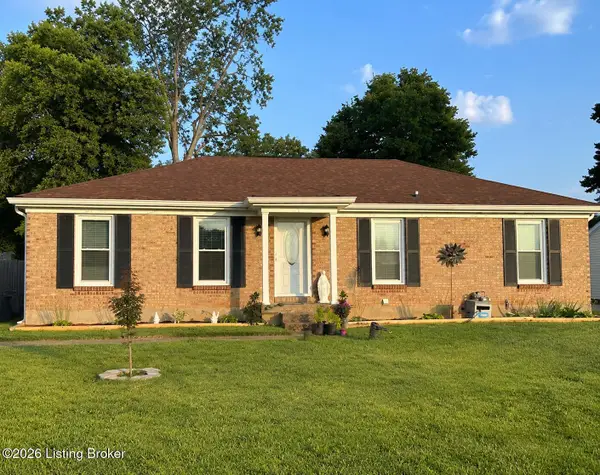 $314,900Coming Soon3 beds 2 baths1,310 sq. ft.
8902 Wooded Glen Rd, Louisville, KY 40220
MLS# 1728114Listed by: EXP REALTY LLC - New
 $170,000Active3 beds 1 baths1,080 sq. ft.
2827 Whitlock St, Louisville, KY 40213
MLS# 1728995Listed by: KELLER WILLIAMS COLLECTIVE - New
 $310,000Active3 beds 2 baths2,644 sq. ft.
1309 Carol Jean Ct, Louisville, KY 40215
MLS# 1728993Listed by: REAL ESTATE UNLIMITED


Protect your home and budget from life's surprises with an Assurant Home Warranty, backed by a partner that supports you through every step of homeownership. Explore Plans.
©2026 Century 21 Real Estate LLC. All rights reserved. CENTURY 21®, the CENTURY 21 Logo and C21® are service marks owned by Century 21 Real Estate LLC. Century 21 Real Estate LLC fully supports the principles of the Fair Housing Act and the Equal Opportunity Act. Each office is independently owned and operated. Listing information is deemed reliable but not guaranteed accurate.