
2206 Franklin Ave, Louisville, KY 40216
Local realty services provided by:CENTURY 21 Simpson & Associates
2206 Franklin Ave,Louisville, KY 40216
$189,000
- 2 Beds
- 1 Baths
- 800 sq. ft.
- Single family
- Active
Listed by: rand s mahmwd
Office: finish line realty llc.
MLS#:1727056
Source:KY_MSMLS
Price summary
- Price:$189,000
- Price per sq. ft.:$236.25
About this home
This beautifully renovated 2-bedroom, 1-bathroom on a serene cul-de-sac is perfect for first-time buyers, downsizers, or savvy investors! With a brand-new roof, furnace, and tankless water heater, plus a fresh fence and spacious garage, you can move in worry-free. The modern eat-in kitchen dazzles with granite countertops, stylish cabinetry, and sleek stainless steel appliances. This turnkey treasure is an absolute must-see!
Contact an agent
Home facts
- Year built:1954
- Subdivision & Development:BRIARGATE
- Listing ID #:1727056
- Added:1 day(s) ago
- Updated:August 22, 2026 at 01:50 AM
Rooms and interior
- Bedrooms:2
- Total bathrooms:1
- Full bathrooms:1
- Rooms Total:4
- Basement:Yes
- Living area:800 sq. ft.
Heating and cooling
- Cooling:Central Air
- Heating:Electric, Heat Pump
- Central air:Yes
Structure and exterior
- Year built:1954
- Building area:800 sq. ft.
- Lot area:0.14 Acres
- Lot Features:Level
- Architectural Style:Ranch
- Construction Materials:Vinyl siding, Wood Frame
- Foundation Description:Crawl Space
Utilities
- Sewer:Public Sewer
Finances and disclosures
- Price:$189,000
- Price per sq. ft.:$236.25
Parking
- Parking description:Detached, Driveway
- Garage:Yes
- Garage spaces:2
New listings near 2206 Franklin Ave
- Coming Soon
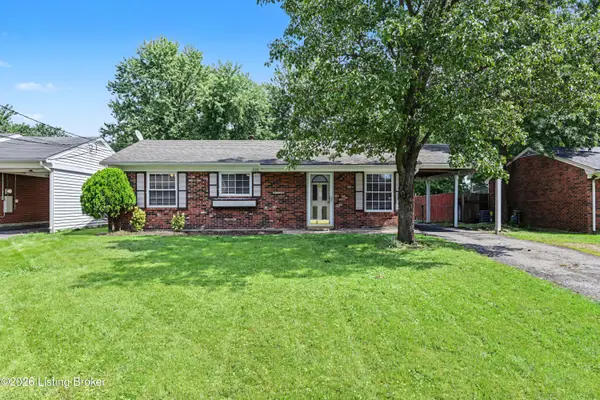 $220,000Coming Soon3 beds 1 baths900 sq. ft.
220 Beechland Rd, Louisville, KY 40229
MLS# 1727054Listed by: OPTL REALTY - Coming Soon
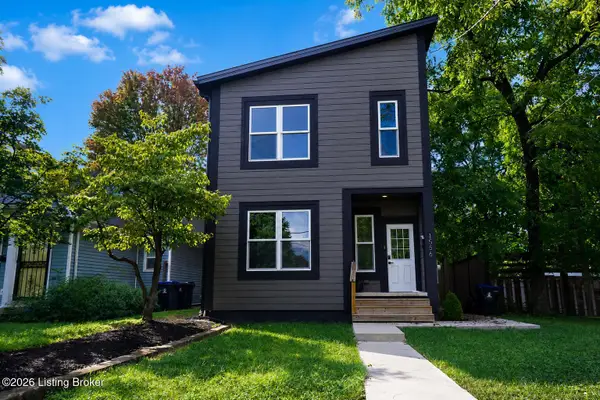 $395,000Coming Soon3 beds 4 baths1,892 sq. ft.
1556 S Shelby St, Louisville, KY 40217
MLS# 1726981Listed by: COLDWELL BANKER MCMAHAN - Coming Soon
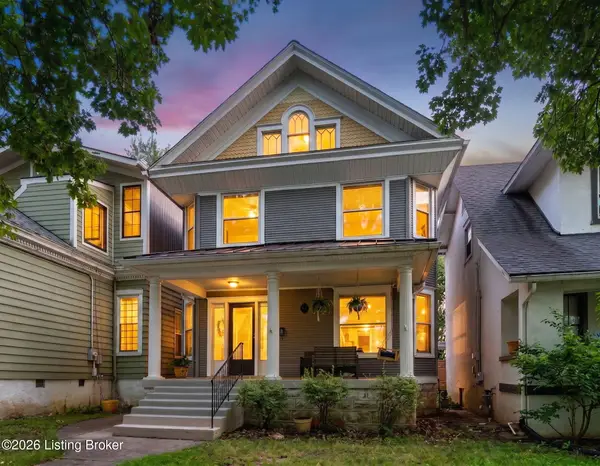 $495,000Coming Soon4 beds 2 baths2,535 sq. ft.
2018 Sherwood Ave, Louisville, KY 40205
MLS# 1726956Listed by: BERKSHIRE HATHAWAY HOMESERVICES, PARKS & WEISBERG REALTORS - Coming SoonOpen Thu, 4 to 7pm
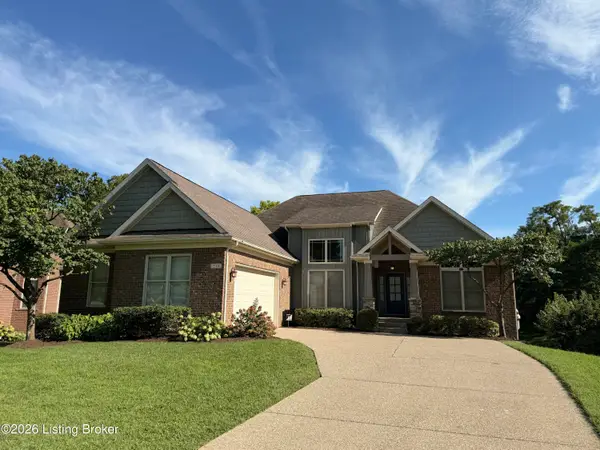 $649,500Coming Soon5 beds 3 baths3,492 sq. ft.
510 Academy Ridge Pl, Louisville, KY 40245
MLS# 1726751Listed by: THE AGENCY LOUISVILLE - Coming Soon
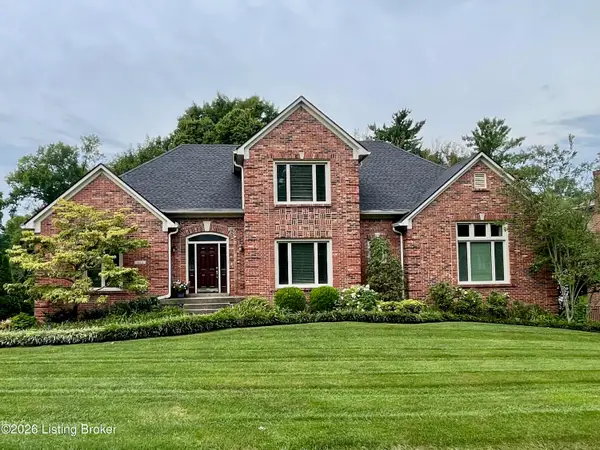 $800,000Coming Soon5 beds 4 baths4,455 sq. ft.
1112 Bentwood Place Ct, Louisville, KY 40207
MLS# 1726747Listed by: SIMPLER.REALESTATE - Coming Soon
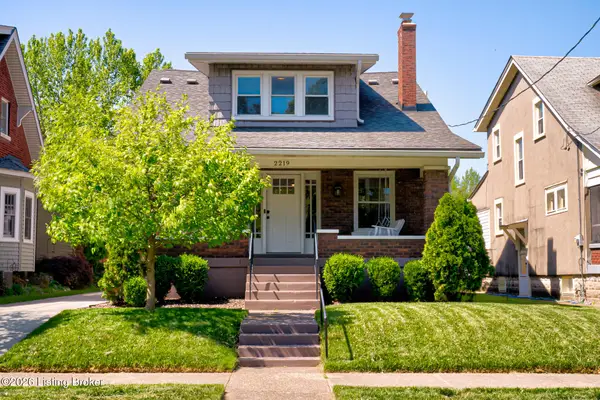 $550,000Coming Soon3 beds 3 baths2,767 sq. ft.
2219 Weber Ave, Louisville, KY 40205
MLS# 1726748Listed by: SEMONIN REALTORS - Coming Soon
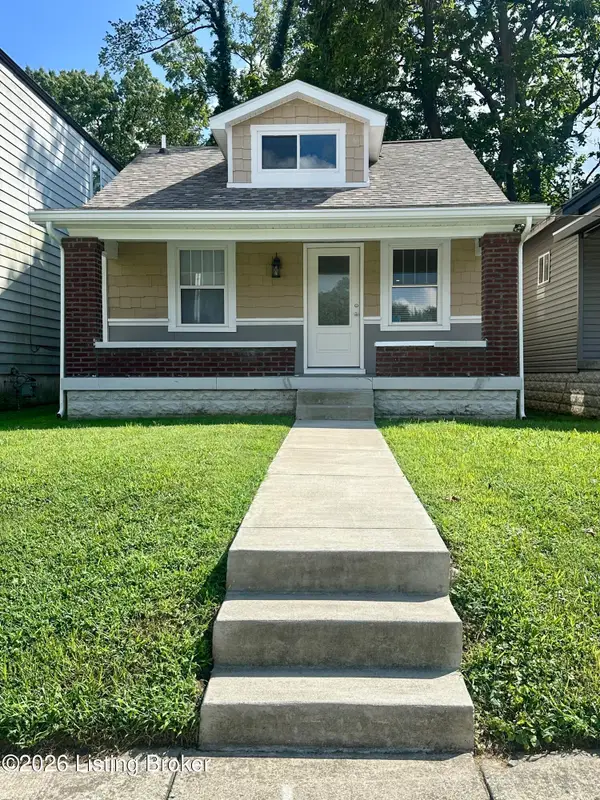 $165,000Coming Soon3 beds 1 baths1,888 sq. ft.
3028 Hale Ave, Louisville, KY 40211
MLS# 1726633Listed by: KELLER WILLIAMS LOUISVILLE - Coming Soon
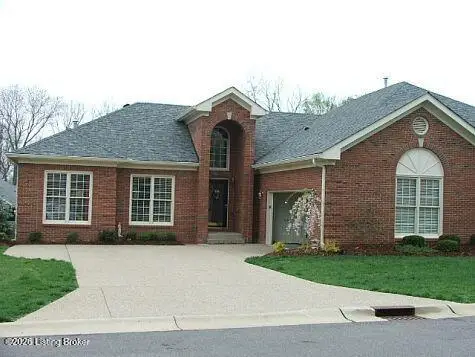 $450,000Coming Soon2 beds 3 baths2,833 sq. ft.
10021 Forest Village Ln, Louisville, KY 40223
MLS# 1726515Listed by: BERKSHIRE HATHAWAY HOMESERVICES, PARKS & WEISBERG REALTORS - Coming Soon
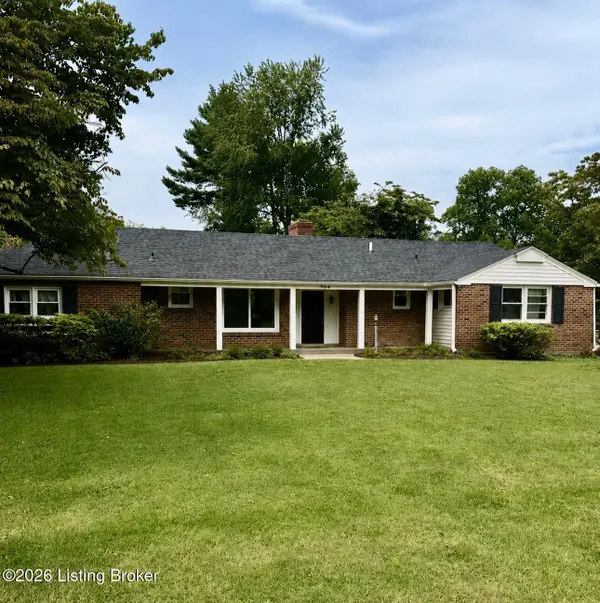 $450,000Coming Soon4 beds 3 baths2,551 sq. ft.
204 N Chadwick Rd, Louisville, KY 40223
MLS# 1726368Listed by: KELLER WILLIAMS COLLECTIVE - Coming Soon
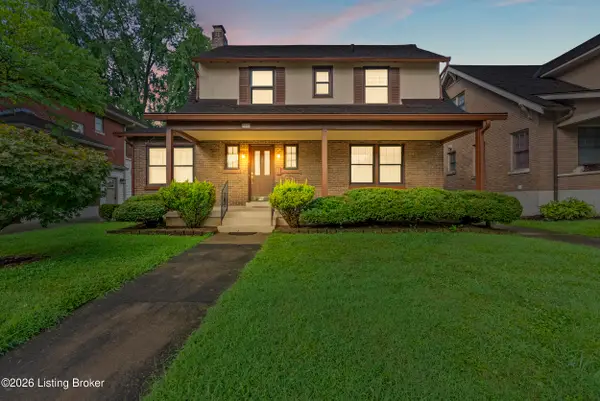 $500,000Coming Soon3 beds 3 baths1,972 sq. ft.
2346 Carolina Ave, Louisville, KY 40205
MLS# 1726224Listed by: BERKSHIRE HATHAWAY HOMESERVICES, PARKS & WEISBERG REALTORS


Protect your home and budget from life's surprises with an Assurant Home Warranty, backed by a partner that supports you through every step of homeownership. Explore Plans.
©2026 Century 21 Real Estate LLC. All rights reserved. CENTURY 21®, the CENTURY 21 Logo and C21® are service marks owned by Century 21 Real Estate LLC. Century 21 Real Estate LLC fully supports the principles of the Fair Housing Act and the Equal Opportunity Act. Each office is independently owned and operated. Listing information is deemed reliable but not guaranteed accurate.