
2217 Upper Hunters Trace, Louisville, KY 40216
Local realty services provided by:CENTURY 21 Simpson & Associates
2217 Upper Hunters Trace,Louisville, KY 40216
$244,999
- 3 Beds
- 2 Baths
- 1,423 sq. ft.
- Single family
- Pending
Listed by: nicole vu
Office: exp realty llc.
MLS#:1722476
Source:KY_MSMLS
Price summary
- Price:$244,999
- Price per sq. ft.:$172.17
About this home
Wonderful, move in ready ranch and is ready for its new owner! Prime Briargate location, conveniently located near everything.Step inside to an expansive living space with open sightline to the kitchen. High vaulted ceilings with beautiful texture make it feel grand and airy. This home is worry-free, brand new waterproof luxury vinyl flooring throughout, freshly paint, new light fixtures, and ceiling fans in every room. Smart layout includes a large primary bedroom with en suite bath and walk in closet. Kitchen features a brand new refrigerator, and just 1 year old washer/dryer included-All appliances stay! Exterior freshly pressure washed. Interior pristinely clean. Attached two cars garage completes it! No projects, no surprises.Seller offers 1st year home warranty.Come check it out!
Contact an agent
Home facts
- Year built:2005
- Subdivision & Development:BRIARGATE
- Listing ID #:1722476
- Added:40 day(s) ago
- Updated:August 17, 2026 at 08:03 AM
Rooms and interior
- Bedrooms:3
- Total bathrooms:2
- Full bathrooms:2
- Rooms Total:9
- Basement:Yes
- Living area:1,423 sq. ft.
Heating and cooling
- Cooling:Central Air
- Heating:FORCED AIR, Natural gas
- Central air:Yes
Structure and exterior
- Year built:2005
- Building area:1,423 sq. ft.
- Lot area:0.18 Acres
- Lot Features:Cleared, Level
- Architectural Style:Ranch
- Construction Materials:Vinyl siding, Wood Frame
- Exterior Features:Deck, Porch
- Foundation Description:Crawl Space, Poured Concrete
Utilities
- Sewer:Public Sewer
Finances and disclosures
- Price:$244,999
- Price per sq. ft.:$172.17
Parking
- Parking description:Attached, Entry Front
- Garage:Yes
- Garage spaces:2
New listings near 2217 Upper Hunters Trace
- New
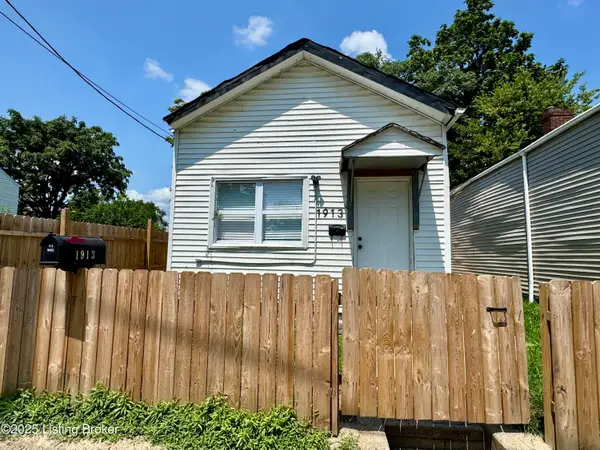 $97,400Active3 beds 1 baths1,205 sq. ft.
1913 Duncan St, Louisville, KY 40203
MLS# 1726466Listed by: EXP REALTY LLC - New
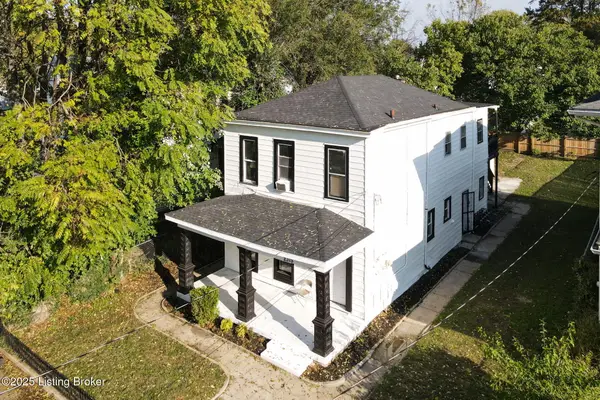 $279,900Active5 beds 4 baths3,338 sq. ft.
2315 Portland Ave, Louisville, KY 40212
MLS# 1726467Listed by: EXP REALTY LLC - New
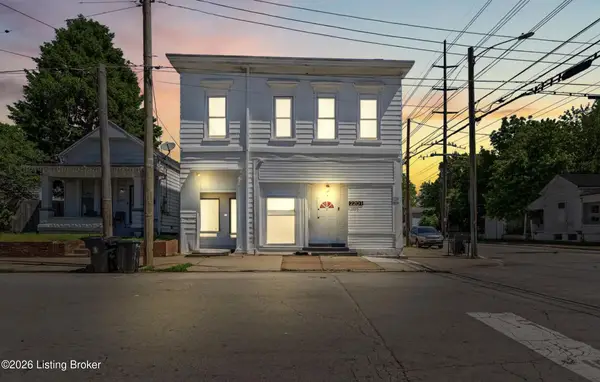 $309,900Active7 beds 4 baths4,590 sq. ft.
2201 Griffiths Ave, Louisville, KY 40212
MLS# 1726465Listed by: EXP REALTY LLC - New
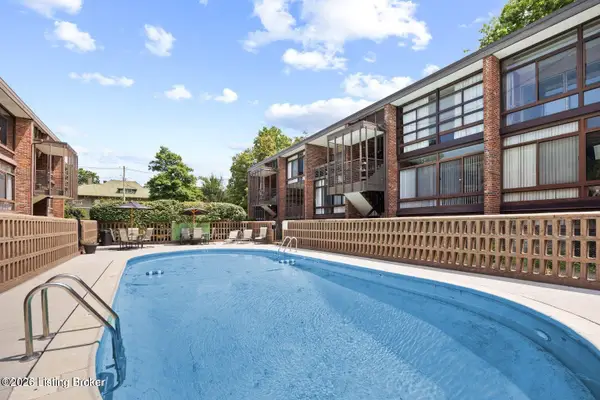 $144,900Active1 beds 1 baths778 sq. ft.
1040 Cherokee Rd #APT A1, Louisville, KY 40204
MLS# 1726459Listed by: CHAMPION PROPERTIES - New
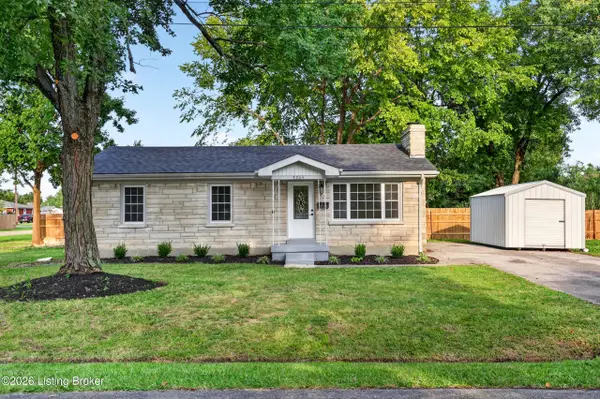 $210,000Active3 beds 1 baths1,055 sq. ft.
5904 Hood Rd, Louisville, KY 40213
MLS# 1726460Listed by: ZHOMES REAL ESTATE - New
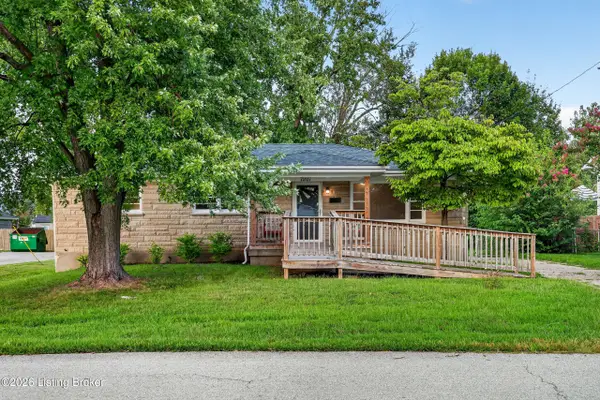 $266,900Active3 beds 3 baths1,685 sq. ft.
7207 Windemere Dr, Louisville, KY 40214
MLS# 1726456Listed by: ZHOMES REAL ESTATE - New
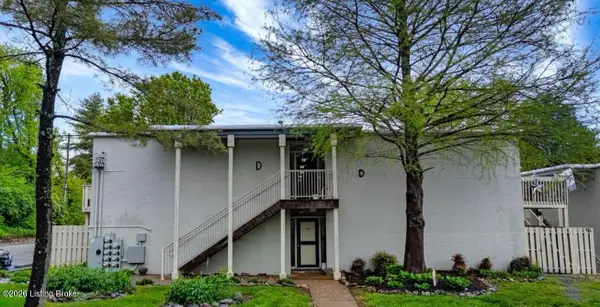 $149,900Active2 beds 1 baths850 sq. ft.
1935 Gardiner Ln #APT D48, Louisville, KY 40205
MLS# 1726455Listed by: COLLECTIVE ROOTS AGENCY - New
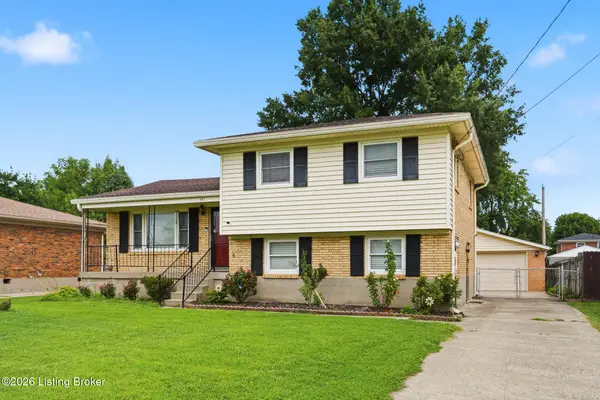 $289,000Active3 beds 2 baths1,698 sq. ft.
3511 Pineland Dr, Louisville, KY 40219
MLS# 1726450Listed by: SIMPLER.REALESTATE - New
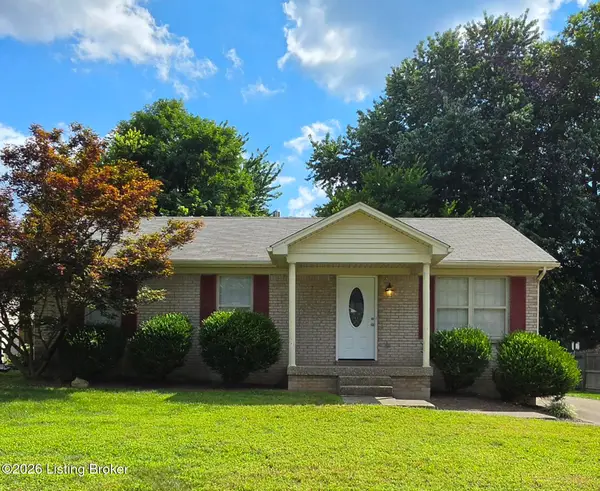 $253,000Active3 beds 2 baths1,028 sq. ft.
4606 Braves Ln, Louisville, KY 40272
MLS# 1726451Listed by: BEAMS REAL ESTATE INC. - New
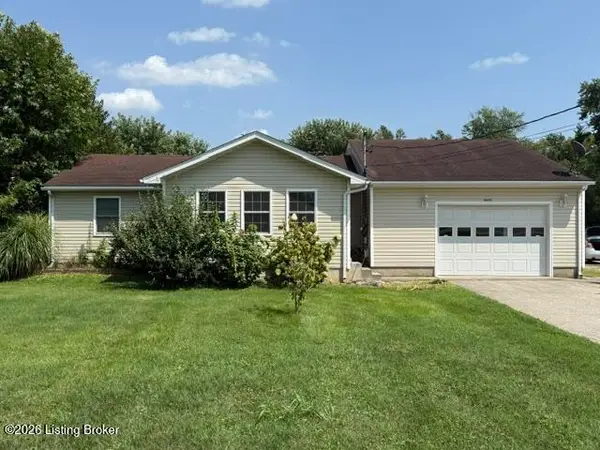 $220,000Active2 beds 2 baths1,350 sq. ft.
8605 Blue Lick Rd, Louisville, KY 40219
MLS# 1726452Listed by: ACTION FIRST REALTY, INC.


Protect your home and budget from life's surprises with an Assurant Home Warranty, backed by a partner that supports you through every step of homeownership. Explore Plans.
©2026 Century 21 Real Estate LLC. All rights reserved. CENTURY 21®, the CENTURY 21 Logo and C21® are service marks owned by Century 21 Real Estate LLC. Century 21 Real Estate LLC fully supports the principles of the Fair Housing Act and the Equal Opportunity Act. Each office is independently owned and operated. Listing information is deemed reliable but not guaranteed accurate.