
2312 Pikes Peak Blvd, Louisville, KY 40214
Local realty services provided by:CENTURY 21 Simpson & Associates
Listed by: bob sokoler
Office: simpler.realestate
MLS#:1734387
Source:KY_MSMLS
Price summary
- Price:$280,000
- Price per sq. ft.:$246.91
About this home
Here's a well-maintained, one-story brick ranch with 3 bedrooms, 1½ baths, and a 2½-car garage! The oversized eat-in kitchen is a standout, with extra cabinetry for cookware, pantry items, and small appliances, plus plenty of room for a dining table. Hardwood floors run throughout the main level, and all appliances remain, including the smart washer and dryer.
Downstairs, the partially finished basement features a large family room with space for movie nights, game day, or a hobby area. The unfinished portion offers additional storage. The 2½-car garage has room for vehicles and tools, and a garage door control inside the kitchen adds everyday convenience.
Start the day with coffee on the front porch or enjoy dinner outside on the wood back deck. Mature landscaping and the deck and exterior window trim has been recently painted. The roof and gutter guards are approximately three years old; the central air conditioning was replaced in 2017, and the water heater is approximately five to six years old. Schedule a private showing to see how much space this brick ranch offers....
Contact an agent
Home facts
- Year built:1971
- Subdivision & Development:BURKSHIRE TERRACE
- Listing ID #:1734387
- Added:6 day(s) ago
- Updated:November 18, 2026 at 08:53 PM
Rooms and interior
- Bedrooms:3
- Total bathrooms:1
- Full bathrooms:1
- Rooms Total:9
- Basement:Yes
- Basement Description:Partially Finished
- Living area:1,844 sq. ft.
Heating and cooling
- Cooling:Central Air
- Heating:FORCED AIR
- Central air:Yes
Structure and exterior
- Year built:1971
- Building area:1,844 sq. ft.
- Lot area:0.21 Acres
- Lot Features:Cleared, Level
- Architectural Style:Ranch
- Exterior Features:Deck, Porch
- Foundation Description:Poured Concrete
Utilities
- Sewer:Public Sewer
Finances and disclosures
- Price:$280,000
- Price per sq. ft.:$246.91
Parking
- Parking description:Detached, Entry Front
- Garage:Yes
- Garage spaces:2
New listings near 2312 Pikes Peak Blvd
- Coming Soon
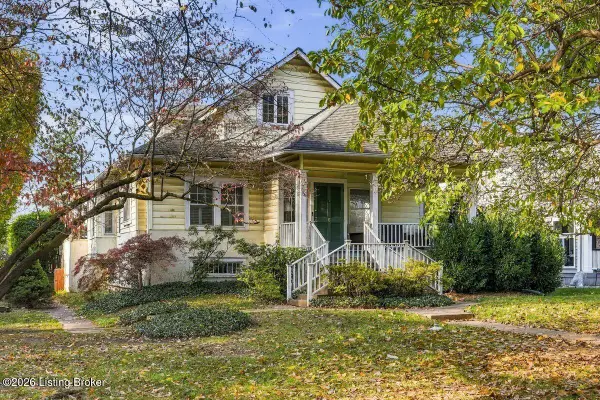 $595,000Coming Soon3 beds 4 baths3,000 sq. ft.
6 Eastover Ct, Louisville, KY 40206
MLS# 1734595Listed by: LENIHAN SOTHEBY'S INT'L REALTY - Coming Soon
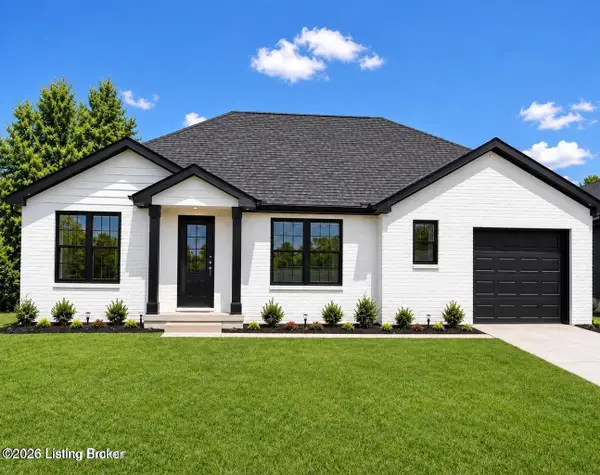 $330,000Coming Soon3 beds 2 baths1,380 sq. ft.
4422 Sanders Ln, Louisville, KY 40216
MLS# 1732289Listed by: BROKERAGE: ROYAL REAL ESTATE FIRM - New
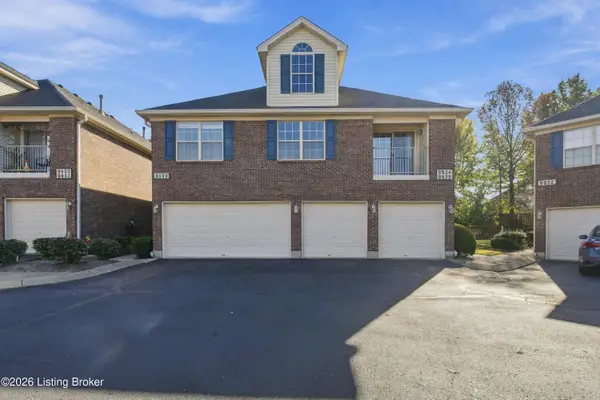 $179,900Active2 beds 2 baths1,148 sq. ft.
8626 Grand Neptune Dr, Louisville, KY 40228
MLS# 1734985Listed by: LENIHAN SOTHEBY'S INT'L REALTY - New
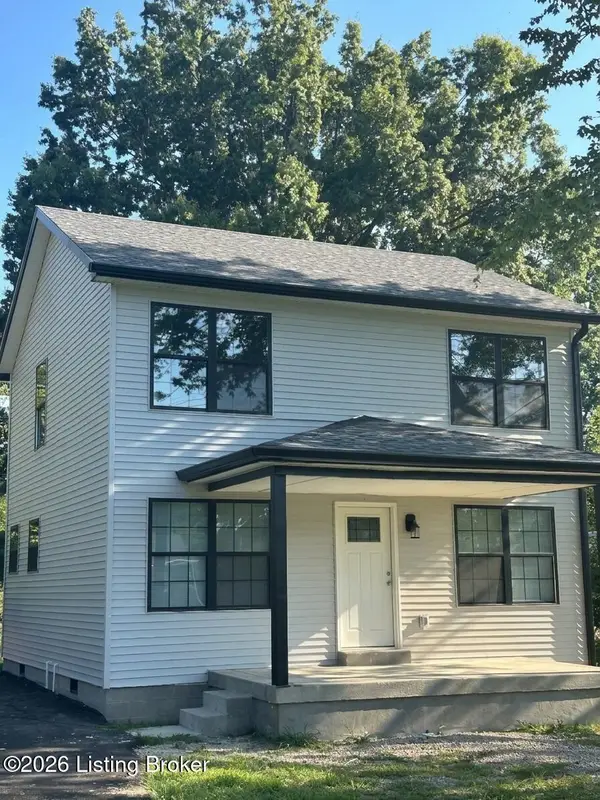 $249,900Active3 beds 2 baths1,302 sq. ft.
4535 Dover Rd, Louisville, KY 40216
MLS# 1734986Listed by: SUMMERFIELD REALTY LLC - New
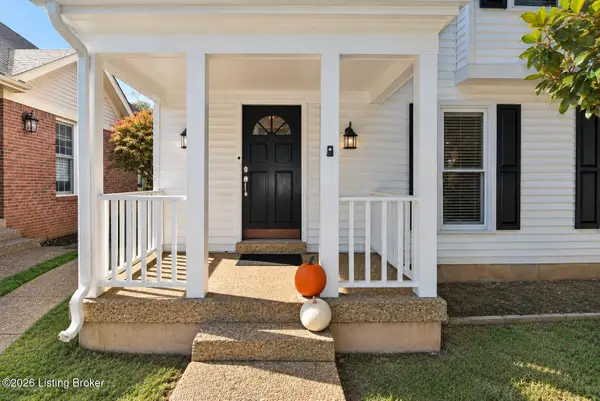 $330,000Active2 beds 3 baths1,765 sq. ft.
3118 Freys Hill Rd, Louisville, KY 40241
MLS# 1734988Listed by: ENCORE REALTY GROUP - New
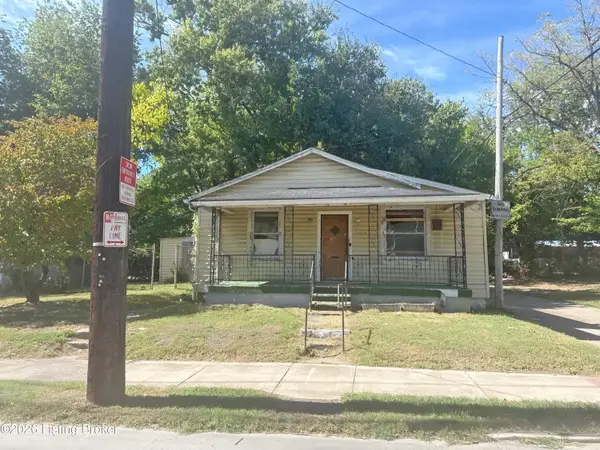 $34,900Active3 beds 1 baths949 sq. ft.
1120 Louis Coleman Jr Dr, Louisville, KY 40211
MLS# 1734963Listed by: GREEN TEAM REAL ESTATE SERVICES - New
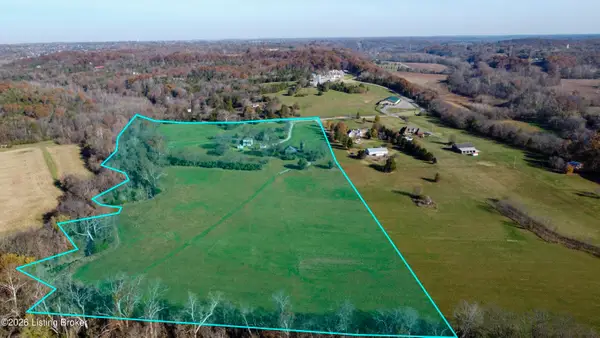 $1Active30.81 Acres
11504 Fairmount Rd, Louisville, KY 40291
MLS# 1734972Listed by: 85W REAL ESTATE - New
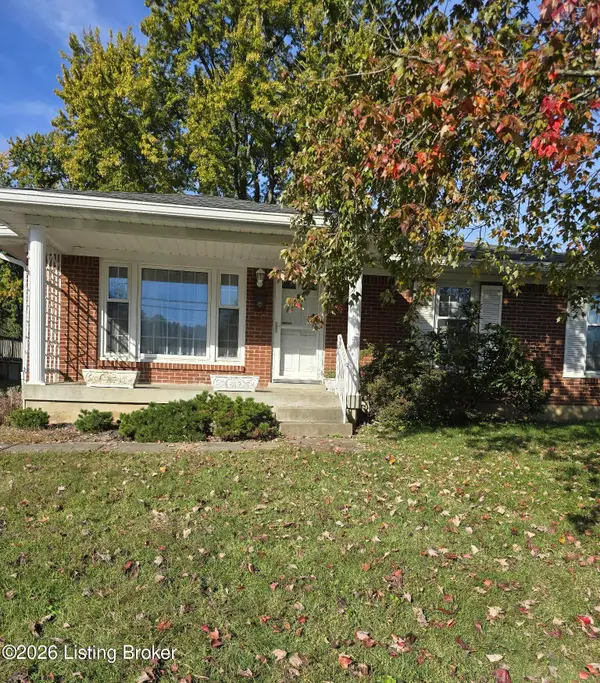 $239,900Active3 beds 1 baths1,225 sq. ft.
11900 Poplarwood Dr, Louisville, KY 40272
MLS# 1734973Listed by: SIGNAL ONE REALTY - New
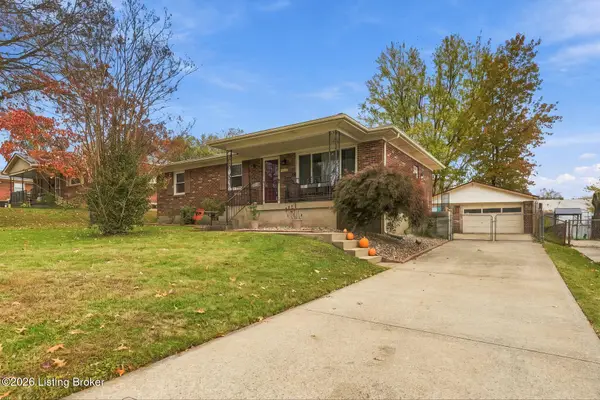 $250,000Active3 beds 2 baths1,703 sq. ft.
5510 Beth Rd, Louisville, KY 40219
MLS# 1734977Listed by: HOMEPAGE REALTY - New
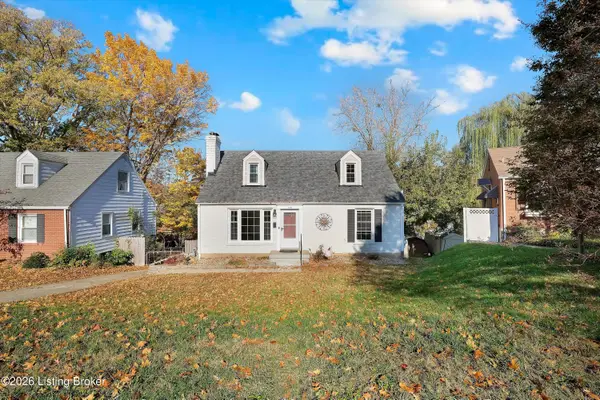 $300,000Active4 beds 2 baths1,817 sq. ft.
1427 Valley Dr, Louisville, KY 40213
MLS# 1734979Listed by: SEMONIN REALTORS


Protect your home and budget from life's surprises with an Assurant Home Warranty, backed by a partner that supports you through every step of homeownership. Explore Plans.
©2026 Century 21 Real Estate LLC. All rights reserved. CENTURY 21®, the CENTURY 21 Logo and C21® are service marks owned by Century 21 Real Estate LLC. Century 21 Real Estate LLC fully supports the principles of the Fair Housing Act and the Equal Opportunity Act. Each office is independently owned and operated. Listing information is deemed reliable but not guaranteed accurate.