
2426 Elliott Ave, Louisville, KY 40211
Local realty services provided by:CENTURY 21 Simpson & Associates
2426 Elliott Ave,Louisville, KY 40211
$162,000
- 3 Beds
- 2 Baths
- 1,191 sq. ft.
- Single family
- Active
Upcoming open houses
- Thu, Nov 0505:00 pm - 07:30 pm
- Sun, Nov 2201:00 pm - 04:00 pm
Listed by: yvonne l mc afee, crystal y mc afee
Office: metro advantage realty
MLS#:1732317
Source:KY_MSMLS
Price summary
- Price:$162,000
- Price per sq. ft.:$136.02
About this home
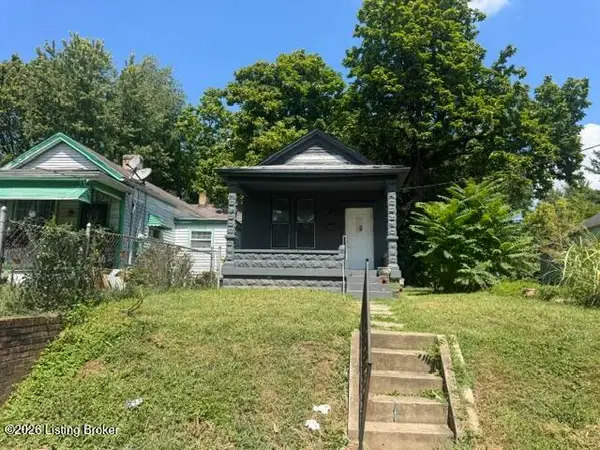
Introducing 2426 Elliott Avenue, featuring "The Springfield" floor plan! This charming 3-bedroom, 2-full-bath new construction home blends storybook curb appeal with high-end modern finishes across 1,191 sq. ft. of single-level living. Enjoy a welcoming covered front porch, blonde wide-plank flooring, and an airy living room elevated by a custom geometric grid accent wall. The open-concept kitchen is a showstopper, boasting a massive island/breakfast bar, shaker cabinetry with brushed gold hardware, sculptural pendant lighting, and stainless appliances. Generously proportioned bedrooms (approx. 9'×14' & 9'×15'), a separate laundry room, and spa-inspired bathrooms with champagne gold fixtures, marble-veined tile, and octagonal mirrors complete the interior. This home is part of a Community Land Trust CLT, "Russell: A Place of Promise" RPOP. After closing you will own the home, but you will lease the land from RPOP through a 99-year ground lease. If you decide to sell the resale price is limited to keep the home affordable for future homeowners. This home is priced $30,000 below the appraised value, and it is not eligible for Louisville Metro downpayment assistance. It is offered to owner occupant buyers only, and household income limits apply....
Contact an agent
Home facts
- Year built:2026
- Subdivision & Development:HISTORIC RUSSELL
- Listing ID #:1732317
- Added:7 day(s) ago
- Updated:October 27, 2026 at 05:01 PM
Rooms and interior
- Bedrooms:3
- Total bathrooms:2
- Full bathrooms:2
- Rooms Total:7
- Basement:Yes
- Living area:1,191 sq. ft.
Heating and cooling
- Cooling:Central Air
- Heating:Electric, FORCED AIR
- Central air:Yes
Structure and exterior
- Year built:2026
- Building area:1,191 sq. ft.
- Lot area:0.07 Acres
- Lot Features:Sidewalk
- Architectural Style:Ranch
- Construction Materials:Vinyl siding
- Exterior Features:Patio, Porch
- Foundation Description:Concrete Block, Crawl Space
Utilities
- Sewer:Public Sewer
Finances and disclosures
- Price:$162,000
- Price per sq. ft.:$136.02
Parking
- Parking description:Driveway
New listings near 2426 Elliott Ave
- Coming Soon
 $135,000Coming Soon2 beds 2 baths1,312 sq. ft.
2549 Slevin St, Louisville, KY 40212
MLS# 1732966Listed by: TCB PROPERTY MANAGEMENT - Coming Soon
 $165,000Coming Soon6 beds 2 baths1,728 sq. ft.
1722 Gallagher St, Louisville, KY 40210
MLS# 1732967Listed by: TCB PROPERTY MANAGEMENT - Coming Soon
 $65,000Coming Soon3 beds 2 baths1,696 sq. ft.
919 S 16th St, Louisville, KY 40210
MLS# 1732968Listed by: TCB PROPERTY MANAGEMENT - Coming Soon
 $50,000Coming Soon3 beds 1 baths1,096 sq. ft.
514 S 28th St, Louisville, KY 40211
MLS# 1732969Listed by: TCB PROPERTY MANAGEMENT - Coming Soon
 $50,000Coming Soon1 beds 1 baths894 sq. ft.
1615 Wilson Ave, Louisville, KY 40210
MLS# 1732971Listed by: TCB PROPERTY MANAGEMENT - Coming Soon
 $499,999Coming Soon3 beds 3 baths2,679 sq. ft.
51 Persimmon Ridge Dr, Louisville, KY 40245
MLS# 1732933Listed by: HOMEPAGE REALTY - Coming Soon
 $600,000Coming Soon3 beds 3 baths2,210 sq. ft.
1252 Willow Ave, Louisville, KY 40204
MLS# 1732888Listed by: HOUSING ASSOCIATES - Coming Soon
 $425,000Coming Soon3 beds 3 baths3,135 sq. ft.
8429 Grandel Forest Way, Louisville, KY 40258
MLS# 1732878Listed by: SEMONIN REALTORS - Coming Soon
 $227,000Coming Soon7 beds 2 baths975 sq. ft.
7508 Eider Dr, Louisville, KY 40258
MLS# 1732811Listed by: GENESIS REALTY LLC - Coming Soon
 $330,000Coming Soon3 beds 2 baths2,751 sq. ft.
8404 Mckenna Way, Louisville, KY 40291
MLS# 1732302Listed by: HOMEPAGE REALTY


Protect your home and budget from life's surprises with an Assurant Home Warranty, backed by a partner that supports you through every step of homeownership. Explore Plans.
©2026 Century 21 Real Estate LLC. All rights reserved. CENTURY 21®, the CENTURY 21 Logo and C21® are service marks owned by Century 21 Real Estate LLC. Century 21 Real Estate LLC fully supports the principles of the Fair Housing Act and the Equal Opportunity Act. Each office is independently owned and operated. Listing information is deemed reliable but not guaranteed accurate.