
2507 Clearbrook Dr, Louisville, KY 40220
Local realty services provided by:CENTURY 21 Simpson & Associates
2507 Clearbrook Dr,Louisville, KY 40220
$267,000
- 4 Beds
- 1 Baths
- 1,348 sq. ft.
- Single family
- Active
Listed by: kelsey l reneau
Office: red edge realty
MLS#:1722426
Source:KY_MSMLS
Price summary
- Price:$267,000
- Price per sq. ft.:$198.07
About this home
This move-in ready 4-bedroom, 1-bath home offers the space, functionality, and location you've been looking for! With a practical floor plan and new flooring in select areas, it's ready for you to move in and make it your own. Enjoy the fully fenced backyard, offering plenty of room for kids, pets, gardening, or weekend gatherings. A storage shed provides extra space for tools, lawn equipment, and seasonal storage. Nestled in a neighborhood with sidewalks, this home is perfect for evening strolls, bike rides, and enjoying the outdoors. You'll also appreciate being just minutes from shopping, dining, schools, and major expressways, making everyday convenience a breeze. Whether you're a first-time buyer, downsizing, or looking for a home with room to grow, this is one you don't want to miss!
Contact an agent
Home facts
- Year built:1954
- Subdivision & Development:BROOKHAVEN
- Listing ID #:1722426
- Added:34 day(s) ago
- Updated:August 10, 2026 at 10:21 AM
Rooms and interior
- Bedrooms:4
- Total bathrooms:1
- Full bathrooms:1
- Rooms Total:7
- Basement:Yes
- Living area:1,348 sq. ft.
Heating and cooling
- Cooling:Central Air
- Heating:FORCED AIR, Natural gas
- Central air:Yes
Structure and exterior
- Year built:1954
- Building area:1,348 sq. ft.
- Lot area:0.21 Acres
- Lot Features:Cleared, Level, Sidewalk
- Architectural Style:Cape Cod, Traditional
- Construction Materials:Vinyl siding, brick
- Exterior Features:Deck, Porch
- Foundation Description:Crawl Space
Utilities
- Sewer:Public Sewer
Finances and disclosures
- Price:$267,000
- Price per sq. ft.:$198.07
Parking
- Parking description:Driveway
New listings near 2507 Clearbrook Dr
- Coming Soon
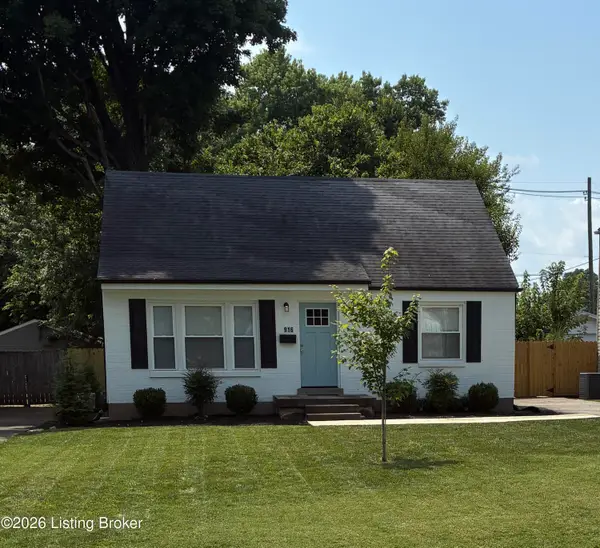 $318,900Coming Soon3 beds 2 baths
916 Fountain Ave, Louisville, KY 40222
MLS# 1725822Listed by: KELLER WILLIAMS COLLECTIVE - New
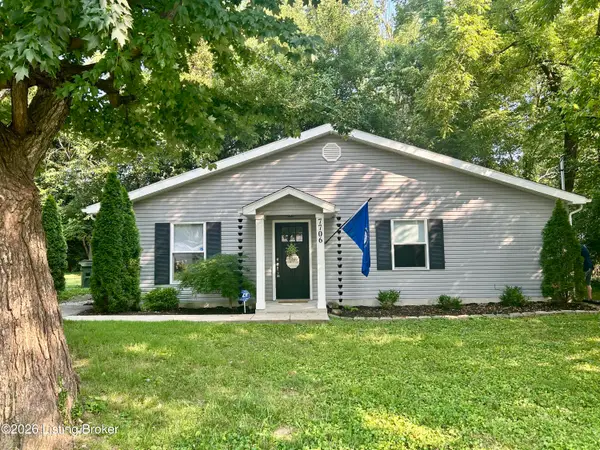 $269,900Active3 beds 2 baths1,315 sq. ft.
7706 Warwick Ave, Louisville, KY 40222
MLS# 1725824Listed by: REAL ESTATE UNLIMITED - New
 $819,386Active4 beds 3 baths3,136 sq. ft.
15904 Shadowalk Dr, Louisville, KY 40245
MLS# 1725821Listed by: HMS REAL ESTATE - New
 $475,000Active4 beds 3 baths2,957 sq. ft.
8200 Bohannon Station Rd, Louisville, KY 40291
MLS# 1725818Listed by: KEVIN MARTIN REALTY - New
 $339,000Active3 beds 2 baths1,442 sq. ft.
15632 Beckley Hills Dr, Louisville, KY 40245
MLS# 1725813Listed by: GALLAVIN & ASSOCIATES - New
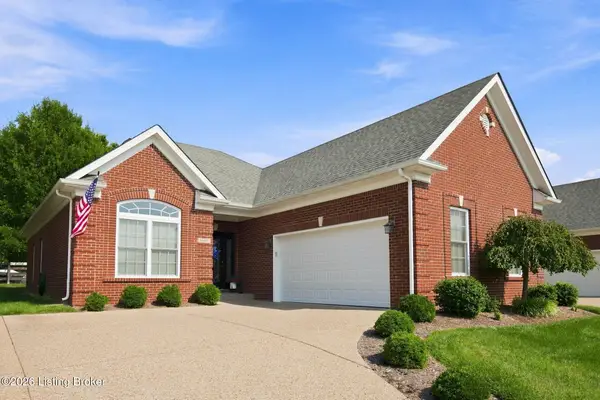 $350,000Active2 beds 2 baths1,679 sq. ft.
6607 Villa Spring Dr, Louisville, KY 40291
MLS# 1725815Listed by: RED EDGE REALTY - New
 $235,000Active3 beds 1 baths1,280 sq. ft.
2024 Dixie Garden Dr, Louisville, KY 40272
MLS# 1725817Listed by: EPIQUE REALTY - New
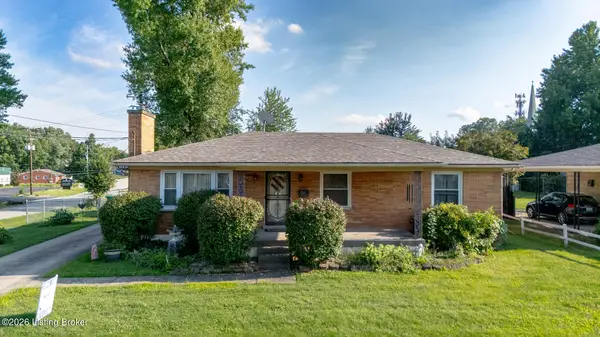 $255,000Active3 beds 3 baths2,738 sq. ft.
2300 Quinn Dr, Louisville, KY 40216
MLS# 1725808Listed by: ASCEND REAL ESTATE AGENCY - New
 $369,990Active4 beds 3 baths2,265 sq. ft.
8417 Hollis Vw Way, Louisville, KY 40214
MLS# 1725809Listed by: USELLIS REALTY INCORPORATED - New
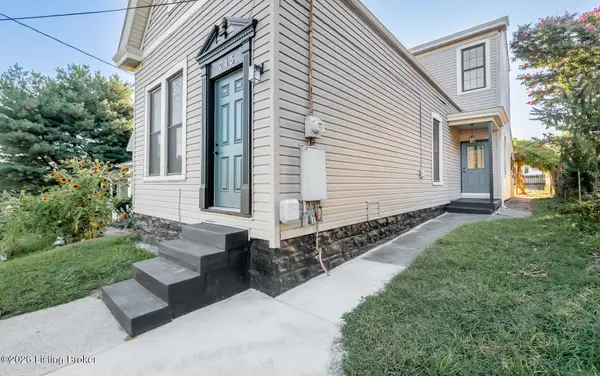 $342,000Active3 beds 2 baths1,332 sq. ft.
245 Pope St, Louisville, KY 40206
MLS# 1725804Listed by: REAL ESTATE GO TO


Protect your home and budget from life's surprises with an Assurant Home Warranty, backed by a partner that supports you through every step of homeownership. Explore Plans.
©2026 Century 21 Real Estate LLC. All rights reserved. CENTURY 21®, the CENTURY 21 Logo and C21® are service marks owned by Century 21 Real Estate LLC. Century 21 Real Estate LLC fully supports the principles of the Fair Housing Act and the Equal Opportunity Act. Each office is independently owned and operated. Listing information is deemed reliable but not guaranteed accurate.