
2520 S 3rd St #306, Louisville, KY 40208
Local realty services provided by:CENTURY 21 Simpson & Associates
Listed by: courtney celasun
Office: six degrees real estate, llc.
MLS#:1732251
Source:KY_MSMLS
Price summary
- Price:$255,000
- Price per sq. ft.:$217.02
About this home
Located in historic Reynolds Lofts, this 1,175-square-foot south facing condo features two bedrooms, two full bathrooms, and a large private balcony overlooking the University of Louisville campus. The interior includes soaring 11.5-foot ceilings, polished concrete floors, and expansive industrial style windows that provide abundant natural light. The open living area connects to a kitchen with stainless steel appliances, granite countertops, custom cabinetry, and a peninsula with bar seating. Additional features include a stackable washer and dryer and black roller shades. Both spacious bedrooms offer built-in furniture, walk-in closets, and ensuite bathrooms with glass door showers. The second bedroom also includes a loft area that can be used for additional storage or sleeping space. Designed in 1915 by architect Albert Kahn, the building originally served as a Ford Motor Company Model T production facility and was later occupied by Reynolds Metals. It was converted into industrial-style condominiums in 2008, retaining original architectural details such as concrete columns, brick walls, and large factory-style windows. Reynolds Lofts is located directly across from the University of Louisville and is convenient to Churchill Downs, Louisville Muhammad Ali International Airport, Downtown Louisville, and the Kentucky Exposition Center. Building amenities include secured keycard entry, security cameras, and ample resident and guest parking. The property is zoned to allow both long- and short-term rentals, providing added flexibility for owners and investors....
Contact an agent
Home facts
- Year built:1915
- Subdivision & Development:REYNOLDS LOFTS
- Listing ID #:1732251
- Added:2 day(s) ago
- Updated:October 22, 2026 at 03:11 PM
Rooms and interior
- Bedrooms:2
- Total bathrooms:2
- Full bathrooms:2
- Rooms Total:6
- Basement:Yes
- Living area:1,175 sq. ft.
Heating and cooling
- Cooling:Central Air
- Heating:Electric, FORCED AIR
- Central air:Yes
Structure and exterior
- Year built:1915
- Building area:1,175 sq. ft.
- Architectural Style:Open Plan
- Construction Materials:brick
- Exterior Features:Balcony
- Foundation Description:Poured Concrete
Utilities
- Sewer:Public Sewer
Finances and disclosures
- Price:$255,000
- Price per sq. ft.:$217.02
New listings near 2520 S 3rd St #306
- Coming Soon
 $330,000Coming Soon3 beds 2 baths2,751 sq. ft.
8404 Mckenna Way, Louisville, KY 40291
MLS# 1732302Listed by: HOMEPAGE REALTY - Coming Soon
 $330,000Coming Soon3 beds 2 baths1,380 sq. ft.
4422 Sanders Ln, Louisville, KY 40216
MLS# 1732289Listed by: BROKERAGE: ROYAL REAL ESTATE FIRM - Coming SoonOpen Sun, 2 to 4pm
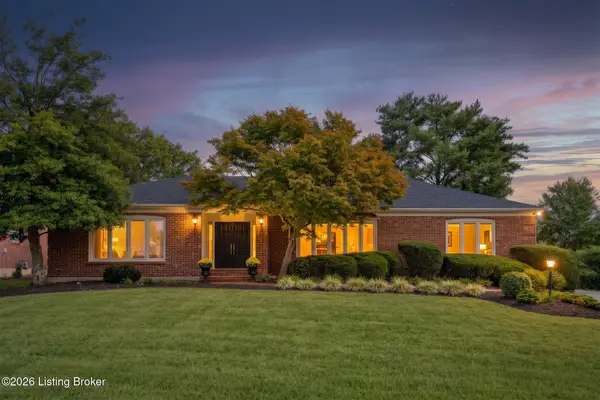 $599,900Coming Soon3 beds 4 baths4,063 sq. ft.
3015 Hayfield Dr, Louisville, KY 40205
MLS# 1732290Listed by: BERKSHIRE HATHAWAY HOMESERVICES, PARKS & WEISBERG REALTORS - Coming Soon
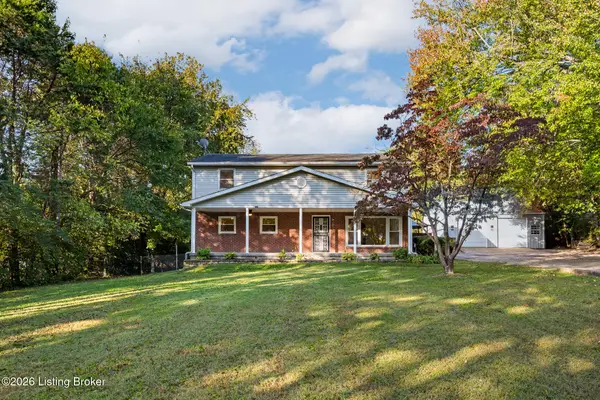 $420,000Coming Soon5 beds 3 baths2,999 sq. ft.
8304 Pennsylvania Run Rd, Louisville, KY 40228
MLS# 1732230Listed by: BERKSHIRE HATHAWAY HOMESERVICES, PARKS & WEISBERG REALTORS - Coming Soon
 $414,900Coming Soon3 beds 2 baths1,579 sq. ft.
4116 Bolling Brook Dr, Louisville, KY 40299
MLS# 1732158Listed by: NEXTHOME SOUTHERN CHARM - Coming SoonOpen Sun, 2 to 4pm
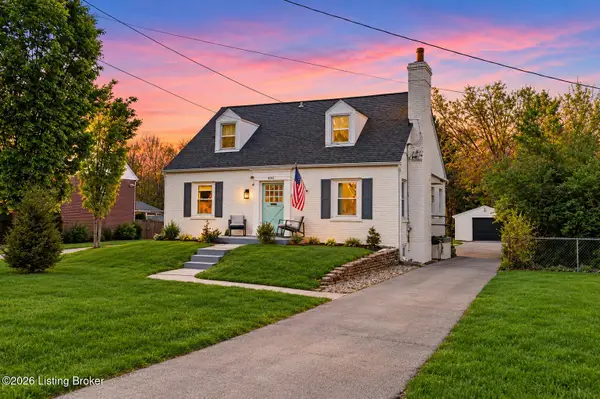 $565,000Coming Soon4 beds 4 baths2,854 sq. ft.
4061 Richland Ave, Louisville, KY 40207
MLS# 1731610Listed by: EXP REALTY LLC - Open Sat, 1 to 3pmNew
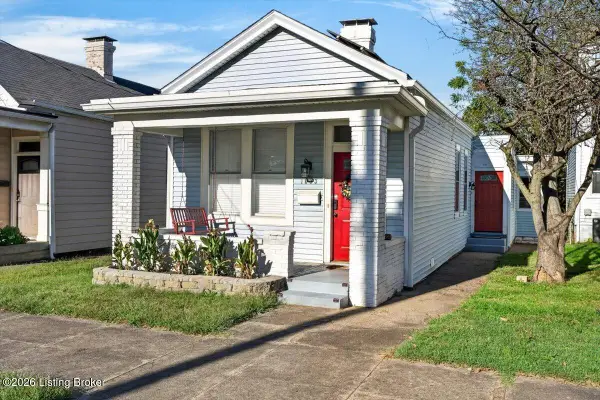 $275,000Active3 beds 1 baths1,283 sq. ft.
1033 Milton St, Louisville, KY 40217
MLS# 1732308Listed by: KELLER WILLIAMS COLLECTIVE - New
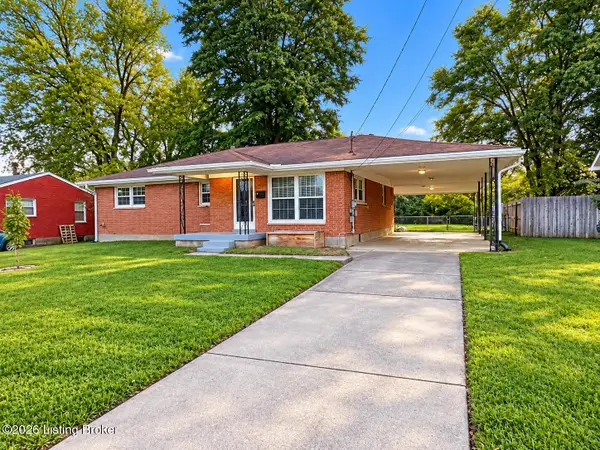 $264,000Active4 beds 3 baths2,689 sq. ft.
9110 Aristides Dr, Louisville, KY 40258
MLS# 1732565Listed by: AMERICUS REALTY GROUP - New
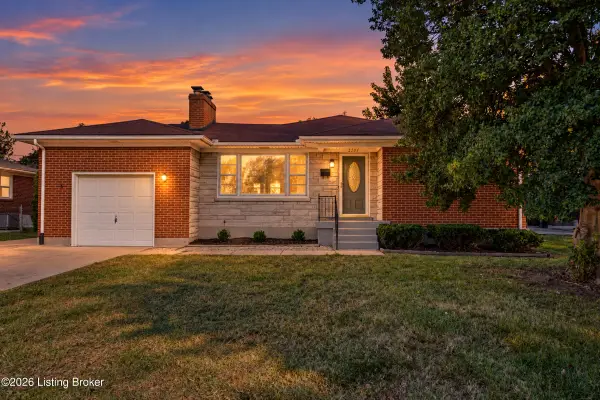 $235,000Active2 beds 1 baths1,174 sq. ft.
2207 Liverpool Ln, Louisville, KY 40218
MLS# 1732566Listed by: SEMONIN REALTORS - New
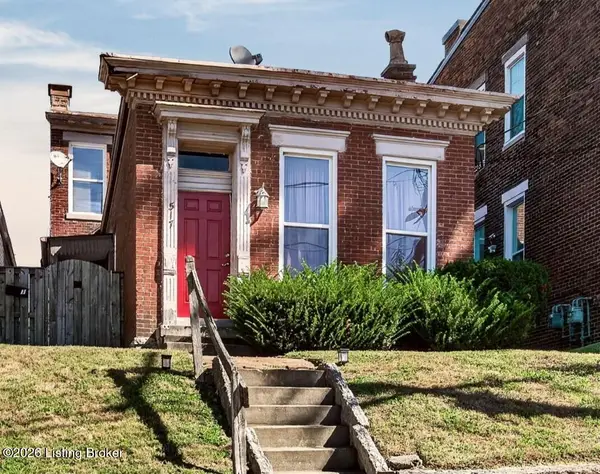 $324,900Active3 beds 2 baths1,678 sq. ft.
517 Baxter Ave, Louisville, KY 40204
MLS# 1732567Listed by: KELLER WILLIAMS COLLECTIVE


Protect your home and budget from life's surprises with an Assurant Home Warranty, backed by a partner that supports you through every step of homeownership. Explore Plans.
©2026 Century 21 Real Estate LLC. All rights reserved. CENTURY 21®, the CENTURY 21 Logo and C21® are service marks owned by Century 21 Real Estate LLC. Century 21 Real Estate LLC fully supports the principles of the Fair Housing Act and the Equal Opportunity Act. Each office is independently owned and operated. Listing information is deemed reliable but not guaranteed accurate.