
2520 S 3rd St #416, Louisville, KY 40208
Local realty services provided by:CENTURY 21 Simpson & Associates
2520 S 3rd St #416,Louisville, KY 40208
$160,000
- 1 Beds
- 1 Baths
- 521 sq. ft.
- Single family
- Pending
Listed by: jim hill
Office: parkside realty
MLS#:1729345
Source:KY_MSMLS
Price summary
- Price:$160,000
- Price per sq. ft.:$307.1
About this home
Own a piece of Louisville history at Reynolds Lofts! Built in 1915 as part of a Ford Motor Company Model T assembly plant, this loft style studio blends authentic industrial character with an unbeatable location near the University of Louisville. Soaring ceilings, polished concrete floors and oversized factory style windows frame views toward L&N Federal Credit Union Stadium. The sleeping area, living space and kitchen share one open loft layout, with a separate enclosed bathroom. Enjoy convenient access to UofL, Cardinal athletics and nearby dining, plus secured building access, elevator service, resident parking and a rooftop deck with city and campus views.
Contact an agent
Home facts
- Year built:1915
- Subdivision & Development:REYNOLDS LOFTS
- Listing ID #:1729345
- Added:3 day(s) ago
- Updated:September 20, 2026 at 08:48 PM
Rooms and interior
- Bedrooms:1
- Total bathrooms:1
- Full bathrooms:1
- Rooms Total:2
- Basement:Yes
- Living area:521 sq. ft.
Heating and cooling
- Cooling:Central Air
- Heating:Electric, FORCED AIR, Heat Pump
- Central air:Yes
Structure and exterior
- Year built:1915
- Building area:521 sq. ft.
- Lot Features:Sidewalk
- Architectural Style:Contemporary
- Construction Materials:brick
- Foundation Description:Poured Concrete
Utilities
- Sewer:Public Sewer
Finances and disclosures
- Price:$160,000
- Price per sq. ft.:$307.1
New listings near 2520 S 3rd St #416
- Coming SoonOpen Wed, 5 to 7pm
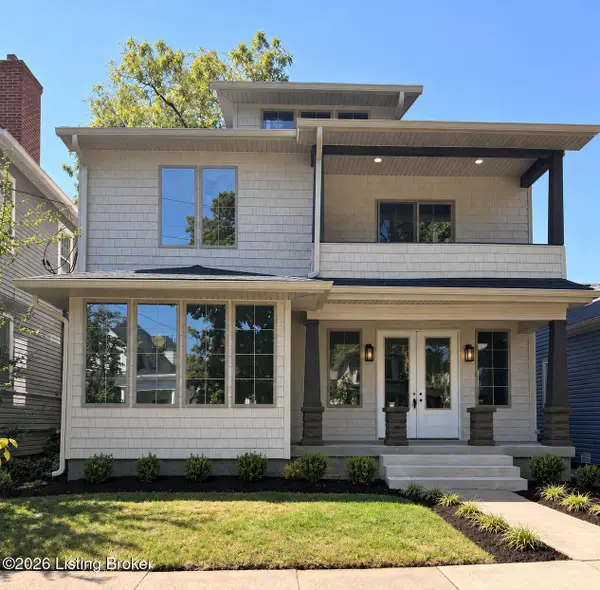 $950,000Coming Soon5 beds 4 baths3,196 sq. ft.
120 S Bayly Ave, Louisville, KY 40206
MLS# 1729642Listed by: RESERVE REALTY GROUP - Coming Soon
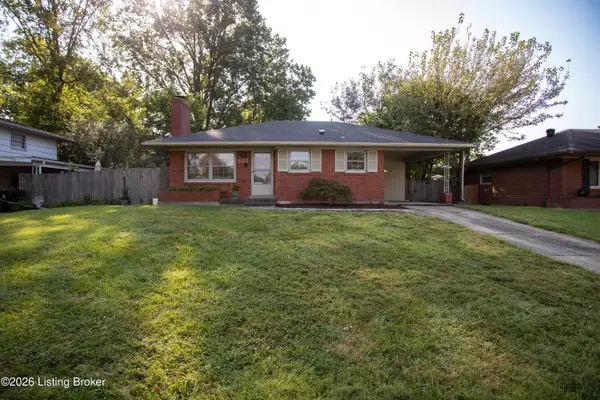 $265,000Coming Soon3 beds 1 baths1,687 sq. ft.
3026 Vogue Ave, Louisville, KY 40220
MLS# 1729559Listed by: THE BRELAND GROUP - Coming Soon
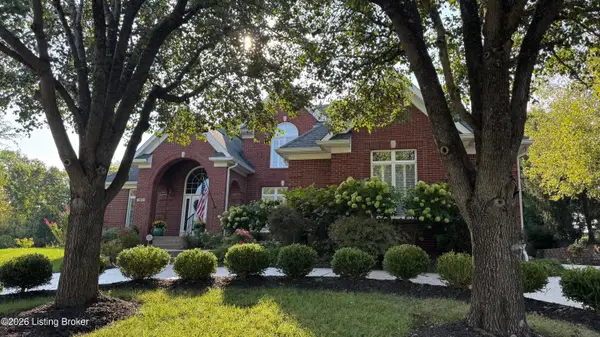 $1,075,000Coming Soon5 beds 5 baths6,258 sq. ft.
303 Longview Park Pl, Louisville, KY 40245
MLS# 1729493Listed by: LENIHAN SOTHEBY'S INT'L REALTY - Coming Soon
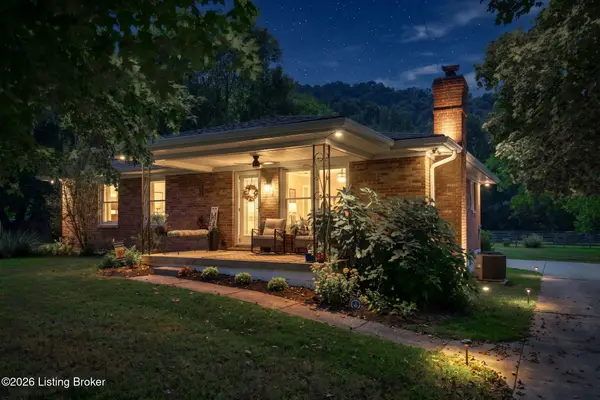 $475,000Coming Soon2 beds 2 baths1,491 sq. ft.
12402 Saw Mill Rd, Louisville, KY 40272
MLS# 1729478Listed by: RE/MAX RESULTS - Coming Soon
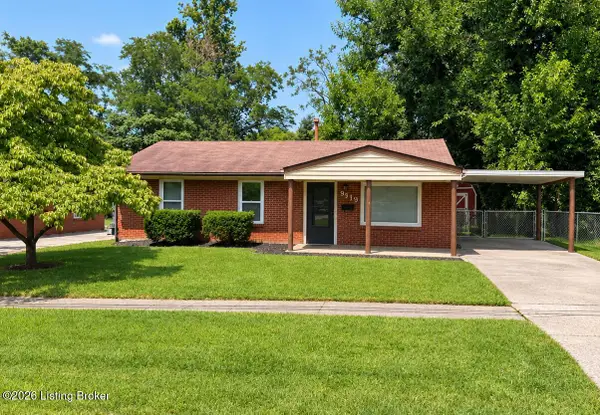 $225,000Coming Soon3 beds 1 baths990 sq. ft.
9919 Robsion Rd, Louisville, KY 40299
MLS# 1729466Listed by: ASPIRE REAL ESTATE GROUP - Coming Soon
 $220,000Coming Soon3 beds 2 baths1,152 sq. ft.
7102 River Field Dr, Louisville, KY 40258
MLS# 1729197Listed by: KELLER WILLIAMS COLLECTIVE - Coming Soon
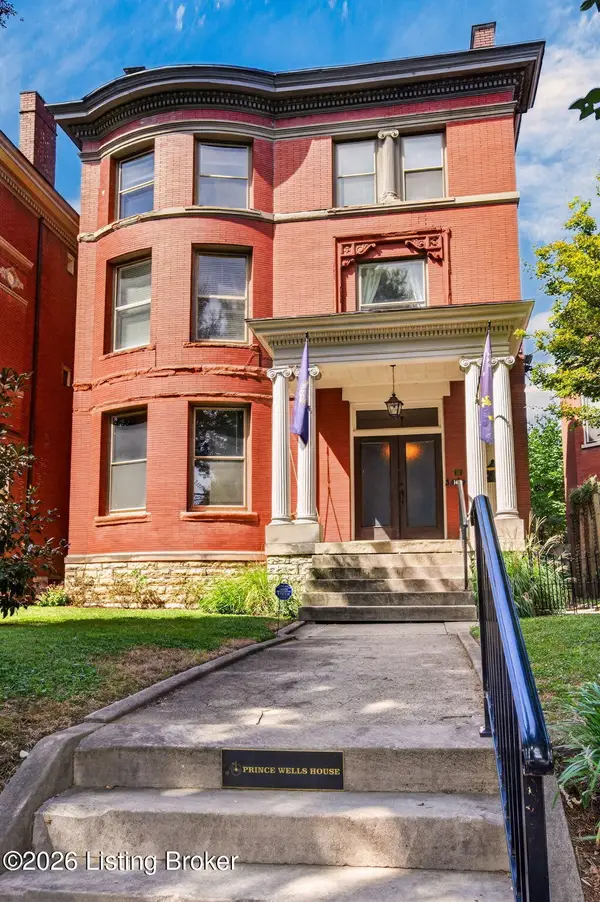 $689,000Coming Soon5 beds 4 baths4,338 sq. ft.
1460 S 3rd St, Louisville, KY 40208
MLS# 1729186Listed by: EXP REALTY LLC - Coming Soon
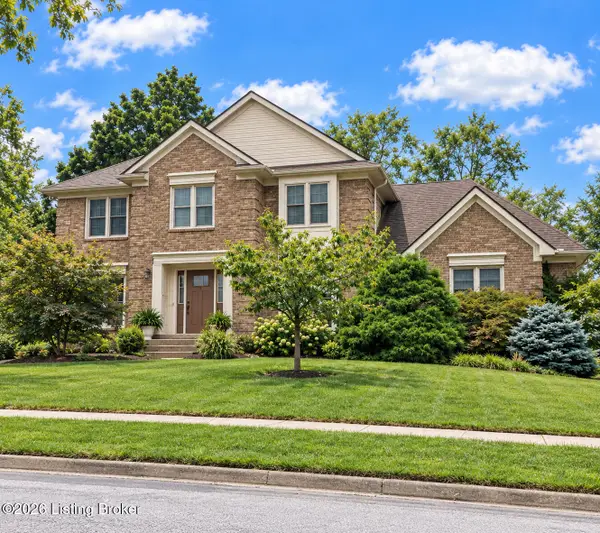 $534,900Coming Soon4 beds 4 baths3,385 sq. ft.
818 Foxgate Rd, Louisville, KY 40223
MLS# 1729106Listed by: SIMPLER.REALESTATE - Coming Soon
 $380,000Coming Soon3 beds 3 baths2,316 sq. ft.
10221 Park Lake Dr, Louisville, KY 40229
MLS# 1729034Listed by: METTS GROUP, LLC - Coming Soon
 $299,900Coming Soon3 beds 2 baths2,424 sq. ft.
5522 Beth Rd, Louisville, KY 40219
MLS# 1728998Listed by: GENESIS REALTY LLC


Protect your home and budget from life's surprises with an Assurant Home Warranty, backed by a partner that supports you through every step of homeownership. Explore Plans.
©2026 Century 21 Real Estate LLC. All rights reserved. CENTURY 21®, the CENTURY 21 Logo and C21® are service marks owned by Century 21 Real Estate LLC. Century 21 Real Estate LLC fully supports the principles of the Fair Housing Act and the Equal Opportunity Act. Each office is independently owned and operated. Listing information is deemed reliable but not guaranteed accurate.