
2527 Gardiner Ln, Louisville, KY 40205
Local realty services provided by:CENTURY 21 Simpson & Associates
2527 Gardiner Ln,Louisville, KY 40205
$328,500
- 3 Beds
- 3 Baths
- 2,378 sq. ft.
- Single family
- Active
Upcoming open houses
- Sat, Oct 2402:00 pm - 04:00 pm
- Sun, Oct 2502:00 pm - 04:00 pm
Listed by: barbara e jones
Office: united real estate louisville
MLS#:1732695
Source:KY_MSMLS
Price summary
- Price:$328,500
- Price per sq. ft.:$202.78
About this home
Welcome to the Wellington neighborhood! This inviting 2,358 square foot home has 3-bedroom, 2.5-bath home offers flexible living spaces and plenty of character. An archway separates the living and dining areas, creating an open feel; the dining area could potentially be converted back into a 4th bedroom. A door off the living room leads to a side porch. Hardwood floors, a fireplace, and a spacious eat-in kitchen add warmth and charm. The kitchen features luxury flooring, stainless steel appliances, and an island with glass-front cabinets and bookshelves. Hardwood flooring continues into a first-floor bedroom, with a full bath nearby. Upstairs, two bedrooms with hardwood floors share a Jack-and-Jill half bath. A walkout basement has been waterproofed with Warranty, a family room with a bar with sink, a full bath, a laundry area & large cedar closet. Outside, enjoy a patio, green space, and a two-car garage. Must see!
Contact an agent
Home facts
- Year built:1951
- Subdivision & Development:HAWTHORNE HIGHLANDS
- Listing ID #:1732695
- Added:1 day(s) ago
- Updated:October 23, 2026 at 08:11 PM
Rooms and interior
- Bedrooms:3
- Total bathrooms:3
- Full bathrooms:2
- Half bathrooms:1
- Rooms Total:10
- Basement:Yes
- Basement Description:Partially Finished
- Living area:2,378 sq. ft.
Heating and cooling
- Cooling:Central Air, Wall/Window Unit(s)
- Heating:FORCED AIR, Natural gas
- Central air:Yes
Structure and exterior
- Year built:1951
- Building area:2,378 sq. ft.
- Lot area:0.21 Acres
- Lot Features:Level
- Architectural Style:Cape Cod
- Exterior Features:Porch
- Foundation Description:Poured Concrete
Finances and disclosures
- Price:$328,500
- Price per sq. ft.:$202.78
Parking
- Parking description:Detached
- Garage:Yes
- Garage spaces:2
New listings near 2527 Gardiner Ln
- Coming Soon
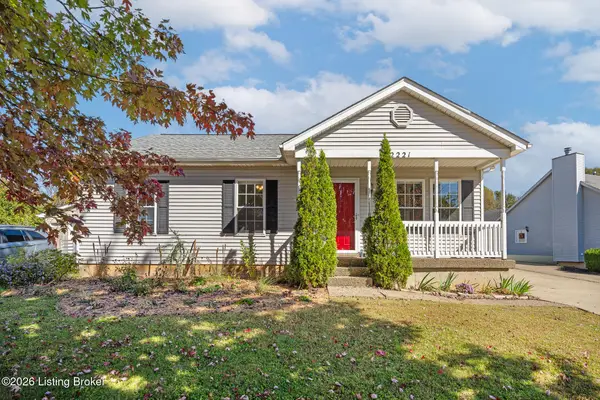 $320,000Coming Soon3 beds 2 baths1,993 sq. ft.
2221 Flat Rock Rd, Louisville, KY 40245
MLS# 1732707Listed by: BERKSHIRE HATHAWAY HOMESERVICES, PARKS & WEISBERG REALTORS - Coming Soon
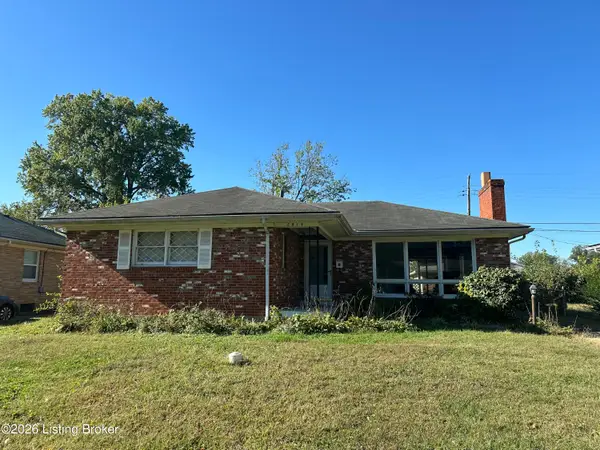 $235,000Coming Soon3 beds 2 baths1,332 sq. ft.
2819 Tyson Pl, Louisville, KY 40218
MLS# 1732616Listed by: WHITE PICKET REAL ESTATE - Coming Soon
 $330,000Coming Soon3 beds 2 baths2,751 sq. ft.
8404 Mckenna Way, Louisville, KY 40291
MLS# 1732302Listed by: HOMEPAGE REALTY - Coming Soon
 $330,000Coming Soon3 beds 2 baths1,380 sq. ft.
4422 Sanders Ln, Louisville, KY 40216
MLS# 1732289Listed by: BROKERAGE: ROYAL REAL ESTATE FIRM - Coming Soon
 $414,900Coming Soon3 beds 2 baths1,579 sq. ft.
4116 Bolling Brook Dr, Louisville, KY 40299
MLS# 1732158Listed by: NEXTHOME SOUTHERN CHARM - New
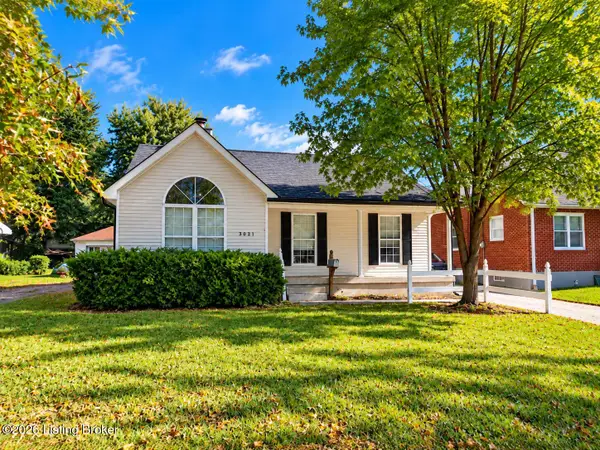 $205,000Active3 beds 2 baths1,120 sq. ft.
3021 Wurtele Ave, Louisville, KY 40216
MLS# 1732766Listed by: LOUISVILLE MARKET REALTORS - New
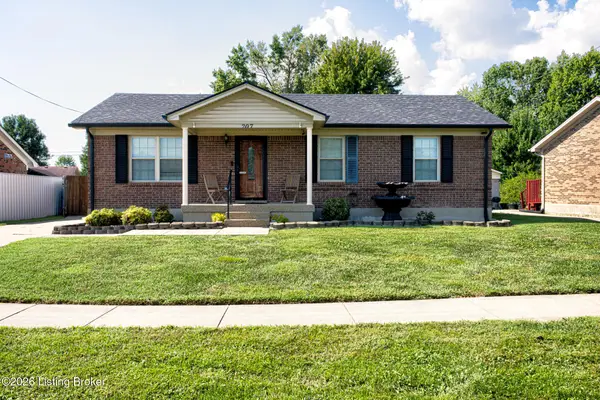 $315,000Active2 beds 3 baths2,100 sq. ft.
207 Wild Way, Louisville, KY 40229
MLS# 1732767Listed by: SEMONIN REALTORS - New
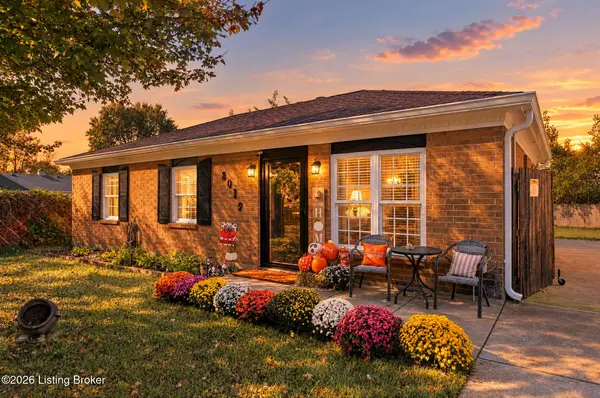 $235,000Active3 beds 1 baths1,025 sq. ft.
8016 Grenelle Dr, Louisville, KY 40228
MLS# 1732769Listed by: SEGREST FLAHERTY REALTORS LLC - Open Sun, 2 to 4pmNew
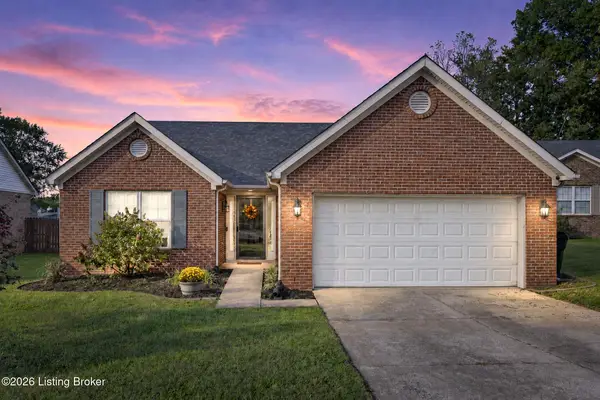 $299,000Active3 beds 2 baths1,560 sq. ft.
4027 Heatherview Rd, Louisville, KY 40218
MLS# 1732770Listed by: UNITED REAL ESTATE LOUISVILLE - New
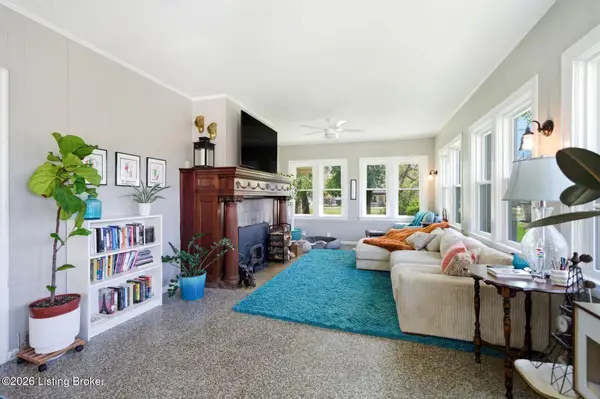 $299,900Active2 beds 2 baths2,198 sq. ft.
2029 Rockford Ln, Louisville, KY 40216
MLS# 1732771Listed by: HOMEPAGE REALTY


Protect your home and budget from life's surprises with an Assurant Home Warranty, backed by a partner that supports you through every step of homeownership. Explore Plans.
©2026 Century 21 Real Estate LLC. All rights reserved. CENTURY 21®, the CENTURY 21 Logo and C21® are service marks owned by Century 21 Real Estate LLC. Century 21 Real Estate LLC fully supports the principles of the Fair Housing Act and the Equal Opportunity Act. Each office is independently owned and operated. Listing information is deemed reliable but not guaranteed accurate.