
2603 Acushnet Ct, Louisville, KY 40242
Local realty services provided by:CENTURY 21 Simpson & Associates
2603 Acushnet Ct,Louisville, KY 40242
$495,000
- 4 Beds
- 4 Baths
- 2,609 sq. ft.
- Single family
- Active
Listed by: zach wedding, katie thompson
Office: six degrees real estate, llc.
MLS#:1731051
Source:KY_MSMLS
Price summary
- Price:$495,000
- Price per sq. ft.:$224.08
About this home
Welcome to this spacious 4-bedroom, 3.5-bath home nestled on a quiet cul-de-sac in desirable Langdon Place. With sidewalk lined streets and a convenient location, this home offers a wonderful combination of comfort, functionality, and easy living. Step inside to a welcoming foyer flanked by the living and dining rooms. The foyer has two coat closets and a half bath. The open floor plan features beautiful hardwood floors and lots of natural light. The large kitchen has white cabinetry, solid surface countertops, stainless steel appliances and it opens seamlessly to the living room, breakfast nook, and dining room. The open flow creates an ideal space for everyday living and entertaining. Just off the main living areas, the large deck overlooks a flat, fully fenced backyard, perfect for dining, relaxing, or enjoying time with family and friends. A spacious two-car garage adds valuable storage and convenience. Upstairs, the generous primary suite offers a private retreat with its own full bathroom and walk-in closet. Three additional bedrooms, another full bathroom, and a conveniently located laundry room complete the second floor. The finished basement provides even more living space, including a family room, office, and another full bathroom. With abundant storage and a second laundry room, the basement offers flexibility for guests, a home office, hobbies, or additional recreation space. With its spacious layout, hardwood floors, multiple living areas, excellent storage, fenced backyard, and convenient Langdon Place location, this home offers plenty of room to live, work, relax, and entertain....
Contact an agent
Home facts
- Year built:1988
- Subdivision & Development:LANGDON PLACE
- Listing ID #:1731051
- Added:15 day(s) ago
- Updated:October 22, 2026 at 03:11 PM
Rooms and interior
- Bedrooms:4
- Total bathrooms:4
- Full bathrooms:3
- Half bathrooms:1
- Rooms Total:14
- Basement:Yes
- Basement Description:Partially Finished
- Living area:2,609 sq. ft.
Heating and cooling
- Cooling:Central Air
- Heating:FORCED AIR, Natural gas
- Central air:Yes
Structure and exterior
- Year built:1988
- Building area:2,609 sq. ft.
- Lot area:0.23 Acres
- Lot Features:Level, Sidewalk
- Architectural Style:Colonial
- Exterior Features:Deck, Patio
- Foundation Description:Poured Concrete
Utilities
- Sewer:Public Sewer
Finances and disclosures
- Price:$495,000
- Price per sq. ft.:$224.08
Parking
- Parking description:Attached, Entry Front
- Garage:Yes
- Garage spaces:2
New listings near 2603 Acushnet Ct
- Coming Soon
 $330,000Coming Soon3 beds 2 baths2,751 sq. ft.
8404 Mckenna Way, Louisville, KY 40291
MLS# 1732302Listed by: HOMEPAGE REALTY - Coming Soon
 $330,000Coming Soon3 beds 2 baths1,380 sq. ft.
4422 Sanders Ln, Louisville, KY 40216
MLS# 1732289Listed by: BROKERAGE: ROYAL REAL ESTATE FIRM - Coming SoonOpen Sun, 2 to 4pm
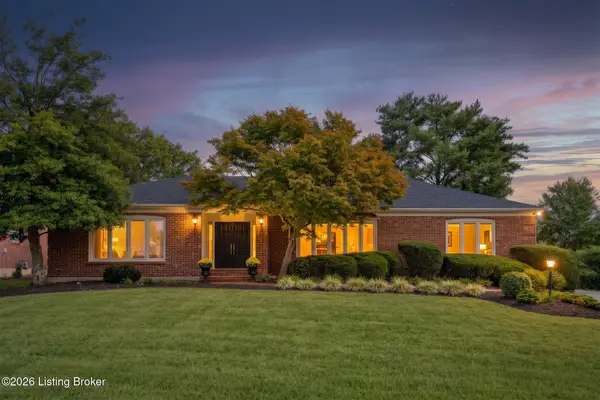 $599,900Coming Soon3 beds 4 baths4,063 sq. ft.
3015 Hayfield Dr, Louisville, KY 40205
MLS# 1732290Listed by: BERKSHIRE HATHAWAY HOMESERVICES, PARKS & WEISBERG REALTORS - Coming Soon
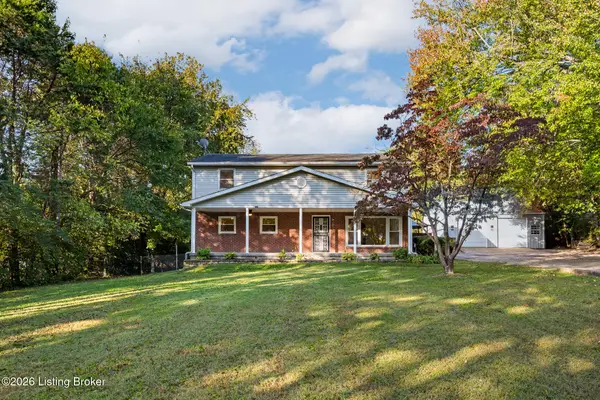 $420,000Coming Soon5 beds 3 baths2,999 sq. ft.
8304 Pennsylvania Run Rd, Louisville, KY 40228
MLS# 1732230Listed by: BERKSHIRE HATHAWAY HOMESERVICES, PARKS & WEISBERG REALTORS - Coming Soon
 $414,900Coming Soon3 beds 2 baths1,579 sq. ft.
4116 Bolling Brook Dr, Louisville, KY 40299
MLS# 1732158Listed by: NEXTHOME SOUTHERN CHARM - Coming SoonOpen Sun, 2 to 4pm
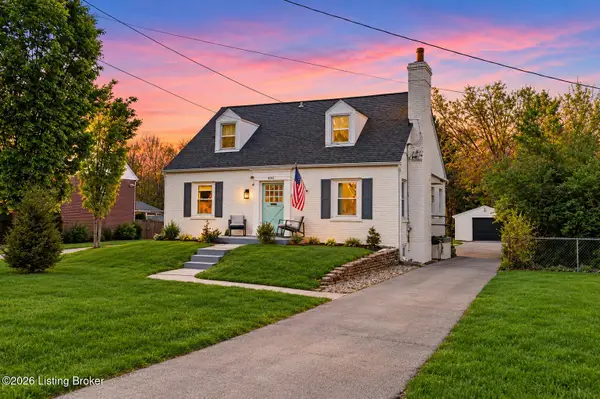 $565,000Coming Soon4 beds 4 baths2,854 sq. ft.
4061 Richland Ave, Louisville, KY 40207
MLS# 1731610Listed by: EXP REALTY LLC - New
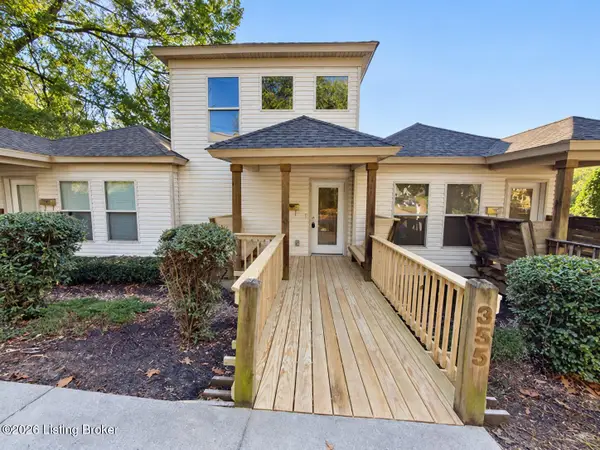 $214,900Active2 beds 3 baths1,401 sq. ft.
355 Kenilworth Rd, Louisville, KY 40206
MLS# 1732558Listed by: RE/MAX RESULTS - New
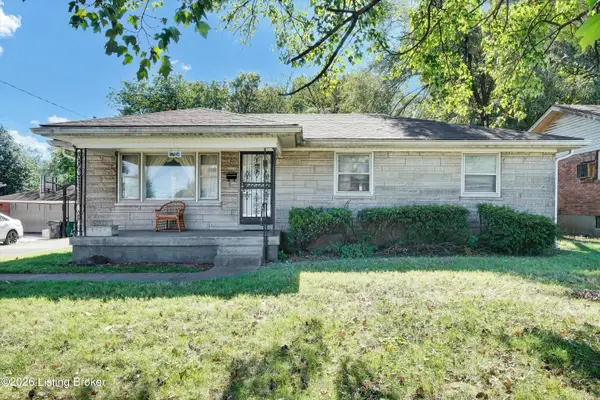 $210,000Active3 beds 1 baths2,261 sq. ft.
1704 Kennedy Rd, Louisville, KY 40216
MLS# 1732559Listed by: UNITED REAL ESTATE LOUISVILLE - New
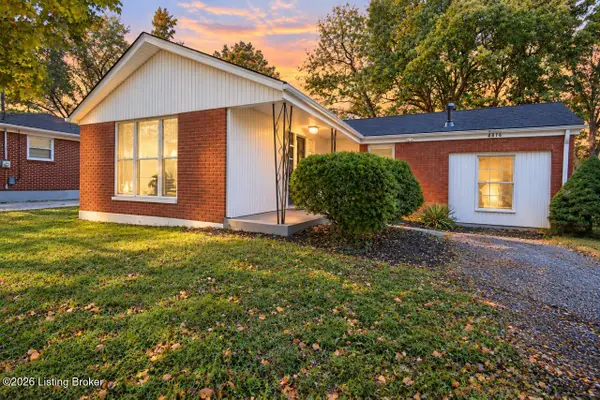 $210,000Active3 beds 1 baths1,134 sq. ft.
4816 Imperial Terrace, Louisville, KY 40216
MLS# 1732560Listed by: METTS GROUP, LLC - New
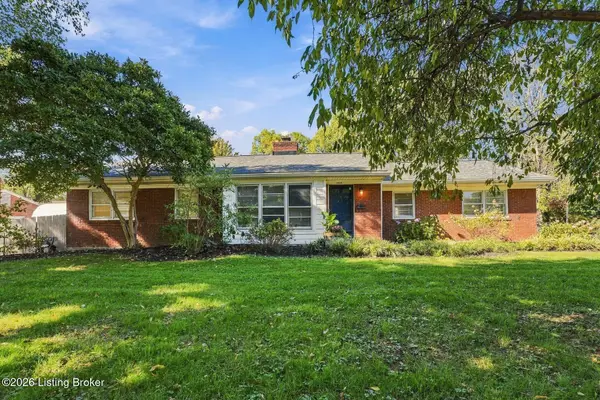 $489,000Active3 beds 3 baths2,456 sq. ft.
3813 Plymouth Rd, Louisville, KY 40207
MLS# 1732561Listed by: HOMEPAGE REALTY


Protect your home and budget from life's surprises with an Assurant Home Warranty, backed by a partner that supports you through every step of homeownership. Explore Plans.
©2026 Century 21 Real Estate LLC. All rights reserved. CENTURY 21®, the CENTURY 21 Logo and C21® are service marks owned by Century 21 Real Estate LLC. Century 21 Real Estate LLC fully supports the principles of the Fair Housing Act and the Equal Opportunity Act. Each office is independently owned and operated. Listing information is deemed reliable but not guaranteed accurate.