
279 Lansdowne Cres, Louisville, KY 40245
Local realty services provided by:CENTURY 21 Simpson & Associates
279 Lansdowne Cres,Louisville, KY 40245
$1,495,000
- 5 Beds
- 5 Baths
- 4,559 sq. ft.
- Single family
- Active
Listed by: cindy broskey
Office: thurman real estate & development llc.
MLS#:1718971
Source:KY_MSMLS
Price summary
- Price:$1,495,000
- Price per sq. ft.:$512.51
About this home
Rare opportunity to own a stunning home situated on 5.13 acres in the Estates of Notting Hill. This custom built home offers 5 bedrooms, 4 -1/2 baths, and a layout designed for both everyday living and entertaining. From the moment you enter, you'll appreciate the craftsmanship and attention to detail, highlighted by the custom staircase, soaring ceilings, and elegant 8-foot doors throughout the home. The living spaces are filled with natural light, including oversized rear windows that showcase spectacular views of the property. This walkout ranch includes 4 bedrooms on the main floor, all with walk-in closets. The primary suite features a spacious bedroom, spa-like bath, and an oversized walk-in closet with custom built cabinetry. The basement is perfect for entertaining, featuring a theatre room and bar. Or step outside to the screened-in deck, where you can relax and take in the peaceful views and wildlife. Schedule your private tour today and experience all this remarkable home has to offer....
Contact an agent
Home facts
- Year built:2018
- Listing ID #:1718971
- Added:56 day(s) ago
- Updated:July 25, 2026 at 03:15 PM
Rooms and interior
- Bedrooms:5
- Total bathrooms:5
- Full bathrooms:4
- Half bathrooms:1
- Rooms Total:18
- Basement:Yes
- Basement Description:Walkout Part Fin
- Living area:4,559 sq. ft.
Heating and cooling
- Cooling:Central Air
- Heating:FORCED AIR, Natural gas
- Central air:Yes
Structure and exterior
- Year built:2018
- Building area:4,559 sq. ft.
- Lot area:5.13 Acres
- Lot Features:Cleared
- Architectural Style:Ranch
- Construction Materials:Stone Veneer, Wood Frame, brick
- Exterior Features:Deck, Porch
- Foundation Description:Poured Concrete
Finances and disclosures
- Price:$1,495,000
- Price per sq. ft.:$512.51
Parking
- Parking description:Attached, Driveway
- Garage:Yes
- Garage spaces:3
New listings near 279 Lansdowne Cres
- New
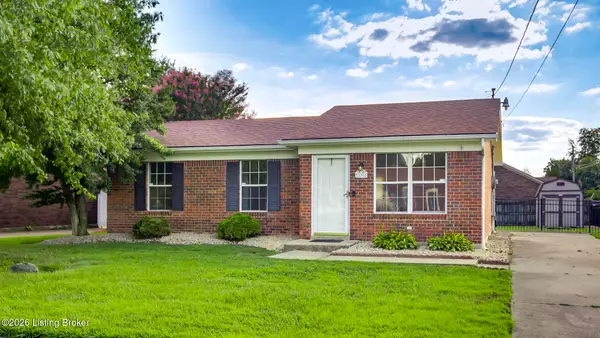 $240,000Active3 beds 2 baths1,036 sq. ft.
335 Earlywood Way, Louisville, KY 40229
MLS# 1724422Listed by: EDELEN & EDELEN REALTORS - New
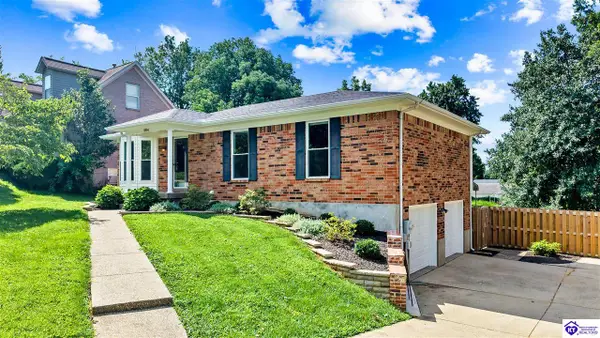 $359,900Active3 beds 3 baths2,342 sq. ft.
10104 Natalies Way, Louisville, KY 40299
MLS# HK2603107Listed by: OLIVE + OAK REALTY - New
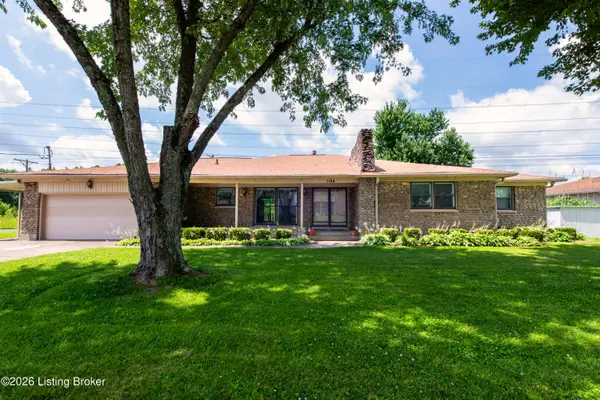 $300,000Active3 beds 2 baths2,364 sq. ft.
7106 St Anthony Church Rd, Louisville, KY 40214
MLS# 1724413Listed by: OPTL REALTY - New
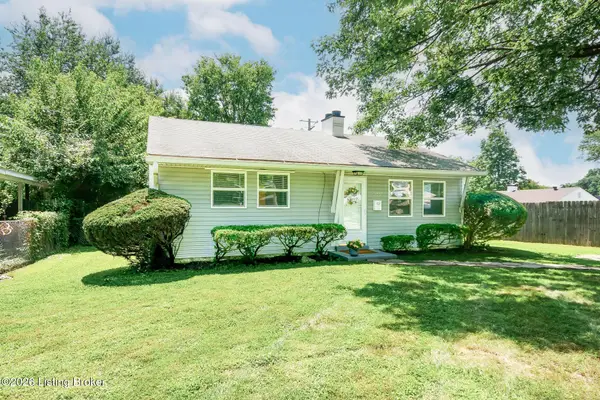 $194,900Active2 beds 1 baths768 sq. ft.
179 Granvil Dr, Louisville, KY 40218
MLS# 1724415Listed by: EDELEN & EDELEN REALTORS - Open Sun, 2 to 5pmNew
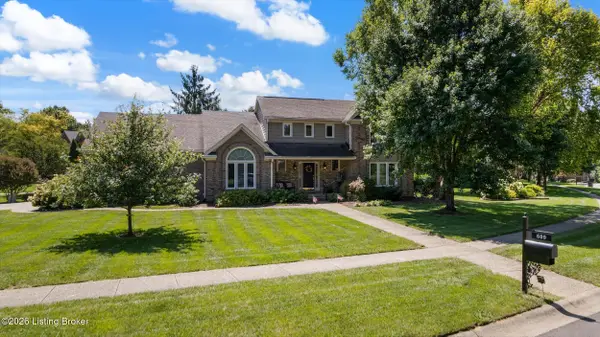 $650,000Active4 beds 4 baths4,043 sq. ft.
609 Berwyn Dr, Louisville, KY 40223
MLS# 1724417Listed by: KELLER WILLIAMS COLLECTIVE - New
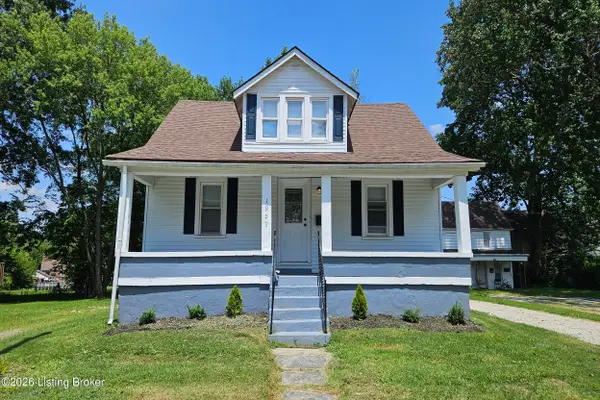 $187,900Active3 beds 2 baths1,420 sq. ft.
1903 Neville Dr, Louisville, KY 40216
MLS# 1724411Listed by: MAY TEAM REALTORS - New
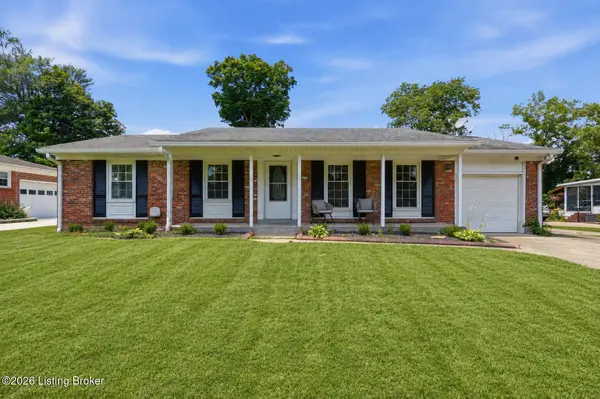 $346,900Active3 beds 3 baths2,372 sq. ft.
6510 Ridge Cliff Rd, Louisville, KY 40228
MLS# 1724412Listed by: HOMEPAGE REALTY - New
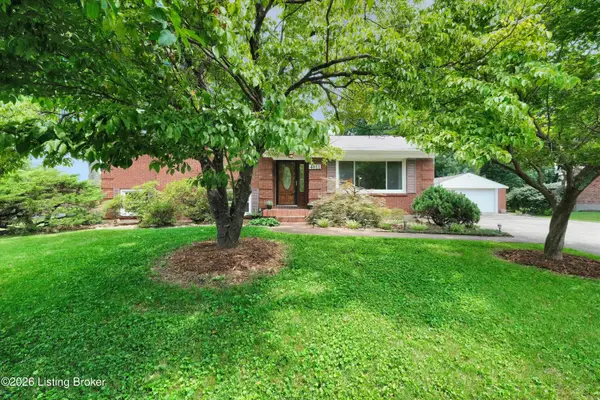 $329,500Active4 beds 2 baths2,176 sq. ft.
4011 Mamaroneck Rd, Louisville, KY 40218
MLS# 1724406Listed by: SIMPLER.REALESTATE - Open Sun, 2 to 4pmNew
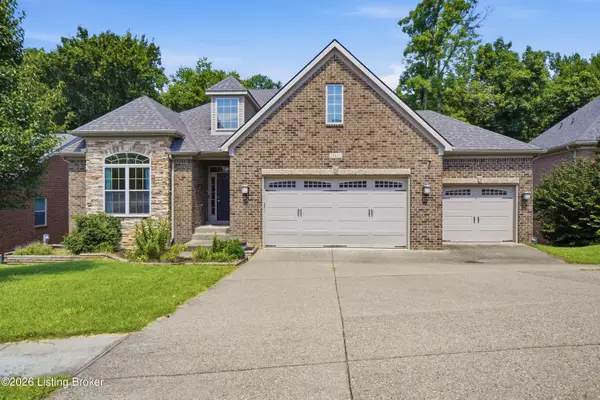 $650,000Active3 beds 2 baths2,251 sq. ft.
18406 Standwick Dr, Louisville, KY 40245
MLS# 1724407Listed by: 85W REAL ESTATE - New
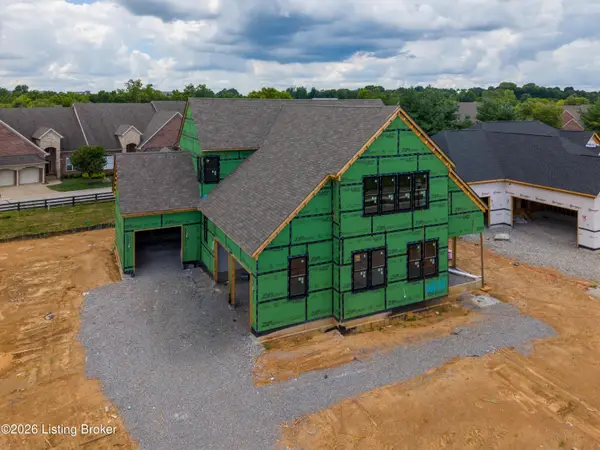 $1,635,000Active5 beds 5 baths4,150 sq. ft.
3118 Littlecote Ln, Louisville, KY 40245
MLS# 1724410Listed by: SIMPLER.REALESTATE


Protect your home and budget from life's surprises with an Assurant Home Warranty, backed by a partner that supports you through every step of homeownership. Explore Plans.
©2026 Century 21 Real Estate LLC. All rights reserved. CENTURY 21®, the CENTURY 21 Logo and C21® are service marks owned by Century 21 Real Estate LLC. Century 21 Real Estate LLC fully supports the principles of the Fair Housing Act and the Equal Opportunity Act. Each office is independently owned and operated. Listing information is deemed reliable but not guaranteed accurate.