
290 N Steedland Dr, Louisville, KY 40229
Local realty services provided by:CENTURY 21 Simpson & Associates
290 N Steedland Dr,Louisville, KY 40229
$252,500
- 4 Beds
- 2 Baths
- 1,730 sq. ft.
- Single family
- Pending
Listed by: robin l greschel
Office: re/max results
MLS#:1720412
Source:KY_MSMLS
Price summary
- Price:$252,500
- Price per sq. ft.:$248.77
About this home
WELCOME! That is what this home says to you when you arrive. You are greeted with a cozy front porch that leads you into the home which starts with a Gorgeous Kitchen showing off an Abundance of Cabinets, Granite Counter Top, Island and is Open to the Large Living Room with a built in Bookcase, Vaulted Ceiling, New Flooring (which continues throughout the home) and Sliding Glass Doors. As you make your way down the hallway you will approach the large Full Bathroom with Back Free Vanity and the Beautiful Tile Tub/Shower. Three Bedrooms on the First Floor. You will make your way to the Finished Basement that offers a Large Family Room and a 4th Bedroom that has an egress window. You will love another Bathroom being in the basement. Nice Storage area and Laundry. There is a large Deck off the Kitchen that overlooks the nice size yard. There is an Old Garage with a Carport, but this is in "As Is" condition and is of no value.
Contact an agent
Home facts
- Year built:1974
- Listing ID #:1720412
- Added:48 day(s) ago
- Updated:July 14, 2026 at 09:37 AM
Rooms and interior
- Bedrooms:4
- Total bathrooms:2
- Full bathrooms:2
- Rooms Total:10
- Basement:Yes
- Basement Description:Partially Finished
- Living area:1,730 sq. ft.
Heating and cooling
- Cooling:Central Air
- Heating:FORCED AIR, Natural gas
- Central air:Yes
Structure and exterior
- Year built:1974
- Building area:1,730 sq. ft.
- Lot Features:Cleared, Level, Sidewalk
- Architectural Style:Ranch
- Construction Materials:brick
- Exterior Features:Deck, Porch
- Foundation Description:Poured Concrete
Utilities
- Sewer:Public Sewer
Finances and disclosures
- Price:$252,500
- Price per sq. ft.:$248.77
Parking
- Parking description:Driveway
New listings near 290 N Steedland Dr
- New
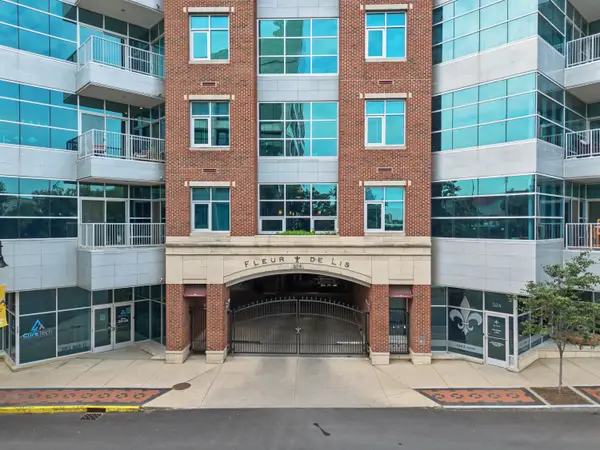 $407,000Active2 beds 2 baths1,499 sq. ft.
324 E Main Street #225, Louisville, KY 40202
MLS# 644721Listed by: LOHMILLER REAL ESTATE - Open Sat, 2 to 4pmNew
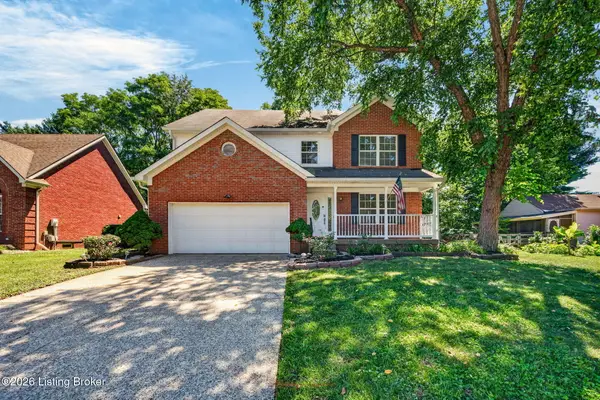 $475,000Active4 beds 3 baths3,269 sq. ft.
4207 Bridlepath Pl, Louisville, KY 40245
MLS# 1719173Listed by: KELLER WILLIAMS COLLECTIVE - New
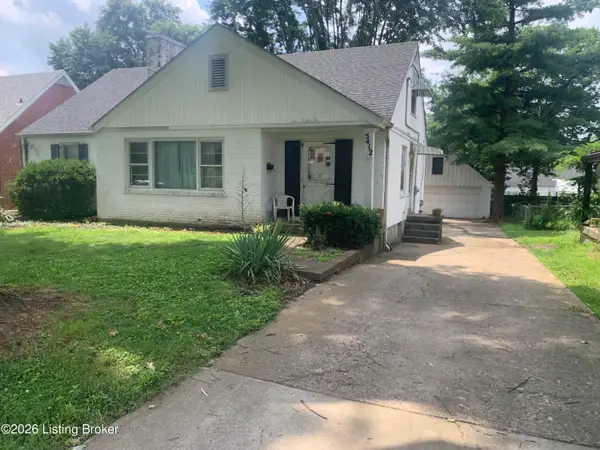 $287,000Active4 beds 2 baths1,780 sq. ft.
5412 Westhall Ave, Louisville, KY 40214
MLS# 1723461Listed by: SOUTHEAST REALTORS INC - Open Sat, 12 to 2pmNew
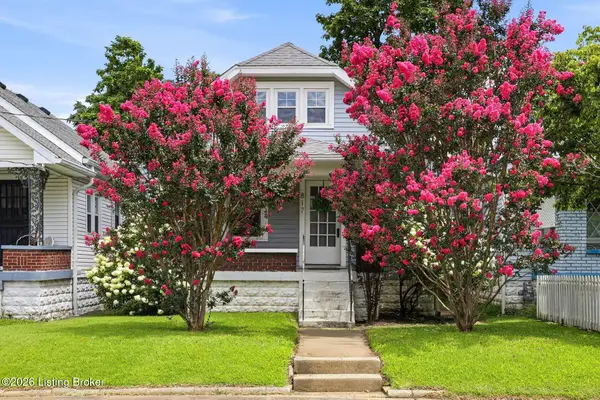 $295,000Active3 beds 1 baths1,043 sq. ft.
817 Lydia St, Louisville, KY 40217
MLS# 1723462Listed by: HOMEPAGE REALTY - New
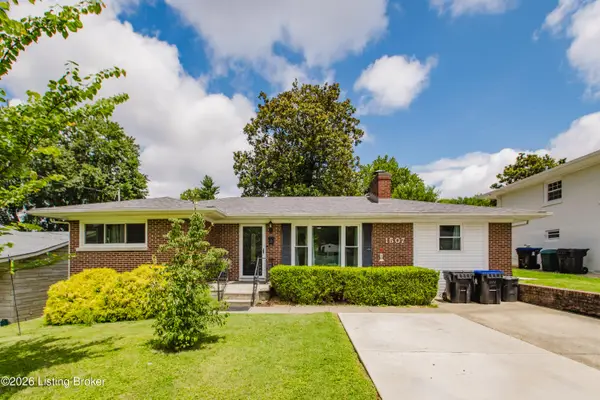 $224,000Active3 beds 2 baths1,356 sq. ft.
1507 Melody Ln, Louisville, KY 40214
MLS# 1723463Listed by: RE/MAX PREMIER PROPERTIES - New
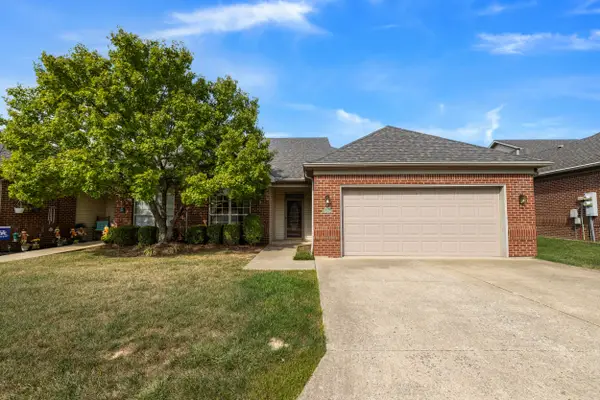 $249,900Active2 beds 2 baths1,656 sq. ft.
1309 Bent Willow Lane, Louisville, KY 40214
MLS# 26018603Listed by: UNITED REAL ESTATE BLUEGRASS - New
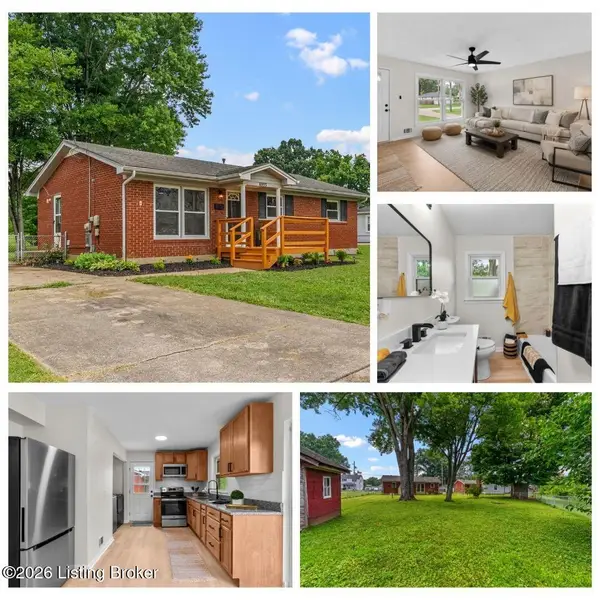 $225,000Active3 beds 1 baths1,080 sq. ft.
6993 Beechland Ave, Louisville, KY 40258
MLS# 1723441Listed by: 85W REAL ESTATE - New
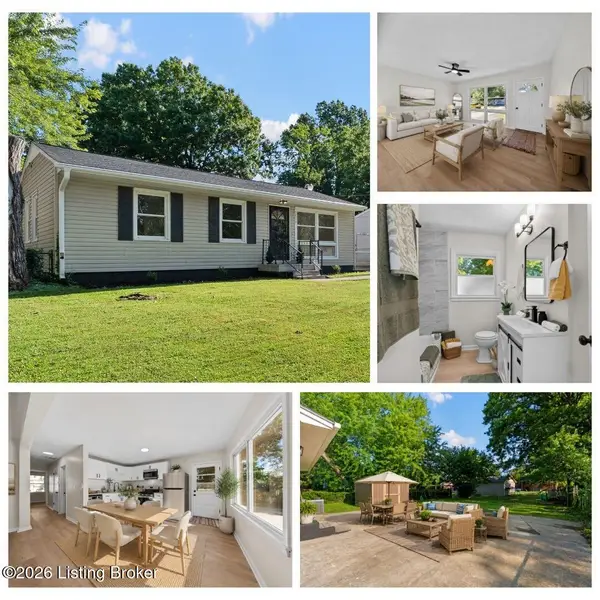 $219,000Active3 beds 1 baths1,000 sq. ft.
5109 Red Oak Ln, Louisville, KY 40218
MLS# 1723443Listed by: 85W REAL ESTATE - New
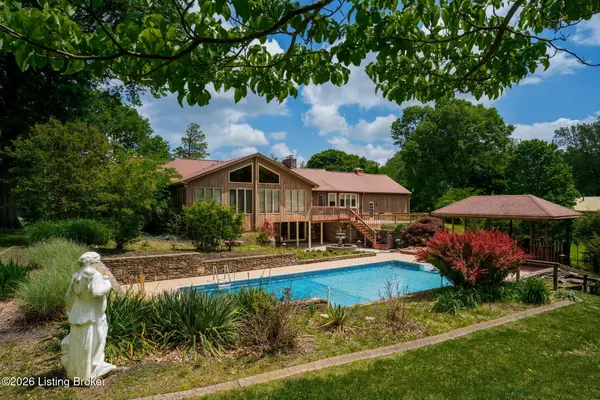 $1,100,000Active4 beds 3 baths4,797 sq. ft.
2711 Parkwood Rd, Louisville, KY 40214
MLS# 1723446Listed by: RE/MAX RESULTS - New
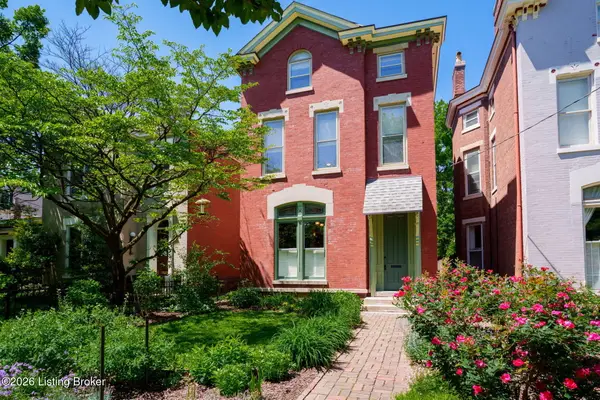 $600,000Active4 beds 4 baths3,643 sq. ft.
1344 S 6th St, Louisville, KY 40208
MLS# 1723447Listed by: RE/MAX RESULTS


Protect your home and budget from life's surprises with an Assurant Home Warranty, backed by a partner that supports you through every step of homeownership. Explore Plans.
©2026 Century 21 Real Estate LLC. All rights reserved. CENTURY 21®, the CENTURY 21 Logo and C21® are service marks owned by Century 21 Real Estate LLC. Century 21 Real Estate LLC fully supports the principles of the Fair Housing Act and the Equal Opportunity Act. Each office is independently owned and operated. Listing information is deemed reliable but not guaranteed accurate.