
2905 Rockaway Dr, Louisville, KY 40216
Local realty services provided by:CENTURY 21 Simpson & Associates
2905 Rockaway Dr,Louisville, KY 40216
$230,000
- 3 Beds
- 2 Baths
- 1,657 sq. ft.
- Single family
- Active
Listed by: mary ann ritsch
Office: 85w real estate
MLS#:1733784
Source:KY_MSMLS
Price summary
- Price:$230,000
- Price per sq. ft.:$212.57
About this home
Looking for the perfect family home or an investment property with rental potential? Look no further! Welcome to this 3-bedroom, 2-full-bath bi-level home nestled in the quiet Rockford Estates neighborhood. Offering great space, desirable updates, and plenty of potential, this home just needs a little TLC to make it truly shine! Upon entering, you'll notice the attractive black iron railing that adds a modern touch. The kitchen features stainless steel appliances, granite countertops, and a stylish backsplash. Down the hallway, you'll find a full bathroom with tile flooring, a double-sink vanity, a tile tub/shower combination, and a convenient linen closet. Three bedrooms complete the upper level.
The finished lower level offers even more living space and versatility! To the left of the stairs, you'll find access to the garage, a laundry room, and an additional flex space perfect for a home office, sitting area, or convenient drop zone for shoes and coats. To the right, there's a storage closet, another full bathroom with tile flooring, a tile shower, and a linen closet. You'll also love the large family room, offering endless possibilities for a playroom, movie room, entertaining space, or additional sleeping area. With two closets, the current owners are utilizing this space as a bedroom.
Step outside and enjoy the huge, flat backyard, offering plenty of room for outdoor entertaining, pets, gardening, playtime, or simply relaxing and enjoying your own outdoor space.
Adding even more value, both the furnace and exterior AC unit were replaced last year!
Whether you're looking for room to grow, extra space to entertain, or your next investment opportunity, this home offers plenty of possibilities. With just a little TLC, you can make this home your own and enjoy all the value it has to offer. Don't miss out! Schedule your private showing today!...
Contact an agent
Home facts
- Year built:1971
- Subdivision & Development:ROCKFORD ESTATES
- Listing ID #:1733784
- Added:1 day(s) ago
- Updated:November 05, 2026 at 08:59 PM
Rooms and interior
- Bedrooms:3
- Total bathrooms:2
- Full bathrooms:2
- Rooms Total:9
- Basement:Yes
- Basement Description:Finished, Walkout Finished
- Living area:1,657 sq. ft.
Heating and cooling
- Cooling:Central Air
- Heating:Electric, FORCED AIR
- Central air:Yes
Structure and exterior
- Year built:1971
- Building area:1,657 sq. ft.
- Lot area:0.33 Acres
- Lot Features:Cleared, Level, Sidewalk
- Construction Materials:Vinyl siding, brick
- Exterior Features:Deck
- Foundation Description:Poured Concrete
Utilities
- Sewer:Public Sewer
Finances and disclosures
- Price:$230,000
- Price per sq. ft.:$212.57
Parking
- Parking description:Attached, Driveway, Entry Front, Lower Level
- Garage:Yes
- Garage spaces:1
New listings near 2905 Rockaway Dr
- Coming Soon
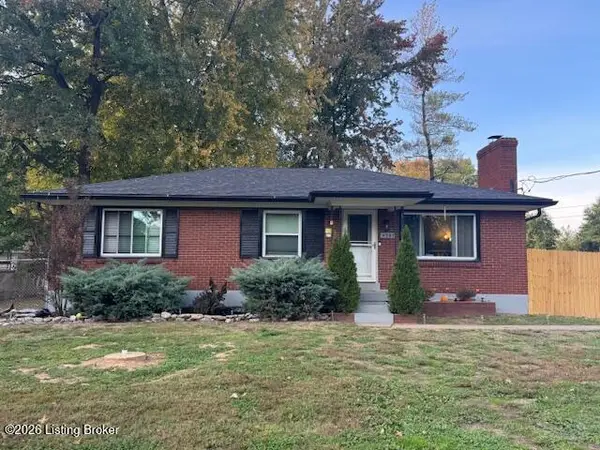 $260,000Coming Soon3 beds 1 baths1,161 sq. ft.
4307 Lambert Rd, Louisville, KY 40219
MLS# 1733799Listed by: GENESIS REALTY LLC - Coming SoonOpen Sun, 2 to 4pm
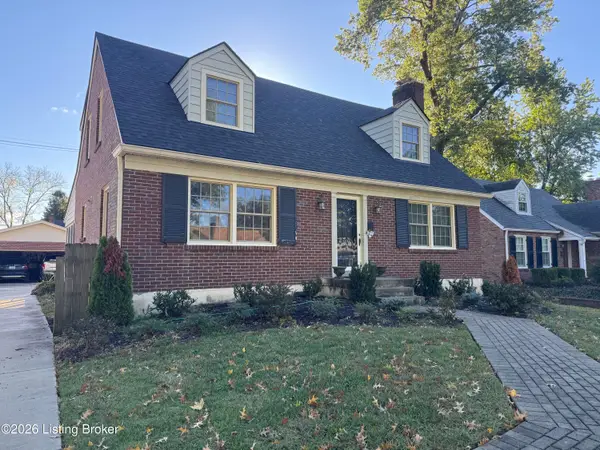 $430,000Coming Soon4 beds 2 baths2,621 sq. ft.
233 Ring Rd, Louisville, KY 40207
MLS# 1733796Listed by: SEMONIN REALTORS - Coming Soon
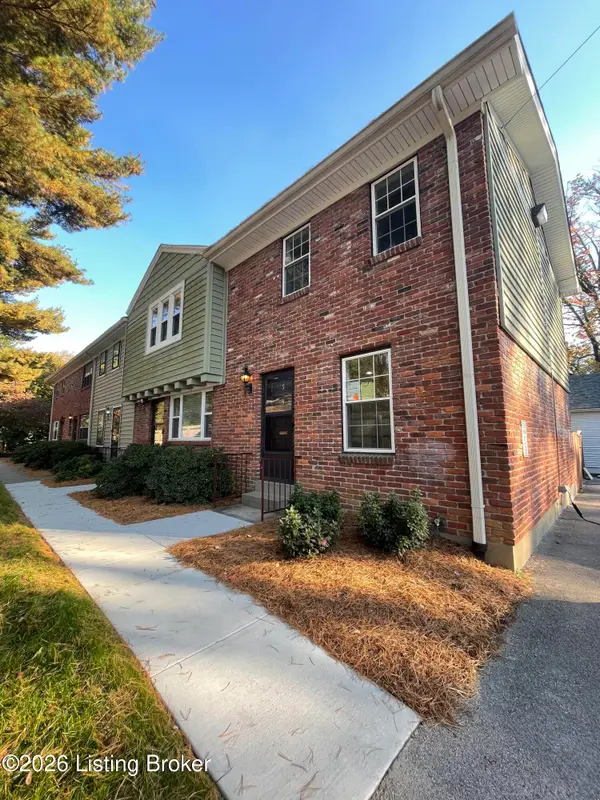 $239,500Coming Soon2 beds 2 baths780 sq. ft.
202 S Galt Ave #APT 5, Louisville, KY 40206
MLS# 1733595Listed by: SIMPLER.REALESTATE - Coming SoonOpen Sun, 2 to 4pm
 $385,000Coming Soon3 beds 3 baths1,815 sq. ft.
2329 Lower Hunters Trace, Louisville, KY 40216
MLS# 1733307Listed by: SEMONIN REALTORS - Coming Soon
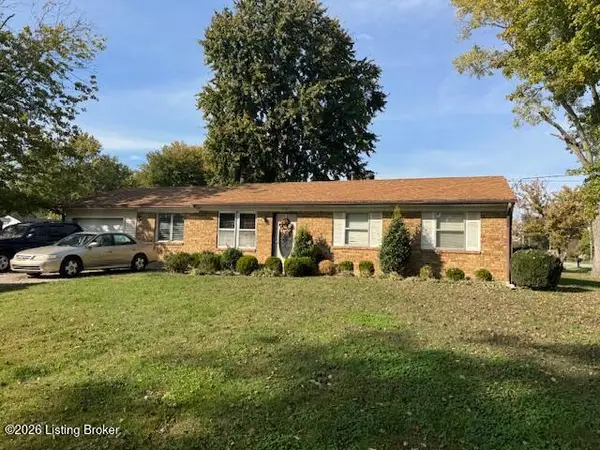 $195,900Coming Soon3 beds 1 baths1,135 sq. ft.
4701 Conder Ave, Louisville, KY 40272
MLS# 1733047Listed by: GENESIS REALTY LLC - Coming Soon
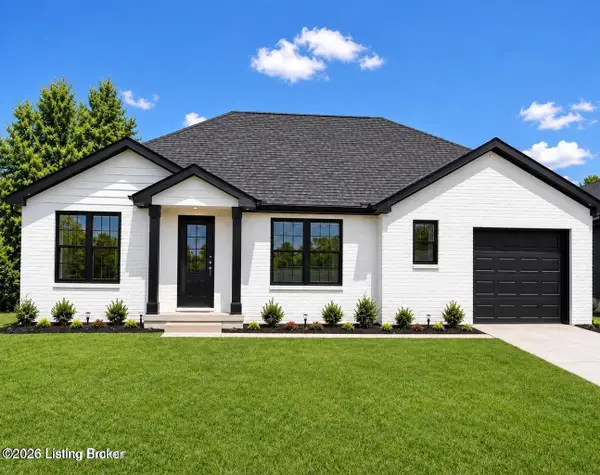 $330,000Coming Soon3 beds 2 baths1,380 sq. ft.
4422 Sanders Ln, Louisville, KY 40216
MLS# 1732289Listed by: BROKERAGE: ROYAL REAL ESTATE FIRM - New
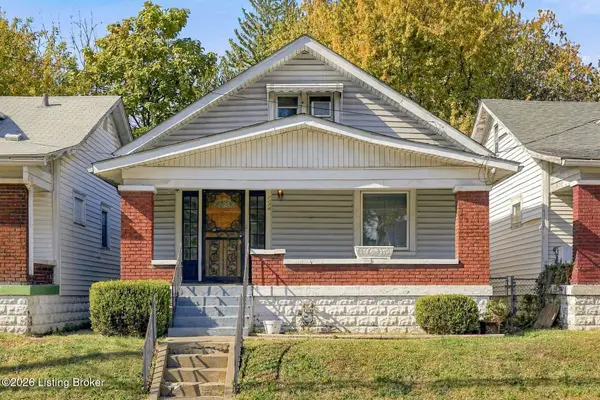 $99,950Active3 beds 1 baths1,426 sq. ft.
1122 S 26th St, Louisville, KY 40211
MLS# 1733805Listed by: HOMEPAGE REALTY - New
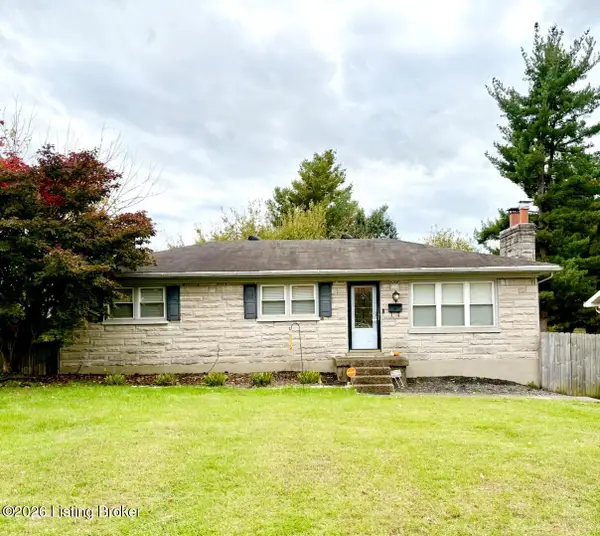 $329,000Active3 beds 2 baths1,980 sq. ft.
6208 Tiara Ct, Louisville, KY 40219
MLS# 1733803Listed by: UNITED REAL ESTATE LOUISVILLE - New
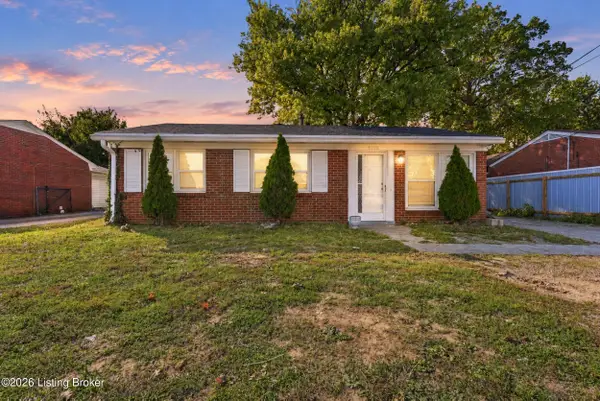 $169,900Active3 beds 1 baths925 sq. ft.
5110 Shepherdsville Rd, Louisville, KY 40228
MLS# 1733774Listed by: DIAMOND KEY REALTORS - New
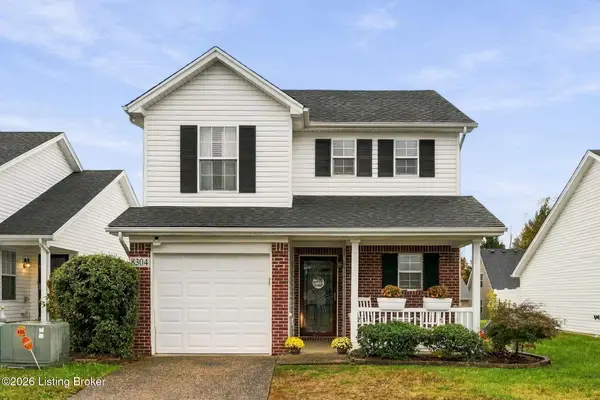 $239,900Active3 beds 3 baths1,444 sq. ft.
8304 Arbor Meadow Way, Louisville, KY 40228
MLS# 1733792Listed by: PARKSIDE REALTY


Protect your home and budget from life's surprises with an Assurant Home Warranty, backed by a partner that supports you through every step of homeownership. Explore Plans.
©2026 Century 21 Real Estate LLC. All rights reserved. CENTURY 21®, the CENTURY 21 Logo and C21® are service marks owned by Century 21 Real Estate LLC. Century 21 Real Estate LLC fully supports the principles of the Fair Housing Act and the Equal Opportunity Act. Each office is independently owned and operated. Listing information is deemed reliable but not guaranteed accurate.