
2929 Avon Rd, Louisville, KY 40220
Local realty services provided by:CENTURY 21 Simpson & Associates
Listed by: jackie e engle
Office: semonin realtors
MLS#:1724871
Source:KY_MSMLS
Price summary
- Price:$400,000
- Price per sq. ft.:$210.97
About this home
In desirable tree-lined Avondale nestled between St. Matthews and the Highlands, this two-story brick contemporary style home with 4 bedrooms and 2.5 Baths is move-in ready with space to grow. From the foyer, attentions are easily drawn to the natural light flowing from floor-to-ceiling windows onto the hardwood floors and natural gas fireplace in the large Living room. Hardwood floors continue from the Dining room to a well-appointed Kitchen with additional dining space and Island seating. Filled with Stainless Steel appliances (remaining), hardwood cabinetry, pantry space and purpose-built laundry closet; this home's kitchen meets your needs and more! Off the main hall, a convenient Half-Bath is located. Upstairs, you will find four (4) Bedrooms and two (2) Full Baths. The Primary Bedroom with hardwood floors and tray ceiling features an ensuite Full Bath and walk-in closet. The second Full Bath is conveniently located by the three other bedrooms which also feature hardwood floors and replacement windows. Downstairs, opportunity knocks with a nearly-complete partially finished basement featuring a fireplace plumbed for natural gas along with a Full Bath roughed-in with plumbing, drain and drywall. Through the roughed-in bath's closet, a bonus room perfect for canning, storage or safe space can be found. A utility room is also located in the basement, containing the home's mechanicals, a workbench and storage. An attached 2-car garage provides shelter from the storm when bringing in the groceries while also offering additional storage space. Outside, you will find a large tree accented lot perfect for backyard gatherings, play or an escape from a long day. Next to the yard, two (2) concrete areas adjoin the drive which are ideal as patio space or for additional/large parking. An electrical outlet used by Seller for charging an RV can also be found here. As the original owner of this custom-built home, the Seller's selection of finishes are timeless and have been lovingly maintained including cultured marble vanity tops and insulation house wrap for added comfort and quiet living. A Brick exterior (with siding accents) along with replacement windows, sliding glass doors and gutters with guards make maintenance a breeze! Painted in neutral colors, this home is move-in ready as it sits -or- perfect for a buyer wanting to live comfortably while putting their own style, colors and tastes in place. Remaining with home are the kitchen appliances as well as the washer and dryer. As a bonus, while the seller gives no warranty as to condition, workmanship or availability; the roughed-in fireplace and bath materials on site for finishing the basement will remain with home for the buyer wishing to complete the projects (potential for an equity boost!). Conveniently located near the heart of everything... shopping, entertainment, dining and quick commutes virtually anywhere! Homes like this don't come along often. Don't delay... make it yours today! All information and measurements may be considered reliable and gathered to the best of ability; but buyer should always inspect, verify or gather data independently. Virtual staging photos are for conceptual purposes only and should not be relied upon for size or content....
Contact an agent
Home facts
- Year built:1988
- Subdivision & Development:AVONDALE
- Listing ID #:1724871
- Added:44 day(s) ago
- Updated:September 13, 2026 at 07:29 AM
Rooms and interior
- Bedrooms:4
- Total bathrooms:3
- Full bathrooms:2
- Half bathrooms:1
- Rooms Total:12
- Basement:Yes
- Basement Description:Unfinished
- Living area:1,896 sq. ft.
Heating and cooling
- Cooling:Central Air
- Heating:FORCED AIR, Natural gas
- Central air:Yes
Structure and exterior
- Year built:1988
- Building area:1,896 sq. ft.
- Lot area:0.38 Acres
- Lot Features:Level
- Architectural Style:Contemporary
- Construction Materials:Wood Frame
- Exterior Features:Porch
- Foundation Description:Poured Concrete
Utilities
- Sewer:Public Sewer
Finances and disclosures
- Price:$400,000
- Price per sq. ft.:$210.97
Parking
- Parking description:Attached
- Garage:Yes
- Garage spaces:2
New listings near 2929 Avon Rd
- Coming Soon
 $353,611Coming Soon4 beds 3 baths2,733 sq. ft.
5208 Rainmaker Ct, Louisville, KY 40229
MLS# 1728988Listed by: SEMONIN REALTORS - Coming Soon
 $285,000Coming Soon3 beds 2 baths1,775 sq. ft.
10005 Northridge Dr, Louisville, KY 40272
MLS# 1728914Listed by: BERKSHIRE HATHAWAY HOMESERVICES, PARKS & WEISBERG REALTORS - Coming Soon
 $575,000Coming Soon4 beds 4 baths3,356 sq. ft.
311 Lake Forest Pkwy, Louisville, KY 40245
MLS# 1728845Listed by: EXP REALTY LLC - Coming Soon
 $350,000Coming Soon3 beds 2 baths2,089 sq. ft.
9218 Watterson Trail, Louisville, KY 40299
MLS# 1728660Listed by: HOMEPAGE REALTY - Coming Soon
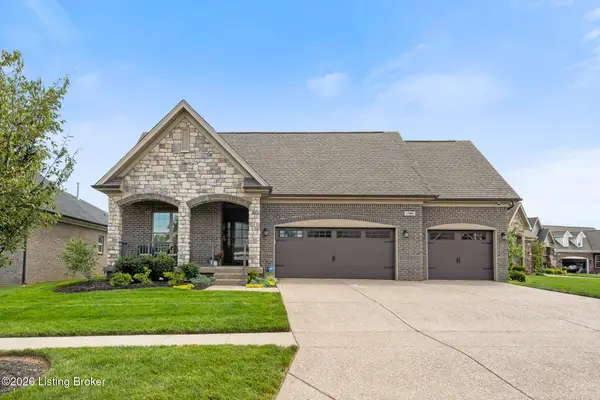 $684,900Coming Soon3 beds 3 baths3,127 sq. ft.
1199 Coolhouse Way, Louisville, KY 40223
MLS# 1728637Listed by: SEMONIN REALTORS - Coming Soon
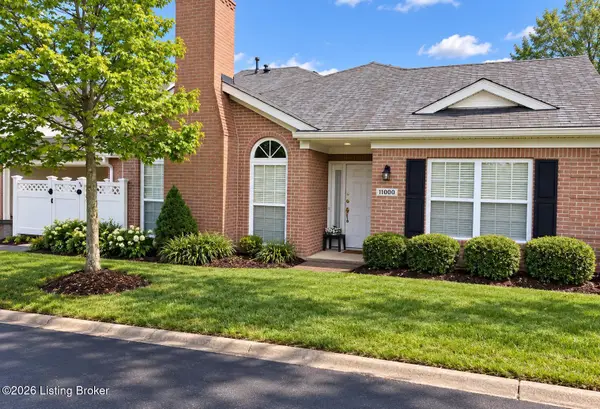 $315,000Coming Soon2 beds 2 baths1,649 sq. ft.
11000 River Birch Way, Louisville, KY 40291
MLS# 1728414Listed by: HOMEPAGE REALTY - Coming Soon
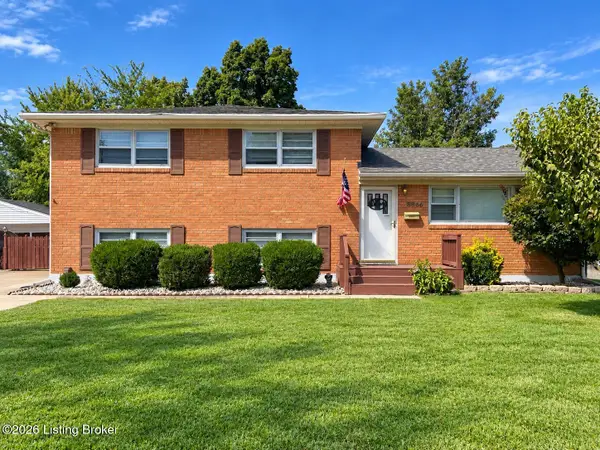 $255,000Coming Soon3 beds 2 baths1,932 sq. ft.
8306 Madrone Ave, Louisville, KY 40258
MLS# 1728389Listed by: ASPIRE REAL ESTATE GROUP - Coming Soon
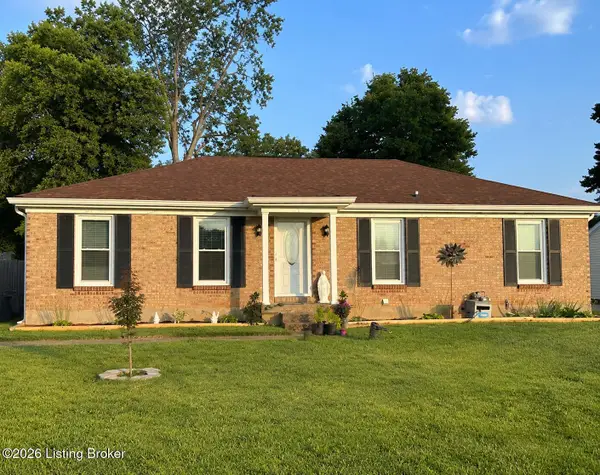 $314,900Coming Soon3 beds 2 baths1,310 sq. ft.
8902 Wooded Glen Rd, Louisville, KY 40220
MLS# 1728114Listed by: EXP REALTY LLC - New
 $488,000Active3 beds 4 baths2,942 sq. ft.
1118 Blackthorn Rd, Louisville, KY 40299
MLS# 1728987Listed by: NEST REALTY - New
 $200,000Active3 beds 1 baths1,025 sq. ft.
11720 Pond Creek Dr, Louisville, KY 40272
MLS# 1728986Listed by: KELLER WILLIAMS COLLECTIVE


Protect your home and budget from life's surprises with an Assurant Home Warranty, backed by a partner that supports you through every step of homeownership. Explore Plans.
©2026 Century 21 Real Estate LLC. All rights reserved. CENTURY 21®, the CENTURY 21 Logo and C21® are service marks owned by Century 21 Real Estate LLC. Century 21 Real Estate LLC fully supports the principles of the Fair Housing Act and the Equal Opportunity Act. Each office is independently owned and operated. Listing information is deemed reliable but not guaranteed accurate.