
3029 Beals Branch Dr, Louisville, KY 40206
Local realty services provided by:CENTURY 21 Simpson & Associates
3029 Beals Branch Dr,Louisville, KY 40206
$865,000
- 5 Beds
- 3 Baths
- 3,958 sq. ft.
- Single family
- Active
Listed by: jackie g strange
Office: kentucky select properties
MLS#:1727346
Source:KY_MSMLS
Price summary
- Price:$865,000
- Price per sq. ft.:$295.42
About this home
This beautiful 5 bedroom 2.5 bath home, carefully maintained and full of quality updates, is truly move in ready. Located in desirable Cherokee Gardens, this treasure is only a short walk to all the many fun outdoor offerings of Seneca Park, and near all the places you love to go, including Cherokee Park, St. Matthews, the Highlands, and Crescent Hill. The inviting living room features a wall of bookcases, marvelous park like views and natural light from the floor to ceiling windows, the same windows which define the wonderful views and light from all the front facing rooms of this home. A spacious formal dining room, a handsome dine in kitchen which opens to a family room with fireplace, which flows into a remodeled all season vaulted sunroom with skylights, which leads to the attached two car garage, and a powder room, complete the first floor. A stunning new stairway takes you upstairs to the primary bedroom which includes a lovely bathroom and an added second floor laundry closet, and 4 additional bedrooms, 2 currently used as offices, and a full bath. The wood paneled walk out basement provides a perfect layout of spaces for work, play, and/or craft activities, and includes a family room area with fireplace and loads of storage. You'll adore the luscious, irrigated landscaping front and back, the spectacular custom stone and iron work and the professional garden and outdoor lighting design that blend together to create the most attractive backyard patio retreat. The widened driveway and the addition of the 2 car garage with turnaround space by the garage are among the many improvements, updates and additions of this home. Two designated parking pads were designed in back to provide easy access from the Sunnyside Dr. entrance....
Contact an agent
Home facts
- Year built:1965
- Subdivision & Development:LORETTO
- Listing ID #:1727346
- Added:1 day(s) ago
- Updated:August 26, 2026 at 09:48 PM
Rooms and interior
- Bedrooms:5
- Total bathrooms:3
- Full bathrooms:2
- Half bathrooms:1
- Rooms Total:18
- Basement:Yes
- Basement Description:Outside Entry, Walkout Part Fin
- Living area:3,958 sq. ft.
Heating and cooling
- Cooling:Central Air
- Heating:FORCED AIR, Natural gas
- Central air:Yes
Structure and exterior
- Year built:1965
- Building area:3,958 sq. ft.
- Lot area:0.17 Acres
- Architectural Style:Traditional
- Construction Materials:brick
- Exterior Features:Patio
- Foundation Description:Poured Concrete
Utilities
- Sewer:Public Sewer
Finances and disclosures
- Price:$865,000
- Price per sq. ft.:$295.42
Parking
- Parking description:Attached, Driveway, Entry Rear
- Garage:Yes
- Garage spaces:2
New listings near 3029 Beals Branch Dr
- Coming Soon
 $335,000Coming Soon2 beds 3 baths1,542 sq. ft.
1016 E Saint Catherine St, Louisville, KY 40204
MLS# 1727311Listed by: REDFIN - Coming Soon
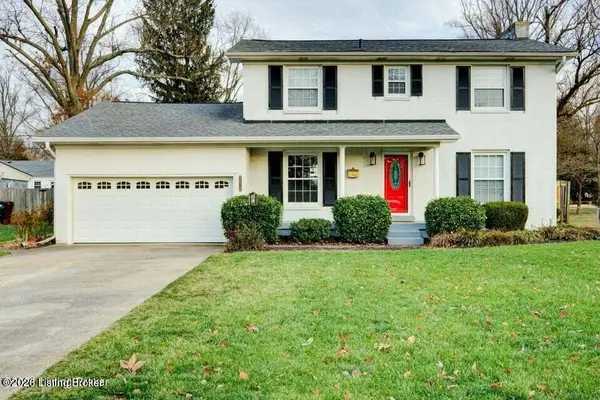 $475,000Coming Soon3 beds 3 baths2,562 sq. ft.
8618 Whipps Bend Rd, Louisville, KY 40222
MLS# 1727263Listed by: KELLER WILLIAMS COLLECTIVE - Coming Soon
 $215,000Coming Soon3 beds 2 baths1,082 sq. ft.
8201 Denise Dr, Louisville, KY 40219
MLS# 1727266Listed by: REALTYWORKS LLC - Coming Soon
 $325,000Coming Soon3 beds 3 baths1,691 sq. ft.
11704 Reality Trail, Louisville, KY 40229
MLS# 1727236Listed by: COLDWELL BANKER MCMAHAN - Coming Soon
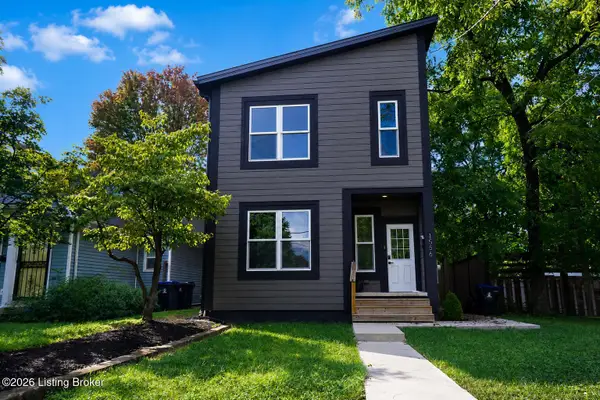 $395,000Coming Soon3 beds 4 baths1,892 sq. ft.
1556 S Shelby St, Louisville, KY 40217
MLS# 1726981Listed by: COLDWELL BANKER MCMAHAN - Coming Soon
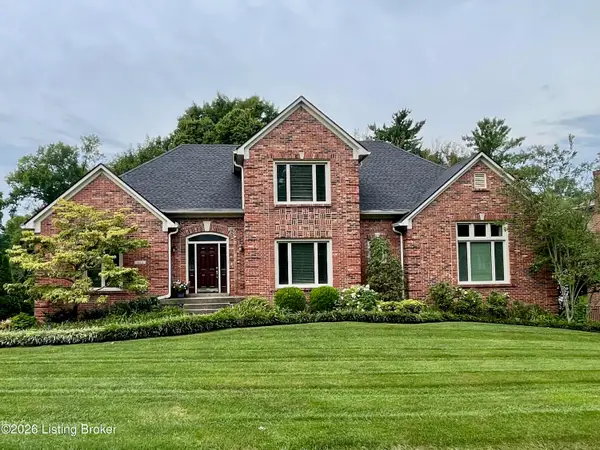 $800,000Coming Soon5 beds 4 baths4,455 sq. ft.
1112 Bentwood Place Ct, Louisville, KY 40207
MLS# 1726747Listed by: SIMPLER.REALESTATE - Coming Soon
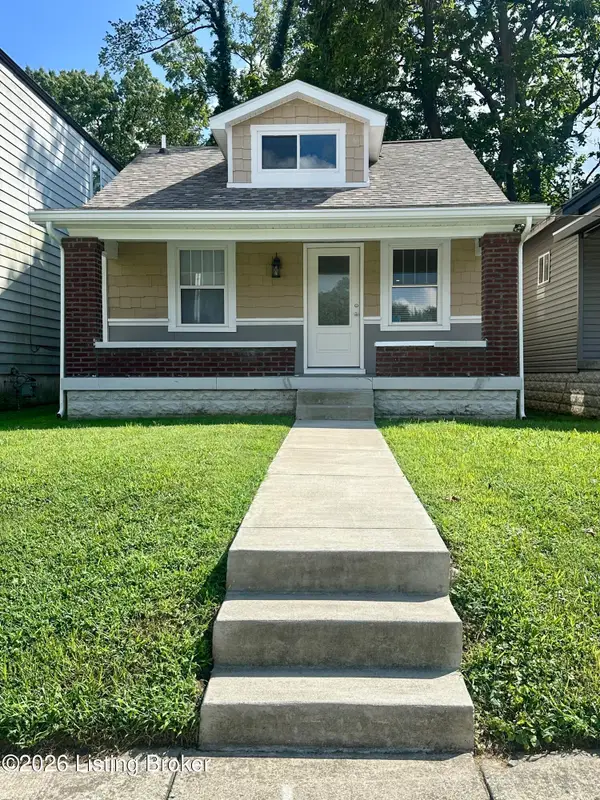 $165,000Coming Soon3 beds 1 baths1,888 sq. ft.
3028 Hale Ave, Louisville, KY 40211
MLS# 1726633Listed by: KELLER WILLIAMS LOUISVILLE - Coming Soon
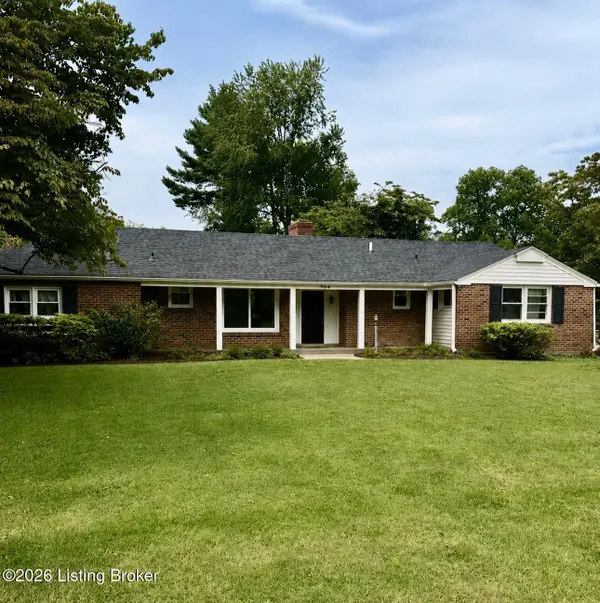 $450,000Coming Soon4 beds 3 baths2,551 sq. ft.
204 N Chadwick Rd, Louisville, KY 40223
MLS# 1726368Listed by: KELLER WILLIAMS COLLECTIVE - New
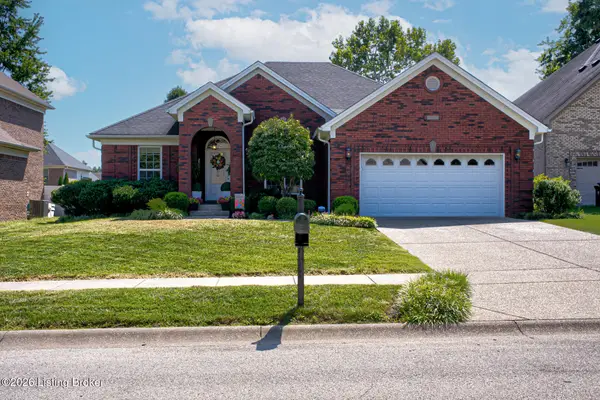 $475,000Active3 beds 3 baths2,971 sq. ft.
7611 Pavilion Park Rd, Louisville, KY 40214
MLS# 1726730Listed by: KELLER WILLIAMS COLLECTIVE - New
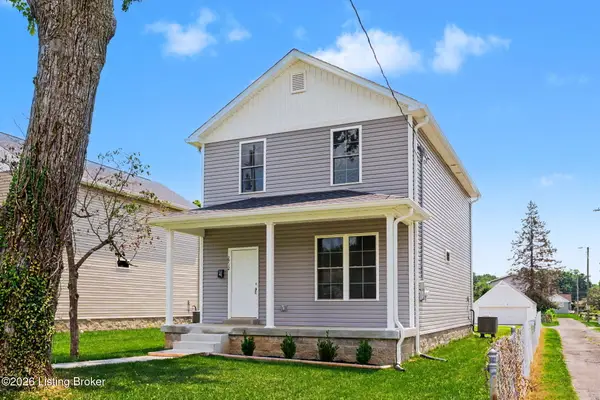 $309,000Active3 beds 3 baths1,624 sq. ft.
2712 Lindsay Ave, Louisville, KY 40206
MLS# 1727362Listed by: HOUSING ASSOCIATES


Protect your home and budget from life's surprises with an Assurant Home Warranty, backed by a partner that supports you through every step of homeownership. Explore Plans.
©2026 Century 21 Real Estate LLC. All rights reserved. CENTURY 21®, the CENTURY 21 Logo and C21® are service marks owned by Century 21 Real Estate LLC. Century 21 Real Estate LLC fully supports the principles of the Fair Housing Act and the Equal Opportunity Act. Each office is independently owned and operated. Listing information is deemed reliable but not guaranteed accurate.