
308 Marshall Dr, Louisville, KY 40207
Local realty services provided by:CENTURY 21 Simpson & Associates
308 Marshall Dr,Louisville, KY 40207
$389,000
- 3 Beds
- 2 Baths
- 2,277 sq. ft.
- Single family
- Active
Listed by: bass + bringardner team
Office: lenihan sotheby's int'l realty
MLS#:1732686
Source:KY_MSMLS
Price summary
- Price:$389,000
- Price per sq. ft.:$227.75
About this home
Ideally located in Beechwood Village, this charming 3-bedroom, 2-bath Cape Cod pairs classic character with thoughtful updates and generous living spaces. Beautifully maintained and move-in ready, the home welcomes you with hardwood floors and a spacious living room. The renovated kitchen features custom cabinetry, quartz countertops, and stainless-steel appliances, opening to the dining room for easy entertaining and everyday living. Just beyond, a family room addition with a built-in bar offers a comfortable place to gather and unwind. A bedroom and beautifully appointed full bath complete the first floor. Upstairs, you'll find two additional bedrooms, including one with a large walk-in closet, along with a full bath and a versatile bonus room with its own closet—ideal for an office, playroom, or nonconforming fourth bedroom. The finished basement adds even more room to spread out, with a custom bourbon bar and space for movie nights, recreation, or play. Outside, a large deck overlooks the flat, fully fenced backyard, providing an inviting setting for entertaining or a quiet evening at home. With its flexible layout and convenient St. Matthews location, this home offers a lovely balance of charm, comfort, and everyday practicality....
Contact an agent
Home facts
- Year built:1955
- Subdivision & Development:BEECHWOOD VILLAGE
- Listing ID #:1732686
- Added:3 day(s) ago
- Updated:October 26, 2026 at 01:06 AM
Rooms and interior
- Bedrooms:3
- Total bathrooms:2
- Full bathrooms:2
- Rooms Total:10
- Basement:Yes
- Basement Description:Partially Finished
- Living area:2,277 sq. ft.
Heating and cooling
- Cooling:Central Air
- Heating:FORCED AIR, Natural gas
- Central air:Yes
Structure and exterior
- Year built:1955
- Building area:2,277 sq. ft.
- Lot area:0.17 Acres
- Architectural Style:Cape Cod
- Construction Materials:Vinyl siding
- Exterior Features:Deck
- Foundation Description:Poured Concrete
Utilities
- Sewer:Public Sewer
Finances and disclosures
- Price:$389,000
- Price per sq. ft.:$227.75
Parking
- Parking description:Detached, Entry Rear
- Garage:Yes
- Garage spaces:1
New listings near 308 Marshall Dr
- Coming Soon
 $600,000Coming Soon3 beds 3 baths2,210 sq. ft.
1252 Willow Ave, Louisville, KY 40204
MLS# 1732888Listed by: HOUSING ASSOCIATES - Coming Soon
 $425,000Coming Soon3 beds 3 baths3,135 sq. ft.
8429 Grandel Forest Way, Louisville, KY 40258
MLS# 1732878Listed by: SEMONIN REALTORS - Coming Soon
 $227,000Coming Soon7 beds 2 baths975 sq. ft.
7508 Eider Dr, Louisville, KY 40258
MLS# 1732811Listed by: GENESIS REALTY LLC - Coming SoonOpen Sun, 2 to 4pm
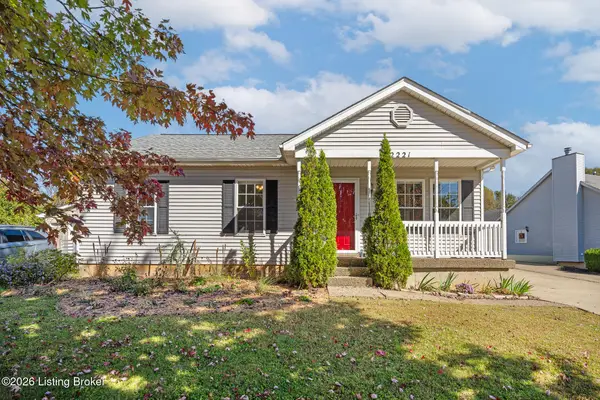 $320,000Coming Soon3 beds 2 baths1,993 sq. ft.
2221 Flat Rock Rd, Louisville, KY 40245
MLS# 1732707Listed by: BERKSHIRE HATHAWAY HOMESERVICES, PARKS & WEISBERG REALTORS - Coming Soon
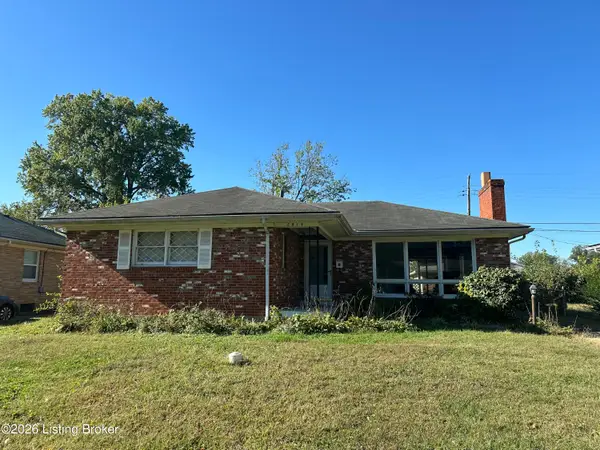 $235,000Coming Soon3 beds 2 baths1,332 sq. ft.
2819 Tyson Pl, Louisville, KY 40218
MLS# 1732616Listed by: WHITE PICKET REAL ESTATE - Coming Soon
 $330,000Coming Soon3 beds 2 baths2,751 sq. ft.
8404 Mckenna Way, Louisville, KY 40291
MLS# 1732302Listed by: HOMEPAGE REALTY - Coming Soon
 $330,000Coming Soon3 beds 2 baths1,380 sq. ft.
4422 Sanders Ln, Louisville, KY 40216
MLS# 1732289Listed by: BROKERAGE: ROYAL REAL ESTATE FIRM - Coming Soon
 $414,900Coming Soon3 beds 2 baths1,579 sq. ft.
4116 Bolling Brook Dr, Louisville, KY 40299
MLS# 1732158Listed by: NEXTHOME SOUTHERN CHARM 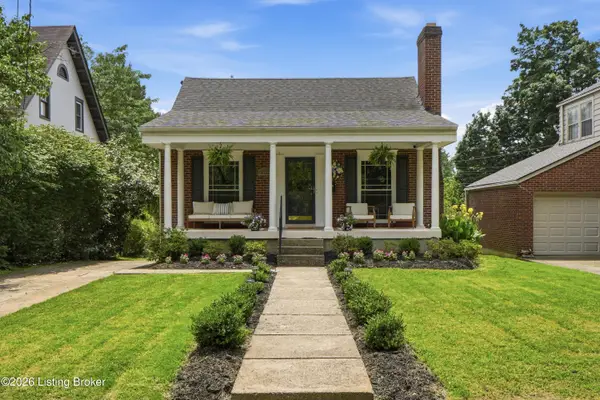 $331,000Pending2 beds 2 baths1,600 sq. ft.
2020 Emerson Ave, Louisville, KY 40205
MLS# 1732887Listed by: GREENTREE REAL ESTATE SERVICES- New
 $489,900Active3 beds 1 baths2,495 sq. ft.
2171 Lowell Ave, Louisville, KY 40205
MLS# 1732880Listed by: SEGREST FLAHERTY REALTORS LLC


Protect your home and budget from life's surprises with an Assurant Home Warranty, backed by a partner that supports you through every step of homeownership. Explore Plans.
©2026 Century 21 Real Estate LLC. All rights reserved. CENTURY 21®, the CENTURY 21 Logo and C21® are service marks owned by Century 21 Real Estate LLC. Century 21 Real Estate LLC fully supports the principles of the Fair Housing Act and the Equal Opportunity Act. Each office is independently owned and operated. Listing information is deemed reliable but not guaranteed accurate.