
3455 Heatherfield Dr, Louisville, KY 40216
Local realty services provided by:CENTURY 21 Simpson & Associates
3455 Heatherfield Dr,Louisville, KY 40216
$275,000
- 3 Beds
- 3 Baths
- 1,859 sq. ft.
- Single family
- Active
Listed by: albin machado campo
Office: new era real estate
MLS#:1725256
Source:KY_MSMLS
Price summary
- Price:$275,000
- Price per sq. ft.:$255.81
About this home
Welcome to this spacious 3-bed, 2.5-bath home offering versatile living space inside and out! The main level includes an eat-in kitchen with granite countertops and stainless appliances. The primary bedroom includes its own private half-bath. Downstairs, the partially finished basement features a cozy gas fireplace, a full bath, and an additional private room—perfect for a family area, guest suite, or rental income potential. Outside, enjoy a large backyard complete with a 2-car detached garage and an attached 1-car carport.
Contact an agent
Home facts
- Year built:1967
- Subdivision & Development:HEATHERFIELD ESTATES
- Listing ID #:1725256
- Added:1 day(s) ago
- Updated:August 04, 2026 at 04:51 AM
Rooms and interior
- Bedrooms:3
- Total bathrooms:3
- Full bathrooms:2
- Half bathrooms:1
- Rooms Total:10
- Basement:Yes
- Basement Description:Partially Finished
- Living area:1,859 sq. ft.
Heating and cooling
- Cooling:Central Air
- Heating:Natural gas
- Central air:Yes
Structure and exterior
- Year built:1967
- Building area:1,859 sq. ft.
- Lot area:0.18 Acres
- Lot Features:Cleared, Sidewalk
- Architectural Style:Ranch
- Construction Materials:Stone, Stone Veneer
- Exterior Features:Porch
- Foundation Description:Poured Concrete
Utilities
- Sewer:Public Sewer
Finances and disclosures
- Price:$275,000
- Price per sq. ft.:$255.81
Parking
- Parking description:Detached, Driveway, Entry Front
- Garage:Yes
- Garage spaces:2
- Carport spaces:1
New listings near 3455 Heatherfield Dr
- New
 $500,000Active5 beds 3 baths2,024 sq. ft.
8401 Hummingbird Nest Ct, Louisville, KY 40229
MLS# 1725268Listed by: SIMPLER.REALESTATE - New
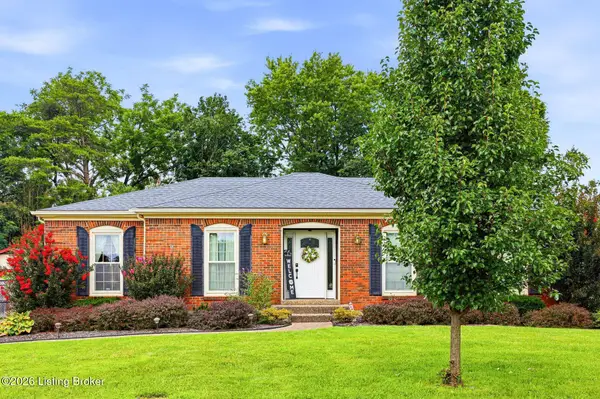 $325,000Active3 beds 2 baths2,600 sq. ft.
8505 Michael Edward Dr, Louisville, KY 40291
MLS# 1725260Listed by: HOMEPAGE REALTY - New
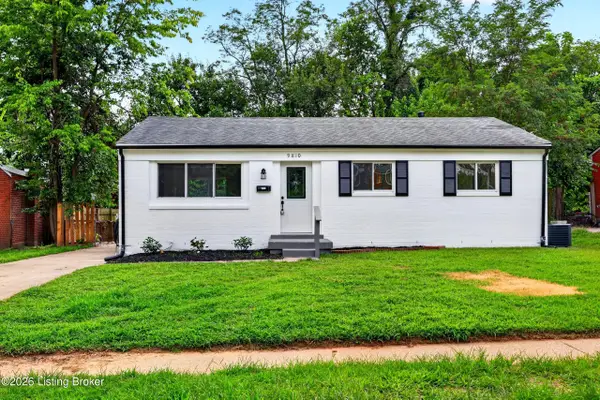 $219,900Active3 beds 21 baths1,053 sq. ft.
9810 East Ave, Louisville, KY 40272
MLS# 1725261Listed by: AMERICUS REALTY GROUP - New
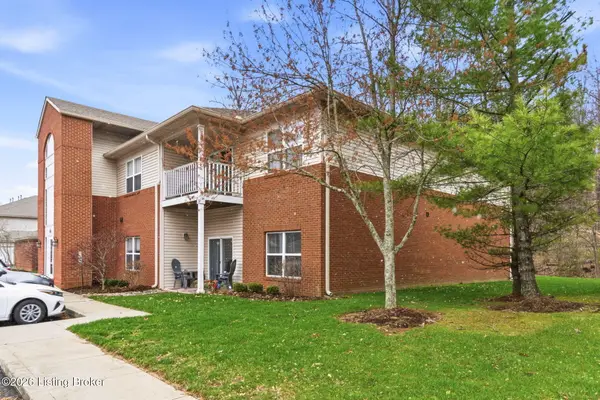 $186,500Active2 beds 2 baths1,515 sq. ft.
9106 Hawthorne Pointe Dr #202, Louisville, KY 40272
MLS# 1725265Listed by: RED EDGE REALTY - Coming Soon
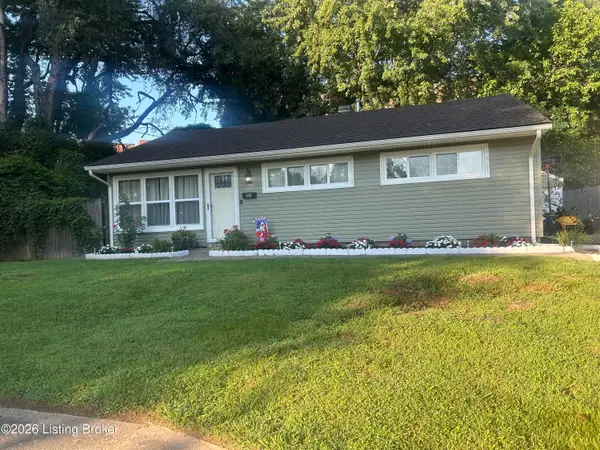 $185,000Coming Soon3 beds 1 baths
2910 Garey Ln, Louisville, KY 40216
MLS# 1725266Listed by: FAMILY REALTY LLC - New
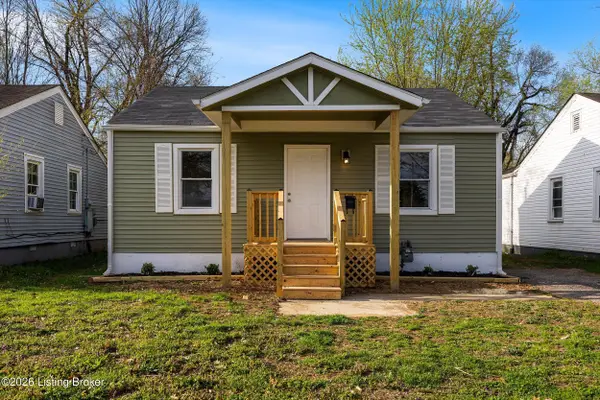 $134,000Active2 beds 1 baths700 sq. ft.
2726 Algonquin Pkwy, Louisville, KY 40210
MLS# 1725240Listed by: REDFIN - Open Sun, 2 to 4pmNew
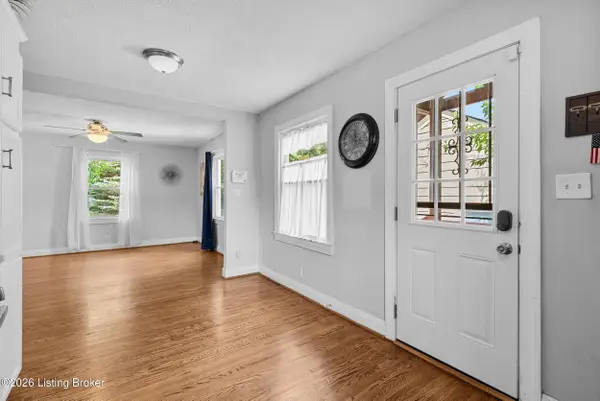 $194,900Active4 beds 2 baths1,646 sq. ft.
1110 Lehigh Ave, Louisville, KY 40215
MLS# 1725244Listed by: THRIVE REALTY - New
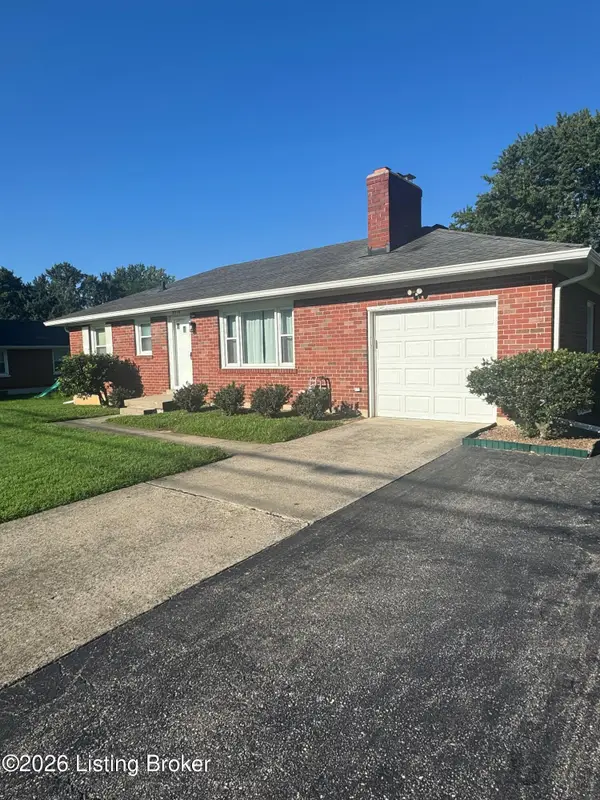 $220,000Active2 beds 1 baths950 sq. ft.
9910 Stonestreet Rd, Louisville, KY 40272
MLS# 1725246Listed by: SEMONIN REALTORS - Coming Soon
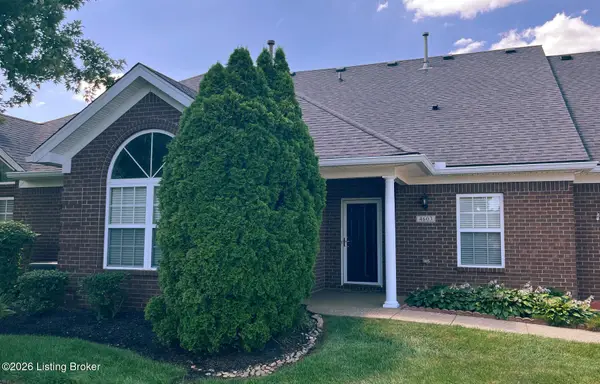 $399,500Coming Soon3 beds 3 baths
4603 Brownsboro Gardens Dr, Louisville, KY 40241
MLS# 1725247Listed by: JULIE POGUE PROPERTIES


Protect your home and budget from life's surprises with an Assurant Home Warranty, backed by a partner that supports you through every step of homeownership. Explore Plans.
©2026 Century 21 Real Estate LLC. All rights reserved. CENTURY 21®, the CENTURY 21 Logo and C21® are service marks owned by Century 21 Real Estate LLC. Century 21 Real Estate LLC fully supports the principles of the Fair Housing Act and the Equal Opportunity Act. Each office is independently owned and operated. Listing information is deemed reliable but not guaranteed accurate.