
3502 Breeland Ave, Louisville, KY 40241
Local realty services provided by:CENTURY 21 Simpson & Associates
3502 Breeland Ave,Louisville, KY 40241
$495,000
- 3 Beds
- 2 Baths
- 3,109 sq. ft.
- Single family
- Active
Listed by: joyce duncan mills
Office: semonin realtors
MLS#:1734605
Source:KY_MSMLS
Price summary
- Price:$495,000
- Price per sq. ft.:$234.49
About this home
Beautifully situated on one of the best corner lots in this section of Barbourmeade, an extra wide, wooden walkway with undermount lighting and wide, covered front porch welcome you to 3502 Breeland Avenue. Inside, formal entryway with a double coat closet, ceramic tile floor, and space for an entry table creates a perfect welcome for anyone entering. Just to the left, hardwood floors run through the formal living room, where a gas fireplace with marble surround and beautiful mantle create a spectacular focal point. Two windows here overlook the beautifully manicured front lawn. Just beyond, the formal dining room is large enough for any size family gathering- especially with the holidays approaching! Wood wainscoting and a pocket door to the kitchen keep this space formal, but easily open to other areas of the house. The kitchen has undergone a complete transformation in recent years, with bright, white cabinetry to the ceiling, stainless steel appliances, floating shelving, and quartz countertop and backsplash. A deep single sink ensures easy cleanup while a large center island promises an incredible amount of workspace, and offers counter-height seating for more casual dining. A built-in tall pantry and space for a coffee bar truly make this space the heart of the home. Access to the attached 2-car garage is here. Adjacent, the den has brick fireplace focal point with built-in bookcases, beamed ceiling, and a large window overlooking the rear yard - one of the largest on this block. A full-light door to the rear yard opens to a deck that's perfect for outdoor gatherings. The pergola covering and sunshades keep this space comfortable even with its Western-facing views. The fully fenced rear yard offers an immense amount of space for anyone who enjoys the outdoors. A large shed offers additional storage away from the main house, while raised garden beds are already installed for those thinking of next year's tomatoes and herbs. A true traditional ranch, the sleeping quarters are separated from the den via a pocket door for privacy, with the Primary Suite on the rear of the home. This space is large, and stays cool in the mornings thanks to Northwestern-facing windows. Double closets ensure plenty of storage, while the en suite bath has been recently renovated with a comfort height vanity, smart lighting mirror, new tub insert, and oversized subway tile. On this level, two additional front-facing bedrooms each have oversized closets, and Eastern views, perfect for the morning sunlight. These bedrooms share a hall bath with beautiful original tile floor and updated tub/shower surround. The oversized vanity has multiple drawer and door space for maximum usage. Three hall closets offer incredible storage on this level. During the renovation by the previous owner, the basement stairwell was opened with modern railing. It is on this lower level that new flooring has been laid in a third living space. Here, another fireplace wall with statement live-edge mantle keeps things cozy in this lower-level den. Two closets in this room are perfect for gaming storage. Just off of this space, a room can offer an ideal space for a home office or study area away from the hustle and bustle of the main floor. An enormous walk-in closet is in this room, meaning it could pull duty as fantastic guest bedroom (there is no egress in this space, so it is not counted as a fourth bedroom).A long and narrow finished space might be the perfect home gym on this lower level. It opens to the unfinished portion of the basement, but feels cozy and comfortable. The laundry room is adjacent, with an elevated platform for ease of access to dual washers and dryers, while a new stainless steel utility sink provides necessary function for those delicate items. Barbourmeade is a Home-Rule Class City within Jefferson County with its own mayoral government and city taxes. It's location- along 22 at Barbour Lane- is a major convenience to those searching for easy access to the lifestyle between Holiday Manor and the Paddock. A quick drive to either 71 at the Watterson or to the Gene Snyder at Brownsboro Road can make commuting a breeze. The location is prime, but with recent updates like brand new furnace and air-conditioning, 4-year-old hot water heater, and 4-year-old roof, the comfort of living in a home that's this exceptionally well-maintained will be hard to beat. All photos have been virtually furnished....
Contact an agent
Home facts
- Year built:1968
- Subdivision & Development:BARBOURMEADE
- Listing ID #:1734605
- Added:2 day(s) ago
- Updated:November 16, 2026 at 02:28 PM
Rooms and interior
- Bedrooms:3
- Total bathrooms:2
- Full bathrooms:2
- Rooms Total:14
- Basement:Yes
- Basement Description:Partially Finished
- Living area:3,109 sq. ft.
Heating and cooling
- Cooling:Central Air
- Heating:Heat Pump, Natural gas
- Central air:Yes
Structure and exterior
- Year built:1968
- Building area:3,109 sq. ft.
- Lot area:0.42 Acres
- Lot Features:Level
- Architectural Style:Ranch
- Construction Materials:Wood Frame
- Exterior Features:Deck, Porch
- Foundation Description:Poured Concrete
Utilities
- Sewer:Public Sewer
Finances and disclosures
- Price:$495,000
- Price per sq. ft.:$234.49
Parking
- Parking description:Attached, Entry Side
- Garage:Yes
- Garage spaces:2
New listings near 3502 Breeland Ave
- Coming SoonOpen Wed, 4:30 to 6pm
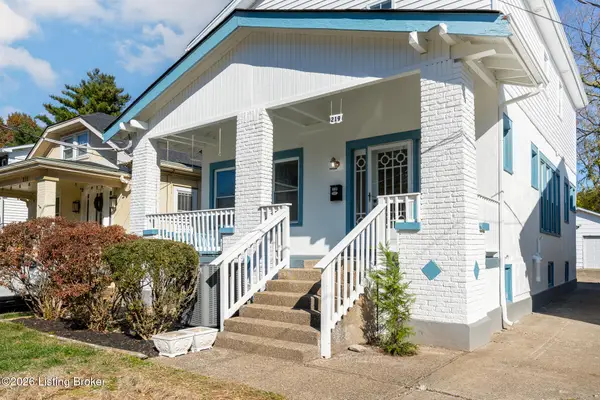 $519,000Coming Soon3 beds 3 baths1,924 sq. ft.
219 Pennsylvania Ave, Louisville, KY 40206
MLS# 1734673Listed by: SIX DEGREES REAL ESTATE, LLC - Coming Soon
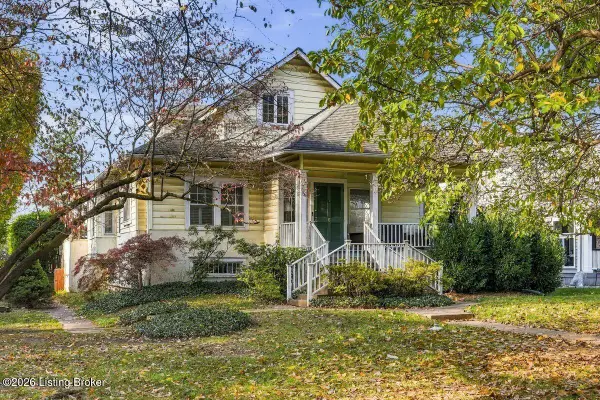 $595,000Coming Soon3 beds 4 baths3,000 sq. ft.
6 Eastover Ct, Louisville, KY 40206
MLS# 1734595Listed by: LENIHAN SOTHEBY'S INT'L REALTY - Coming Soon
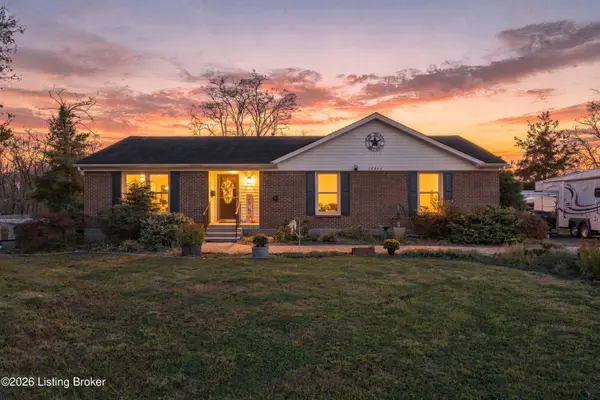 $1,700,000Coming Soon3 beds 2 baths1,575 sq. ft.
10214 Plaudit Way, Louisville, KY 40272
MLS# 1734514Listed by: COLLECTIVE ROOTS AGENCY - Coming Soon
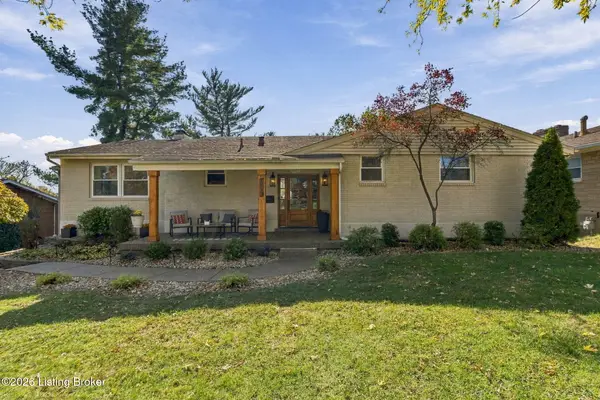 $608,000Coming Soon5 beds 3 baths3,928 sq. ft.
1112 Broadfields Dr, Louisville, KY 40207
MLS# 1734223Listed by: BERKSHIRE HATHAWAY HOMESERVICES, PARKS & WEISBERG REALTORS - Coming Soon
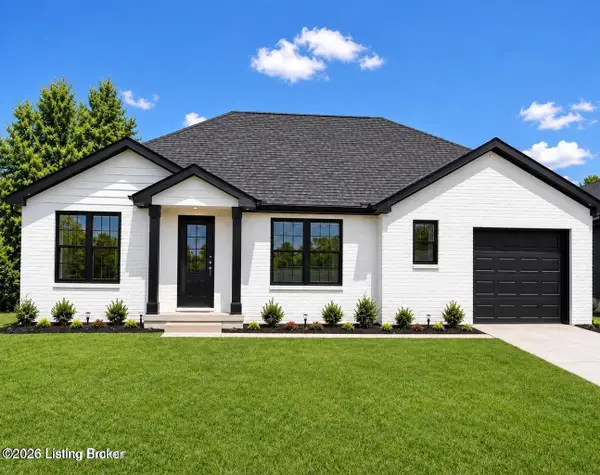 $330,000Coming Soon3 beds 2 baths1,380 sq. ft.
4422 Sanders Ln, Louisville, KY 40216
MLS# 1732289Listed by: BROKERAGE: ROYAL REAL ESTATE FIRM - New
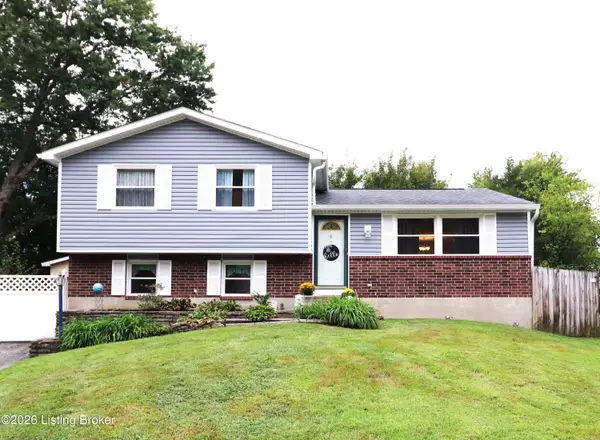 $272,500Active3 beds 2 baths1,644 sq. ft.
8605 Montrie Ct, Louisville, KY 40219
MLS# 1734716Listed by: RAMEY AND ASSOCIATES, INC. - New
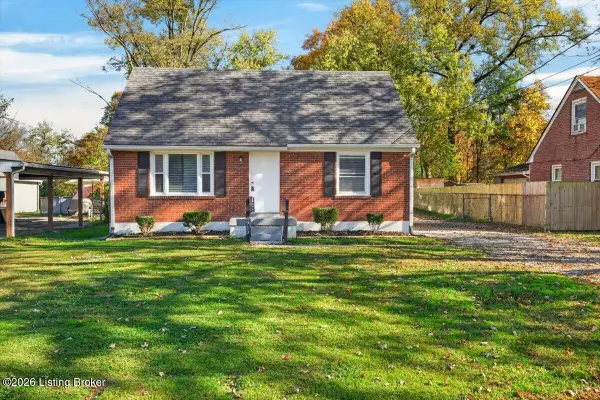 $179,900Active4 beds 1 baths1,245 sq. ft.
4913 Lagoona Dr, Louisville, KY 40219
MLS# 1734717Listed by: PORCHLIGHT REAL ESTATE - New
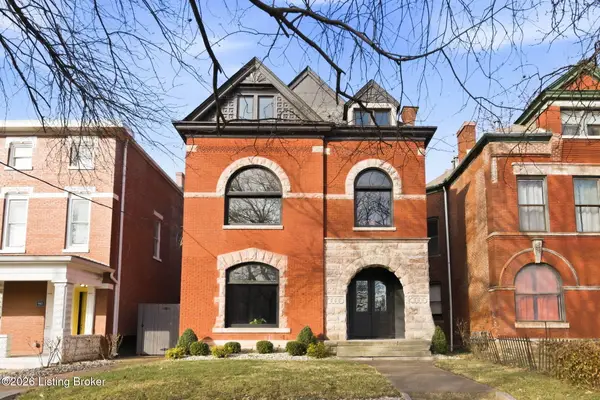 $625,000Active4 beds 4 baths4,309 sq. ft.
940 S 6th St, Louisville, KY 40203
MLS# 1734720Listed by: PARKSIDE REALTY - New
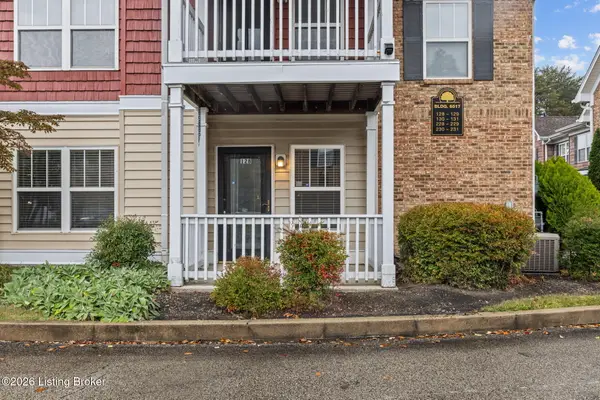 $200,000Active2 beds 2 baths1,097 sq. ft.
6517 Brook Bend Way #128, Louisville, KY 40229
MLS# 1734725Listed by: RED EDGE REALTY 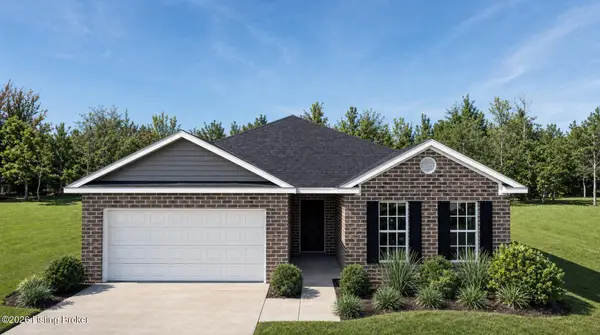 $346,250Pending3 beds 2 baths1,919 sq. ft.
7801 Copper Drift Way, Louisville, KY 40291
MLS# 1734724Listed by: BERKSHIRE HATHAWAY HOMESERVICES, PARKS & WEISBERG REALTORS


Protect your home and budget from life's surprises with an Assurant Home Warranty, backed by a partner that supports you through every step of homeownership. Explore Plans.
©2026 Century 21 Real Estate LLC. All rights reserved. CENTURY 21®, the CENTURY 21 Logo and C21® are service marks owned by Century 21 Real Estate LLC. Century 21 Real Estate LLC fully supports the principles of the Fair Housing Act and the Equal Opportunity Act. Each office is independently owned and operated. Listing information is deemed reliable but not guaranteed accurate.