
3521 Terrier Ln, Louisville, KY 40218
Local realty services provided by:CENTURY 21 Simpson & Associates
3521 Terrier Ln,Louisville, KY 40218
$229,000
- 3 Beds
- 1 Baths
- - sq. ft.
- Single family
- Sold
Listed by: nick raymond
Office: champion properties
MLS#:1722461
Source:KY_MSMLS
Sorry, we are unable to map this address
Price summary
- Price:$229,000
About this home
Welcome to this beautifully updated ranch in Green Meadows! This 3 bedroom 1 bath home has all new paint, LVP flooring and carpet. Updated bathroom with tiled shower. All mechanicals have been updated in the recent years including the roof which is about a year old. Nice sized backyard with enclosed patio and 1.5 car garage. Be sure to check this one out before its gone!
Contact an agent
Home facts
- Year built:1958
- Subdivision & Development:GREEN MEADOWS
- Listing ID #:1722461
- Added:36 day(s) ago
- Updated:August 12, 2026 at 02:53 AM
Rooms and interior
- Bedrooms:3
- Total bathrooms:1
- Full bathrooms:1
- Rooms Total:7
- Basement:Yes
Heating and cooling
- Cooling:Central Air
- Heating:FORCED AIR, Natural gas
- Central air:Yes
Structure and exterior
- Year built:1958
- Lot Features:Cleared, Level, Sidewalk
- Architectural Style:Ranch
- Construction Materials:brick
- Exterior Features:Patio, Porch
- Foundation Description:Slab
Utilities
- Sewer:Public Sewer
Finances and disclosures
- Price:$229,000
Parking
- Parking description:Detached, Driveway
- Garage:Yes
- Garage spaces:1
New listings near 3521 Terrier Ln
- New
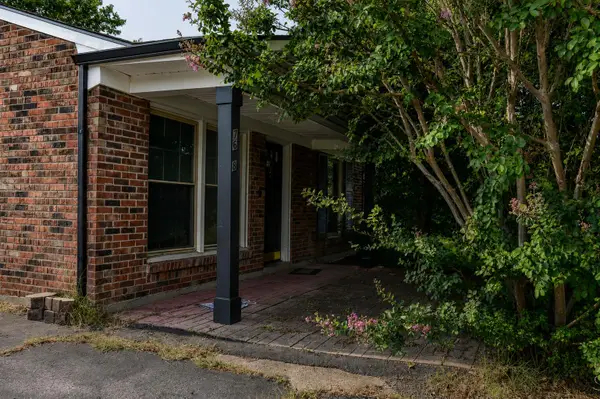 $225,000Active3 beds 1 baths925 sq. ft.
7608 Pintail Drive, Louisville, KY 40258
MLS# 26021746Listed by: GUIDE REALTY, INC. - New
 $1,595,000Active-- beds 2 baths5,326 sq. ft.
1833 Windsor Pl, Louisville, KY 40204
MLS# 1725994Listed by: COLLIERS - New
 $229,000Active3 beds 1 baths1,117 sq. ft.
3501 Bonaventure Blvd, Louisville, KY 40219
MLS# 1725996Listed by: KELLER WILLIAMS COLLECTIVE - New
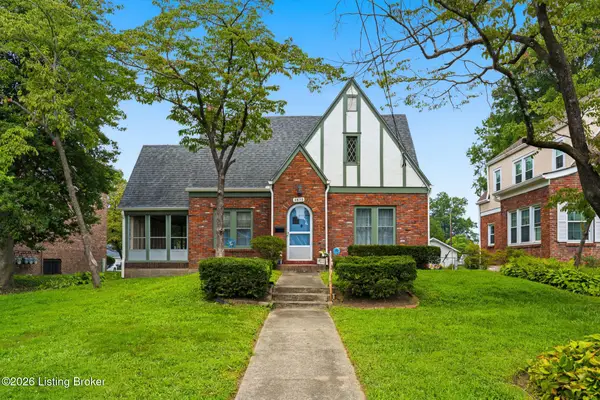 $285,000Active3 beds 3 baths2,004 sq. ft.
4612 S 6th St, Louisville, KY 40214
MLS# 1725983Listed by: SEMONIN REALTORS - New
 $1,400,000Active6 beds 6 baths7,036 sq. ft.
2101 Highland Springs Pl, Louisville, KY 40245
MLS# 1725984Listed by: SEMONIN REALTORS - New
 $649,900Active5 beds 3 baths3,700 sq. ft.
10424 Martinside Dr, Louisville, KY 40291
MLS# 1725986Listed by: KELLER WILLIAMS COLLECTIVE - New
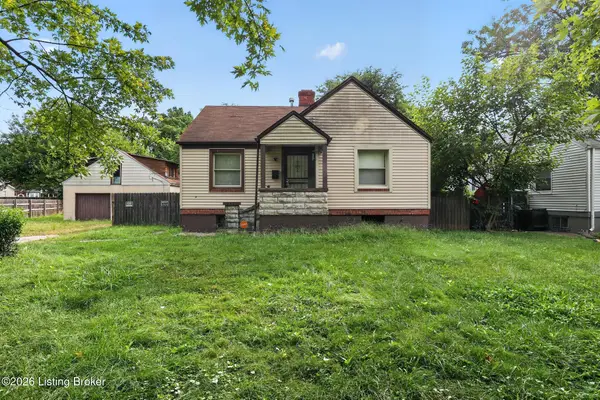 $104,000Active2 beds 2 baths1,539 sq. ft.
1535 Wurtele Ave, Louisville, KY 40208
MLS# 1725976Listed by: AMERICUS REALTY GROUP - New
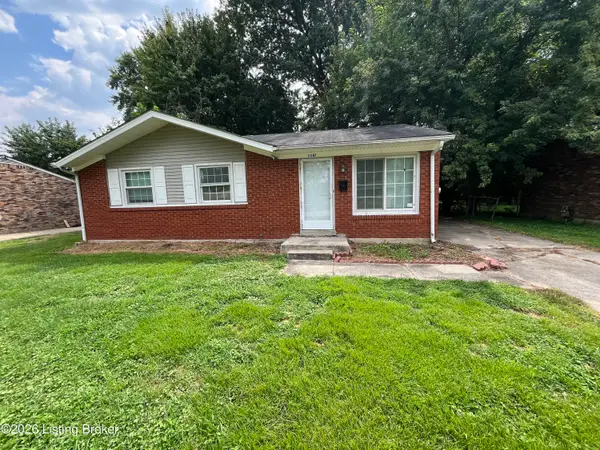 $179,995Active3 beds 1 baths1,425 sq. ft.
11107 Thunder Dr, Louisville, KY 40272
MLS# 1725977Listed by: BROADWAY MANAGEMENT GROUP - New
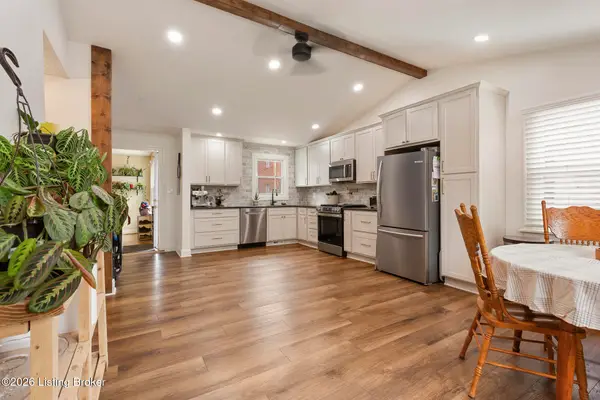 $259,900Active4 beds 2 baths1,450 sq. ft.
2634 Lindsay Ave, Louisville, KY 40206
MLS# 1725979Listed by: SEMONIN REALTORS - New
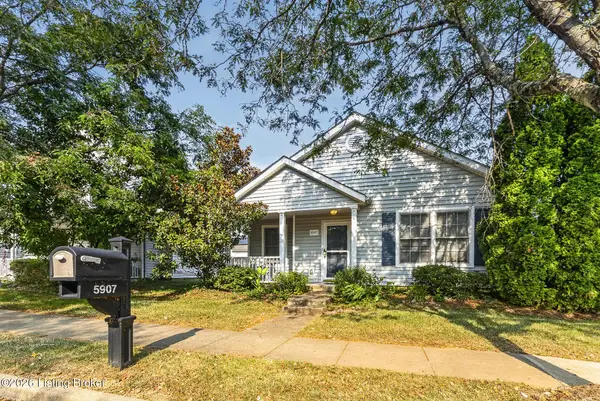 $219,995Active3 beds 2 baths1,164 sq. ft.
5907 Bay Harbor Dr, Louisville, KY 40228
MLS# 1725980Listed by: BOB HAYES REALTY COMPANY


Protect your home and budget from life's surprises with an Assurant Home Warranty, backed by a partner that supports you through every step of homeownership. Explore Plans.
©2026 Century 21 Real Estate LLC. All rights reserved. CENTURY 21®, the CENTURY 21 Logo and C21® are service marks owned by Century 21 Real Estate LLC. Century 21 Real Estate LLC fully supports the principles of the Fair Housing Act and the Equal Opportunity Act. Each office is independently owned and operated. Listing information is deemed reliable but not guaranteed accurate.