
3649 Warner Ave, Louisville, KY 40207
Local realty services provided by:CENTURY 21 Simpson & Associates
3649 Warner Ave,Louisville, KY 40207
$650,000
- 3 Beds
- 3 Baths
- - sq. ft.
- Single family
- Sold
Listed by: cris w sims
Office: simpler.realestate
MLS#:1719865
Source:KY_MSMLS
Sorry, we are unable to map this address
Price summary
- Price:$650,000
About this home
Completely Renovated St. Matthews Brick Cape Cod with Custom Amish Kitchen, Luxury Primary Bath, and Private Outdoor Retreat. This 3-bedroom, 2.5-bath brick Cape Cod in St. Matthews has been renovated throughout — kitchen, baths, floors, and backyard — with the kind of specificity that separates a real renovation from a cosmetic one. The arched doorways, decorative brick fireplace, and original architectural details remind you why people love these homes. The updates remind you why this one stands apart. The kitchen was rebuilt from the plumbing out. Sink relocated to the window wall with a new Brizio spray faucet and garbage disposal. Custom dark Amish cabinetry pairs beautifully with Taj Mahal quartzite countertops that extends to a full-height backsplash. A Lazy Susan, dedicated trash cabinet, and under cabinet lighting with integrated outlets make the space as functional as it looks. Brand-new Bosch appliances, including a gas range. The pantry gave way to a custom coffee bar with pull-out organizers. Hardwood flooring replaced tile through the kitchen and landing, and the sunken breakfast nook steps down with its own pendant lighting — a character detail that photographs and lives beautifully. Refinished hardwoods carry through the formal living room and dining room, both anchored by arched doorways that give the main level its architectural identity. The dining room connects naturally to the kitchen, with a Visual Comfort fixture anchoring the space, making the flow effortless for everyday living and entertaining alike. Two well-sized first-floor bedrooms share an updated full bath with original small white hex tile flooring and refreshed fixtures throughout — one bedroom features a wood-plank ceiling that adds warmth and character, currently used as a home office. The half bath features classic black-and-white square tile flooring. The family room offers comfortable separation from the formal spaces, with luxury vinyl plank flooring, a wood-burning brick fireplace, and direct access to the covered patio. Upstairs, the primary suite occupies its own level with vaulted ceilings, a ceiling fan, and carpet. The bath was fully rebuilt: dark vanity, new sinks and faucets, a soaking tub, and a walk-in shower finished with tiled walls, a large glass block window on the back wall, and entry through an arched doorway with a frameless glass door. Visual Comfort lighting throughout, tile floors, all new hardware and light fixtures. A dedicated mini-split handles the upper level independently, year-round.. A dedicated mini-split handles the upper level independently, year-round. The basement adds a nonconforming fourth bedroom/flex room/exercise space, laundry, and terrific storage. Outside, a covered patio with tongue-and-groove ceiling and ceiling fan leads to a new paver patio with built-in fire pit, enclosed by new privacy fencing and fresh landscaping. Anderson replacement windows throughout. Oversized garage. Walk to Seneca Park. Minutes from everything St. Matthews offers. Move in ready. See it in person, schedule your private showing today....
Contact an agent
Home facts
- Year built:1941
- Listing ID #:1719865
- Added:46 day(s) ago
- Updated:July 24, 2026 at 08:00 PM
Rooms and interior
- Bedrooms:3
- Total bathrooms:3
- Full bathrooms:2
- Half bathrooms:1
- Rooms Total:14
- Basement:Yes
- Basement Description:Partially Finished
Heating and cooling
- Cooling:Central Air
- Heating:FORCED AIR, Natural gas
- Central air:Yes
Structure and exterior
- Year built:1941
- Lot Features:Level
- Architectural Style:Cape Cod, Traditional
- Construction Materials:brick
- Exterior Features:Patio, Porch
- Foundation Description:Poured Concrete
Utilities
- Sewer:Public Sewer
Finances and disclosures
- Price:$650,000
Parking
- Parking description:Detached, Driveway, Entry Front
- Garage:Yes
- Garage spaces:1
New listings near 3649 Warner Ave
- New
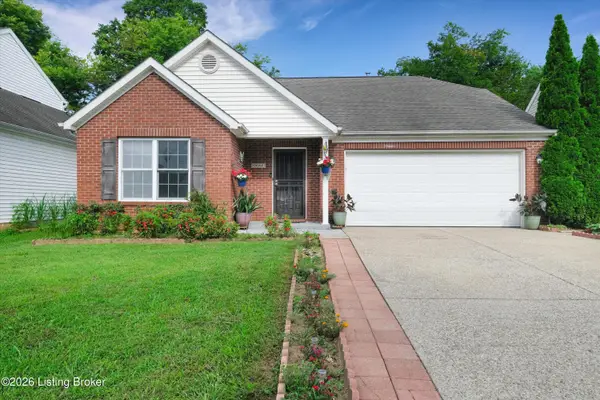 $319,900Active4 beds 2 baths1,915 sq. ft.
9644 River Trail Dr, Louisville, KY 40229
MLS# 1724378Listed by: UNITED REAL ESTATE LOUISVILLE - New
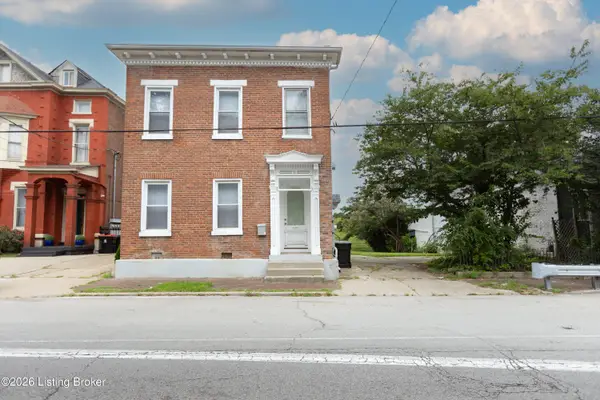 $455,000Active3 beds 3 baths2,667 sq. ft.
1661 Story Ave, Louisville, KY 40206
MLS# 1724381Listed by: RE/MAX PREMIER PROPERTIES - New
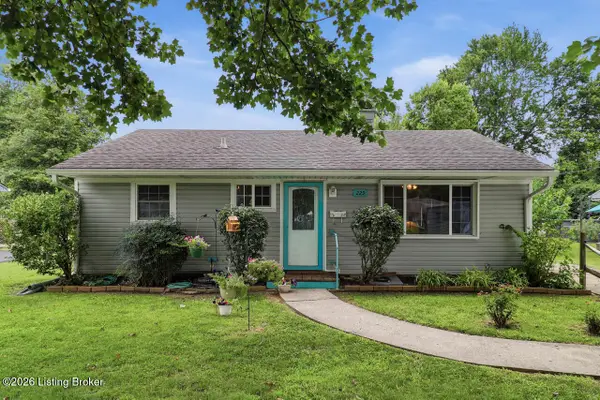 $235,000Active3 beds 1 baths1,296 sq. ft.
229 Flamingo Dr, Louisville, KY 40218
MLS# 1724383Listed by: REAL ESTATE GO TO - New
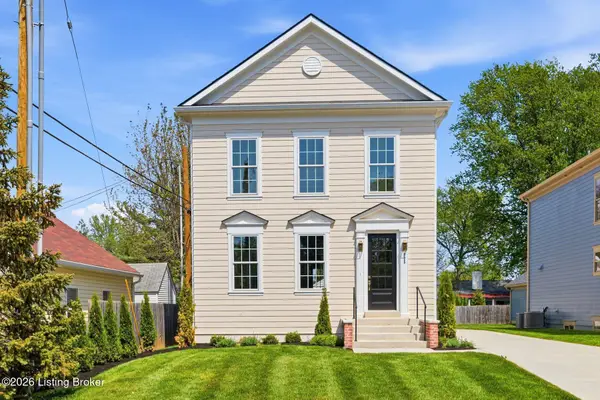 $799,000Active3 beds 3 baths2,413 sq. ft.
905 S Sherrin Ave, Louisville, KY 40207
MLS# 1724384Listed by: HOMEPAGE REALTY - New
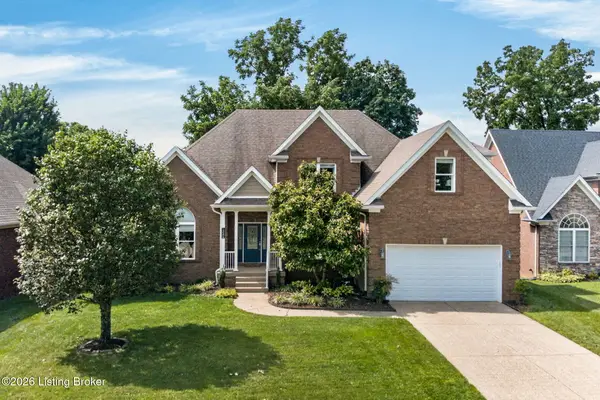 $530,000Active4 beds 3 baths2,757 sq. ft.
13506 Oliver Station Ct, Louisville, KY 40245
MLS# 1724385Listed by: SIMPLER.REALESTATE - New
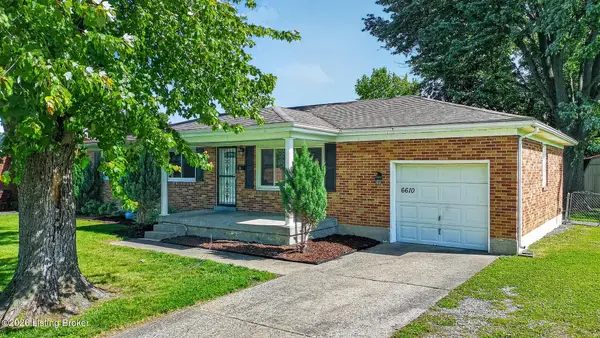 $259,800Active3 beds 2 baths2,030 sq. ft.
6610 Sunny Vale Way, Louisville, KY 40272
MLS# 1724387Listed by: EXP REALTY LLC 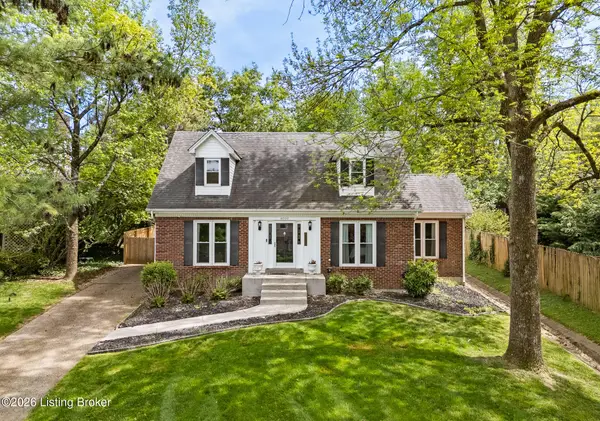 $430,000Pending3 beds 2 baths2,299 sq. ft.
6000 Windsong Ct, Louisville, KY 40207
MLS# 1724351Listed by: SKELTON COMPANY REALTORS- Open Sun, 11am to 2pmNew
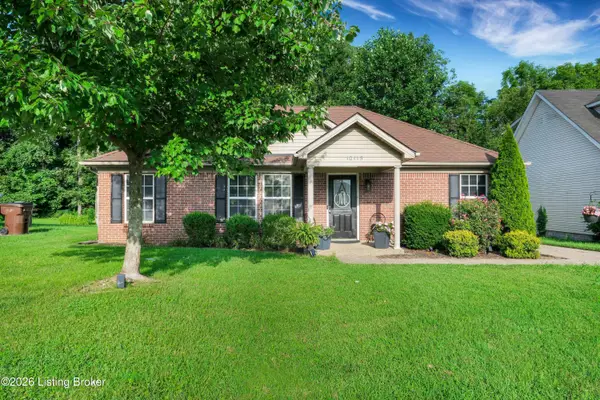 $266,500Active3 beds 2 baths1,176 sq. ft.
10115 Lancewood Rd, Louisville, KY 40229
MLS# 1724360Listed by: UNITED REAL ESTATE LOUISVILLE - New
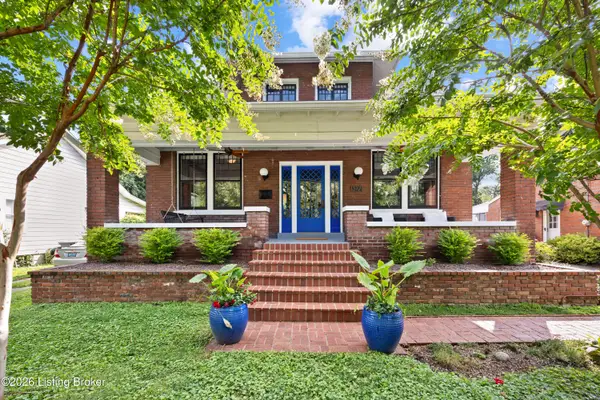 $649,900Active4 beds 3 baths2,350 sq. ft.
327 Winton Ave, Louisville, KY 40206
MLS# 1724361Listed by: PREMIER HOMES REALTY - Coming Soon
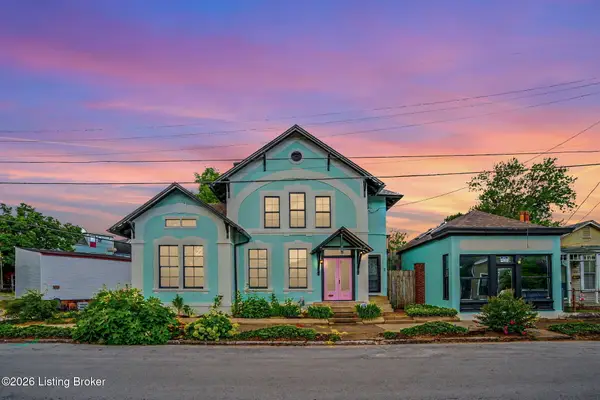 $415,000Coming Soon3 beds 3 baths
634 Rubel Ave, Louisville, KY 40204
MLS# 1724363Listed by: RE/MAX RESULTS


Protect your home and budget from life's surprises with an Assurant Home Warranty, backed by a partner that supports you through every step of homeownership. Explore Plans.
©2026 Century 21 Real Estate LLC. All rights reserved. CENTURY 21®, the CENTURY 21 Logo and C21® are service marks owned by Century 21 Real Estate LLC. Century 21 Real Estate LLC fully supports the principles of the Fair Housing Act and the Equal Opportunity Act. Each office is independently owned and operated. Listing information is deemed reliable but not guaranteed accurate.