
3745 Glenmeade Rd, Louisville, KY 40218
Local realty services provided by:CENTURY 21 Simpson & Associates
3745 Glenmeade Rd,Louisville, KY 40218
$294,000
- 4 Beds
- 1 Baths
- 2,072 sq. ft.
- Single family
- Active
Listed by: emily a berg
Office: envesta
MLS#:1718722
Source:KY_MSMLS
Price summary
- Price:$294,000
- Price per sq. ft.:$250.85
About this home
Don't miss your chance to see this well-maintained cape-cod with updates to brag about! Upon entry, you're presented with real hardwood floors that flow through the living, dining and two first floor bedrooms. The full bathroom hosts classic style with charming vintage tile. An abundance of natural light flows through a large bay window creating a bright and open living area. Upstairs you'll find two spacious bedrooms with updated floors walk-in closets. Upon entering the basement, you'll find a perfect space to entertain all ages, with a wet-bar and plenty of space to host your next event as well as a separate flex area that currently serves as an adorable playroom. A dedicated and roomy laundry area helps to keep the utility area easy to organize yet tucked away. Items not to remain: playhouse, obstacle course, shed, garage refrigerator, Freezer in basement, washer and dryer
Contact an agent
Home facts
- Year built:1954
- Listing ID #:1718722
- Added:1 day(s) ago
- Updated:May 28, 2026 at 07:51 PM
Rooms and interior
- Bedrooms:4
- Total bathrooms:1
- Full bathrooms:1
- Rooms Total:8
- Basement:Yes
- Basement Description:Finished
- Living area:2,072 sq. ft.
Heating and cooling
- Cooling:Central Air
- Heating:FORCED AIR, Natural gas
- Central air:Yes
Structure and exterior
- Year built:1954
- Building area:2,072 sq. ft.
- Lot area:0.32 Acres
- Lot Features:Cleared, Level
- Architectural Style:Cape Cod
- Construction Materials:brick
- Exterior Features:Patio, Porch
- Foundation Description:Poured Concrete
Utilities
- Sewer:Public Sewer
Finances and disclosures
- Price:$294,000
- Price per sq. ft.:$250.85
Parking
- Parking description:Detached
- Garage:Yes
- Garage spaces:2
New listings near 3745 Glenmeade Rd
- New
 $225,000Active4 beds 2 baths1,350 sq. ft.
13414 Horncastle Way, Louisville, KY 40272
MLS# 1718734Listed by: ELITE KY HOMES, LLC - New
 $314,900Active3 beds 2 baths1,176 sq. ft.
1037 S Hancock St, Louisville, KY 40203
MLS# 1718740Listed by: SIMPLER.REALESTATE - New
 $369,900Active3 beds 3 baths1,716 sq. ft.
15629 Beckley Hills Dr, Louisville, KY 40245
MLS# 1718741Listed by: 1 PERCENT LISTS PURPLE DOOR - New
 $385,000Active3 beds 2 baths2,320 sq. ft.
503 Wallace Ave, Louisville, KY 40207
MLS# 1718743Listed by: KENTUCKY SELECT PROPERTIES - New
 $329,000Active4 beds 2 baths1,815 sq. ft.
2960 Rio Rita Ave, Louisville, KY 40220
MLS# 1718745Listed by: WHITE PICKET REAL ESTATE - New
 $245,000Active3 beds 2 baths1,240 sq. ft.
4901 Rossmoor Dr, Louisville, KY 40219
MLS# 1718748Listed by: REAL ESTATE GO TO - New
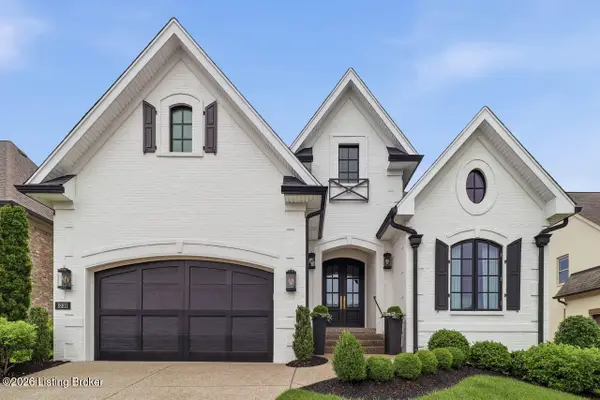 $675,000Active3 beds 2 baths2,046 sq. ft.
18811 Crestfield Cir, Louisville, KY 40245
MLS# 1718751Listed by: RE/MAX PREMIER PROPERTIES - New
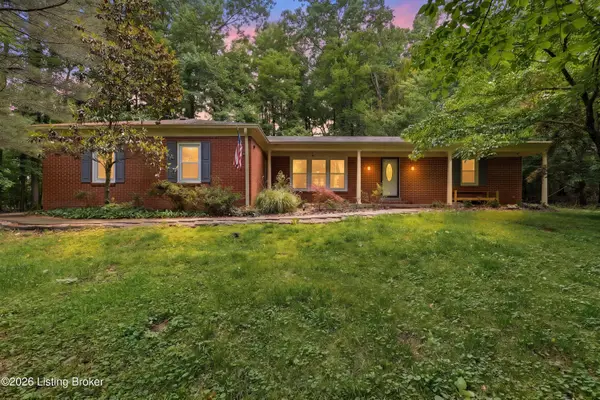 $330,000Active3 beds 2 baths1,428 sq. ft.
8000 Manslick Rd, Louisville, KY 40214
MLS# 1718752Listed by: COLDWELL BANKER MCMAHAN - New
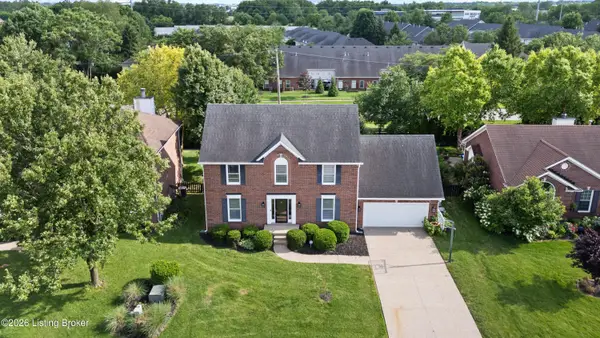 $450,000Active3 beds 3 baths2,619 sq. ft.
3408 Sample Way, Louisville, KY 40245
MLS# 1718754Listed by: SEMONIN REALTORS - New
 $165,000Active1 beds 1 baths757 sq. ft.
2745 Grinstead Dr #208, Louisville, KY 40206
MLS# 1718755Listed by: KENTUCKY SELECT PROPERTIES


Protect your home and budget from life's surprises with an Assurant Home Warranty, backed by a partner that supports you through every step of homeownership. Explore Plans.
©2026 Century 21 Real Estate LLC. All rights reserved. CENTURY 21®, the CENTURY 21 Logo and C21® are service marks owned by Century 21 Real Estate LLC. Century 21 Real Estate LLC fully supports the principles of the Fair Housing Act and the Equal Opportunity Act. Each office is independently owned and operated. Listing information is deemed reliable but not guaranteed accurate.