
3804 Stony Brook Dr, Louisville, KY 40299
Local realty services provided by:CENTURY 21 Simpson & Associates
3804 Stony Brook Dr,Louisville, KY 40299
$284,900
- 3 Beds
- 2 Baths
- 1,480 sq. ft.
- Single family
- Active
Listed by: sheila m sheehan
Office: cornerstone group realtors
MLS#:1734554
Source:KY_MSMLS
Price summary
- Price:$284,900
- Price per sq. ft.:$192.5
About this home
Welcome to this 3-bedroom, 2-full bath Jeffersontown home with a large front porch perfect for entertaining, fenced backyard, and insulated outbuilding. Inside, the living room features a vaulted ceiling, built-in shelving, and a rustic creek-rock fireplace. The kitchen offers tile flooring, granite countertops, abundant cabinetry, a pantry, newer appliances, and a bay window overlooking the new deck, fenced yard and fire pit. The primary suite includes a walk-in closet and full bath. The insulated outbuilding could be used as a garden shed, playhouse, or hobby space, and a separate attached storage area provides room for extra belongings. Extended driveway for extra parking. Minutes from shopping, dining, parks, and expressways.
Contact an agent
Home facts
- Year built:1980
- Subdivision & Development:KIRBY ESTATES
- Listing ID #:1734554
- Added:5 day(s) ago
- Updated:November 19, 2026 at 05:53 AM
Rooms and interior
- Bedrooms:3
- Total bathrooms:2
- Full bathrooms:2
- Rooms Total:7
- Basement:Yes
- Living area:1,480 sq. ft.
Heating and cooling
- Cooling:Central Air
- Heating:Electric
- Central air:Yes
Structure and exterior
- Year built:1980
- Building area:1,480 sq. ft.
- Lot area:0.27 Acres
- Architectural Style:Ranch
- Construction Materials:Vinyl siding
- Exterior Features:Deck, Porch
- Foundation Description:Crawl Space
Utilities
- Sewer:Public Sewer
Finances and disclosures
- Price:$284,900
- Price per sq. ft.:$192.5
New listings near 3804 Stony Brook Dr
- Coming Soon
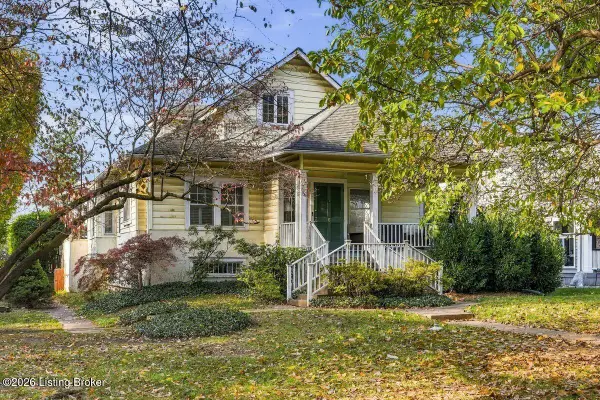 $595,000Coming Soon3 beds 4 baths3,000 sq. ft.
6 Eastover Ct, Louisville, KY 40206
MLS# 1734595Listed by: LENIHAN SOTHEBY'S INT'L REALTY - Coming Soon
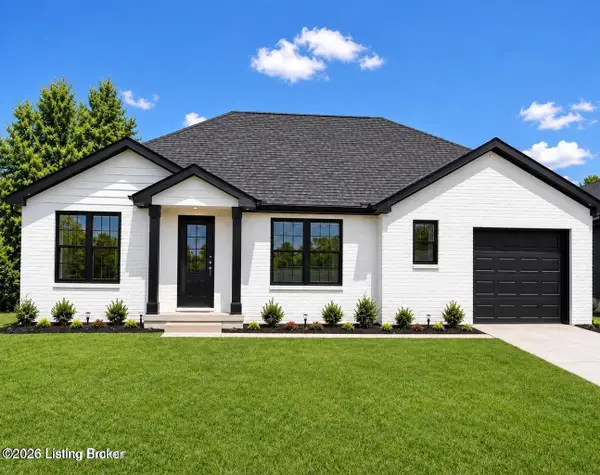 $330,000Coming Soon3 beds 2 baths1,380 sq. ft.
4422 Sanders Ln, Louisville, KY 40216
MLS# 1732289Listed by: BROKERAGE: ROYAL REAL ESTATE FIRM - New
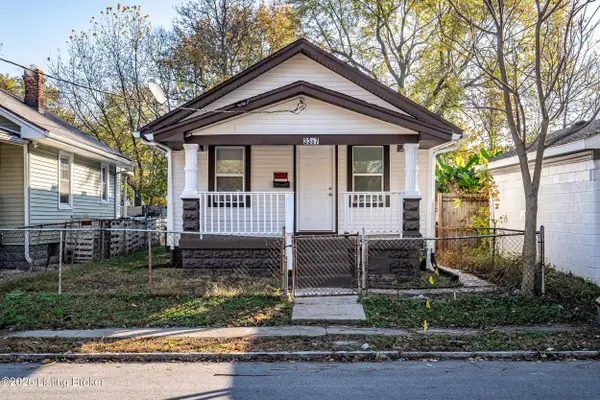 $144,500Active2 beds 1 baths860 sq. ft.
3387 Lester Ave, Louisville, KY 40215
MLS# 1735018Listed by: RE/MAX FIVE STAR PROPERTIES - New
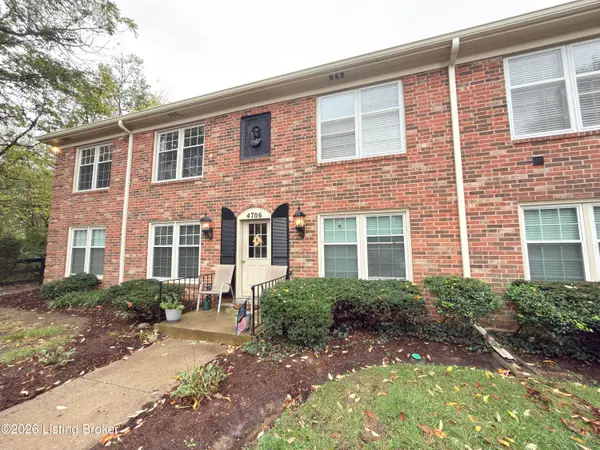 $130,000Active1 beds 1 baths755 sq. ft.
4706 Blenheim Rd #104, Louisville, KY 40207
MLS# 1735021Listed by: SIMPLER.REALESTATE - New
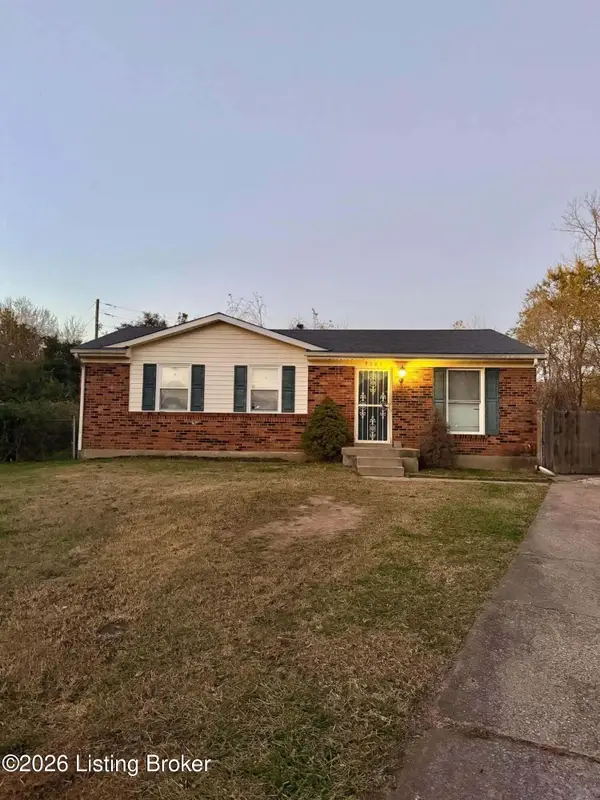 $149,999Active3 beds 1 baths1,000 sq. ft.
9501 Wales Ct, Louisville, KY 40272
MLS# 1735024Listed by: EXP REALTY LLC - New
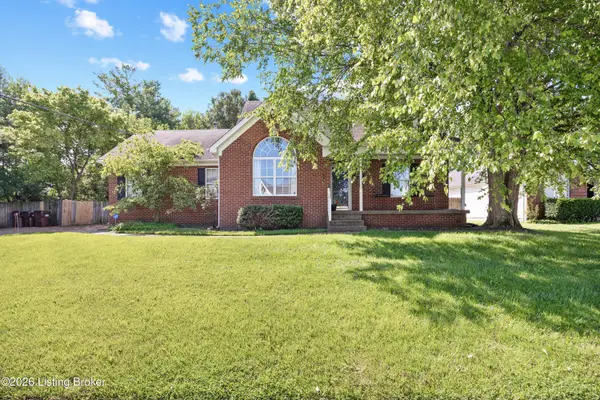 $324,900Active3 beds 3 baths1,621 sq. ft.
10604 Melchester Pl, Louisville, KY 40241
MLS# 1735026Listed by: SEGREST FLAHERTY REALTORS LLC - New
 $160,000Active2 beds 2 baths1,066 sq. ft.
4306 Wisteria Landing Cir #203, Louisville, KY 40218
MLS# 1735016Listed by: UNITED REAL ESTATE LOUISVILLE - New
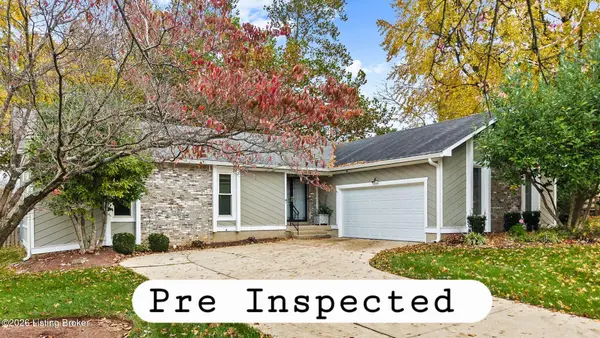 $360,000Active3 beds 2 baths1,800 sq. ft.
10708 Water Oaks Ct, Louisville, KY 40241
MLS# 1735017Listed by: KEY POINT REALTY - New
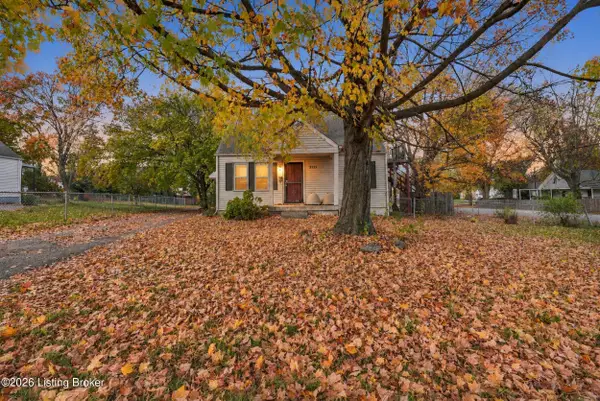 $70,000Active2 beds 1 baths984 sq. ft.
2113 Rockford Ln, Louisville, KY 40216
MLS# 1735008Listed by: EXP REALTY LLC - New
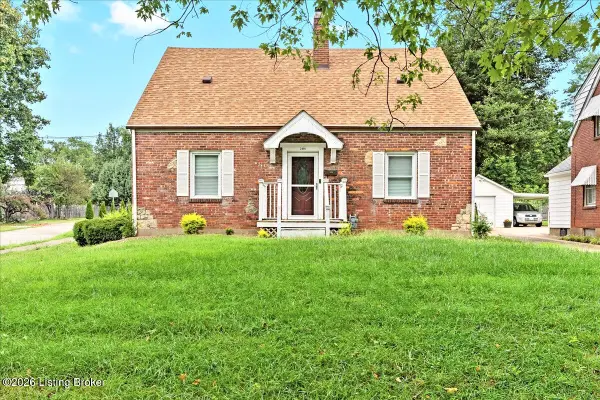 $439,000Active4 beds 4 baths2,066 sq. ft.
2401 Hawthorne Ave, Louisville, KY 40205
MLS# 1735001Listed by: THINK REAL ESTATE LLC


Protect your home and budget from life's surprises with an Assurant Home Warranty, backed by a partner that supports you through every step of homeownership. Explore Plans.
©2026 Century 21 Real Estate LLC. All rights reserved. CENTURY 21®, the CENTURY 21 Logo and C21® are service marks owned by Century 21 Real Estate LLC. Century 21 Real Estate LLC fully supports the principles of the Fair Housing Act and the Equal Opportunity Act. Each office is independently owned and operated. Listing information is deemed reliable but not guaranteed accurate.