
3811 Ashridge Dr, Louisville, KY 40241
Local realty services provided by:CENTURY 21 Simpson & Associates
Listed by: martin t crane, malcolm crane
Office: crane realtors, llc.
MLS#:1717873
Source:KY_MSMLS
Price summary
- Price:$359,000
- Price per sq. ft.:$142.74
About this home
Seller has accepted an offer but would like to continue to show for back up offers. Please call listing agent for more information and further details! One-owner traditional two-story home in desirable Brownsboro Farm offering a rare opportunity to restore, update, and make it your own. Offered as-is, the price reflects the need for cosmetic updating and some deferred exterior maintenance, making it an excellent opportunity for buyers looking to invest in a well-established neighborhood. The home offers four bedrooms and two full bathrooms upstairs, including an en-suite primary bath. The main level features an eat-in kitchen, formal dining room, formal living room, family room with a wood-burning fireplace, half bath, and a four-seasons sunroom overlooking the private backyard. The partially finished basement includes a family room with a bar, a craft room, billiards room, or flex space, along with abundant unfinished storage. Outside you'll find an attached two-car garage, a shaded patio, and a storage shed. Brownsboro Farm residents enjoy approximately 11 acres of neighborhood amenities, including a clubhouse, swimming pool, tennis courts, playgrounds, and a volleyball court. Pool membership is available through annual registration and a seasonal fee. Buyers are encouraged to complete any desired inspections, contractor consultations, or other due diligence before submitting an offer. The seller is happy to accommodate reasonable requests for additional access so buyers can make a well-informed decision. Whether you're looking for a renovation project, a long-term home, or an investment opportunity, this property offers the chance to create something special in one of Louisville's most established East End neighborhoods. A buyer representation agreement is not required to tour the property when scheduling directly with the listing agent....
Contact an agent
Home facts
- Year built:1964
- Listing ID #:1717873
- Added:66 day(s) ago
- Updated:July 25, 2026 at 03:15 PM
Rooms and interior
- Bedrooms:4
- Total bathrooms:3
- Full bathrooms:2
- Half bathrooms:1
- Rooms Total:17
- Basement:Yes
- Basement Description:Partially Finished
- Living area:3,165 sq. ft.
Heating and cooling
- Cooling:Central Air
- Heating:FORCED AIR, Natural gas
- Central air:Yes
Structure and exterior
- Year built:1964
- Building area:3,165 sq. ft.
- Lot area:0.26 Acres
- Lot Features:Level
- Architectural Style:Traditional
- Construction Materials:Wood Frame
- Exterior Features:Patio, Porch
- Foundation Description:Poured Concrete
Utilities
- Sewer:Public Sewer
Finances and disclosures
- Price:$359,000
- Price per sq. ft.:$142.74
Features and amenities
- Pool features:Pool
Parking
- Parking description:Attached, Driveway, Entry Rear
- Garage:Yes
- Garage spaces:2
New listings near 3811 Ashridge Dr
- New
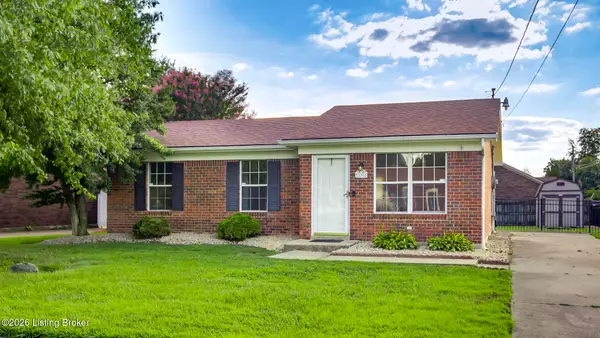 $240,000Active3 beds 2 baths1,036 sq. ft.
335 Earlywood Way, Louisville, KY 40229
MLS# 1724422Listed by: EDELEN & EDELEN REALTORS - New
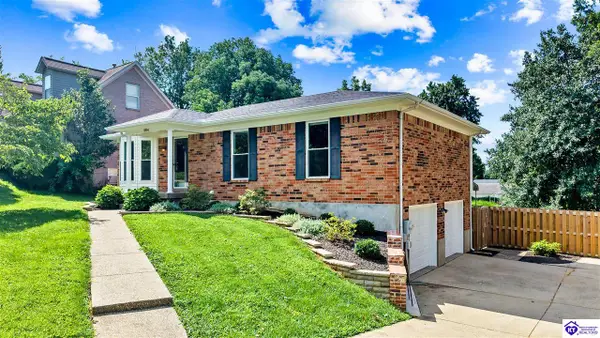 $359,900Active3 beds 3 baths2,342 sq. ft.
10104 Natalies Way, Louisville, KY 40299
MLS# HK2603107Listed by: OLIVE + OAK REALTY - New
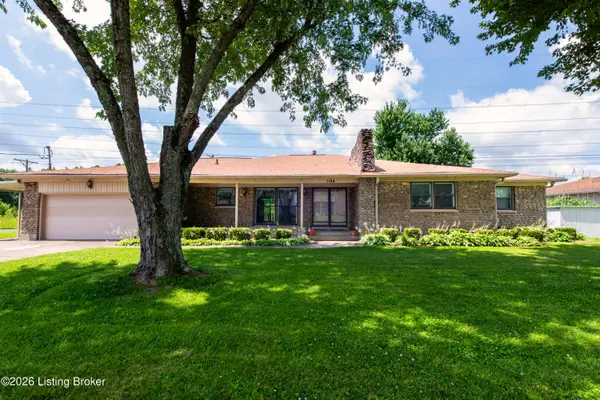 $300,000Active3 beds 2 baths2,364 sq. ft.
7106 St Anthony Church Rd, Louisville, KY 40214
MLS# 1724413Listed by: OPTL REALTY - New
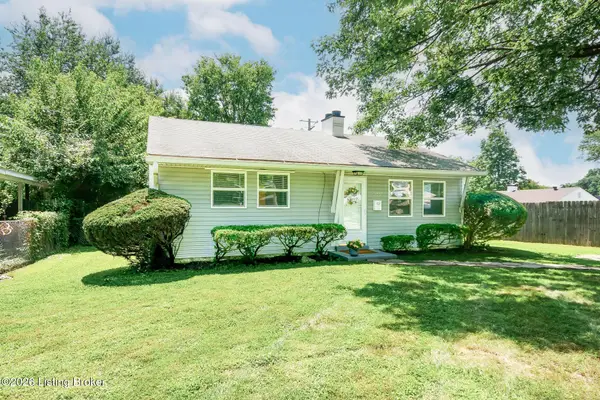 $194,900Active2 beds 1 baths768 sq. ft.
179 Granvil Dr, Louisville, KY 40218
MLS# 1724415Listed by: EDELEN & EDELEN REALTORS - Open Sun, 2 to 5pmNew
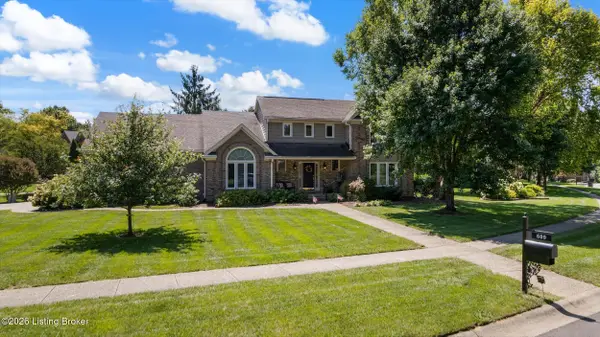 $650,000Active4 beds 4 baths4,043 sq. ft.
609 Berwyn Dr, Louisville, KY 40223
MLS# 1724417Listed by: KELLER WILLIAMS COLLECTIVE - New
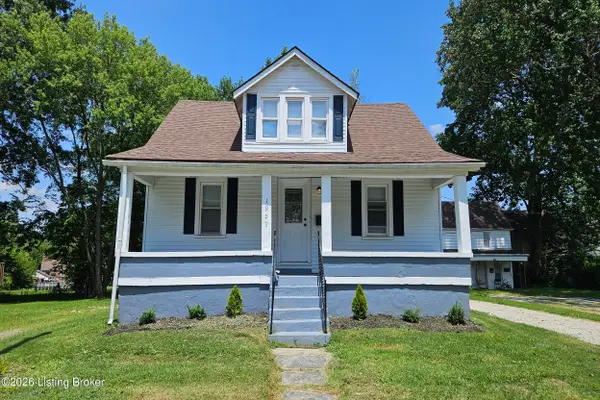 $187,900Active3 beds 2 baths1,420 sq. ft.
1903 Neville Dr, Louisville, KY 40216
MLS# 1724411Listed by: MAY TEAM REALTORS - New
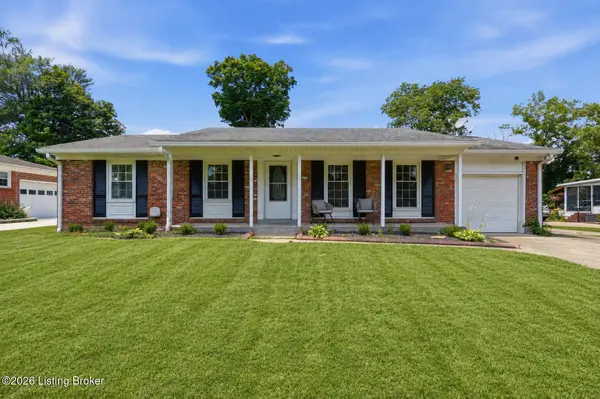 $346,900Active3 beds 3 baths2,372 sq. ft.
6510 Ridge Cliff Rd, Louisville, KY 40228
MLS# 1724412Listed by: HOMEPAGE REALTY - New
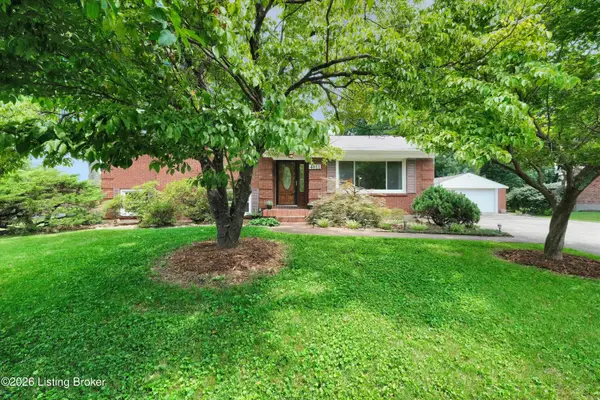 $329,500Active4 beds 2 baths2,176 sq. ft.
4011 Mamaroneck Rd, Louisville, KY 40218
MLS# 1724406Listed by: SIMPLER.REALESTATE - Open Sun, 2 to 4pmNew
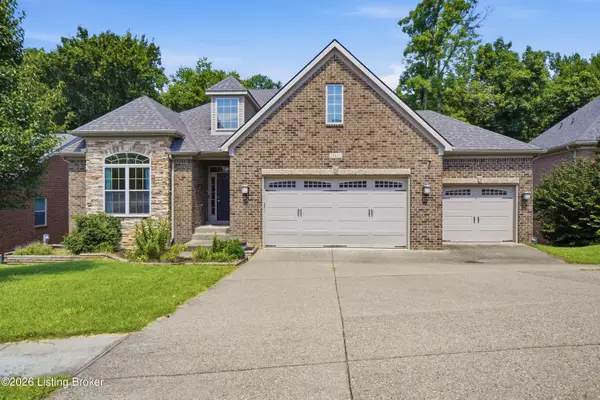 $650,000Active3 beds 2 baths2,251 sq. ft.
18406 Standwick Dr, Louisville, KY 40245
MLS# 1724407Listed by: 85W REAL ESTATE - New
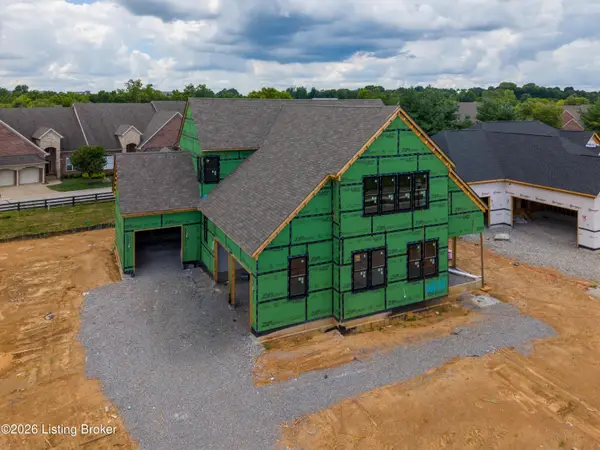 $1,635,000Active5 beds 5 baths4,150 sq. ft.
3118 Littlecote Ln, Louisville, KY 40245
MLS# 1724410Listed by: SIMPLER.REALESTATE


Protect your home and budget from life's surprises with an Assurant Home Warranty, backed by a partner that supports you through every step of homeownership. Explore Plans.
©2026 Century 21 Real Estate LLC. All rights reserved. CENTURY 21®, the CENTURY 21 Logo and C21® are service marks owned by Century 21 Real Estate LLC. Century 21 Real Estate LLC fully supports the principles of the Fair Housing Act and the Equal Opportunity Act. Each office is independently owned and operated. Listing information is deemed reliable but not guaranteed accurate.