
3916 Mimosa View Dr, Louisville, KY 40299
Local realty services provided by:CENTURY 21 Simpson & Associates
3916 Mimosa View Dr,Louisville, KY 40299
$295,000
- 3 Beds
- 2 Baths
- 1,824 sq. ft.
- Single family
- Active
Listed by: jamie klein, taylor m day
Office: family realty llc.
MLS#:1723899
Source:KY_MSMLS
Price summary
- Price:$295,000
- Price per sq. ft.:$161.73
About this home
Welcome home to this charming 3-bedroom, 2-bath home offering a functional layout designed for comfortable everyday living. The living room boasts soaring ceilings and flows into the dining area and kitchen, offering ample storage and convenient first-floor laundry. The oversized sunroom provides the perfect space to relax or entertain, with vinyl flooring beneath the carpet. The first-floor primary suite features three closets and an attached full bath. Upstairs you'll find two additional bedrooms, a full bath, and a dedicated office. Outside, enjoy the fully fenced backyard with a patio, ideal for outdoor gatherings.
Contact an agent
Home facts
- Year built:1996
- Subdivision & Development:SPRINGVIEW
- Listing ID #:1723899
- Added:23 day(s) ago
- Updated:August 13, 2026 at 03:07 PM
Rooms and interior
- Bedrooms:3
- Total bathrooms:2
- Full bathrooms:2
- Rooms Total:10
- Basement:Yes
- Living area:1,824 sq. ft.
Heating and cooling
- Cooling:Central Air
- Heating:FORCED AIR
- Central air:Yes
Structure and exterior
- Year built:1996
- Building area:1,824 sq. ft.
- Lot area:0.15 Acres
- Lot Features:Sidewalk
- Architectural Style:Traditional
- Construction Materials:Vinyl siding
- Exterior Features:Patio, Porch
- Foundation Description:Slab
Utilities
- Sewer:Public Sewer
Finances and disclosures
- Price:$295,000
- Price per sq. ft.:$161.73
Parking
- Parking description:Attached, Driveway, Entry Front
- Garage:Yes
- Garage spaces:2
New listings near 3916 Mimosa View Dr
- New
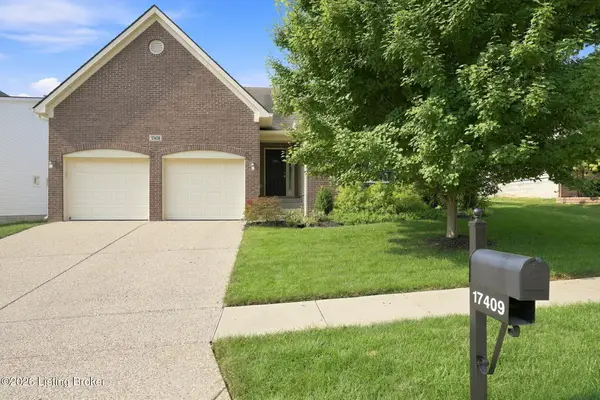 $375,000Active3 beds 2 baths2,018 sq. ft.
17409 Westbury Dr, Louisville, KY 40245
MLS# 1725395Listed by: PARKER & KLEIN REAL ESTATE - New
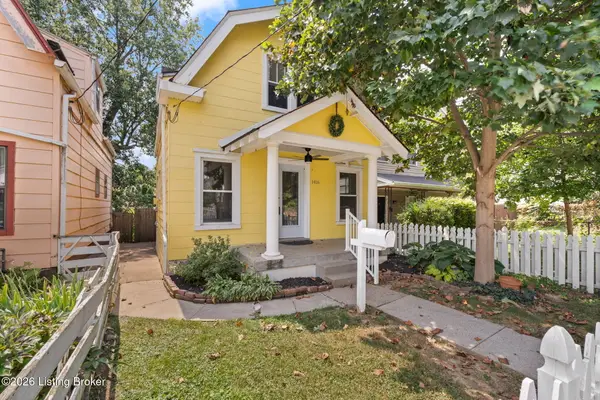 $295,000Active2 beds 1 baths1,531 sq. ft.
1416 Rufer Ave, Louisville, KY 40204
MLS# 1726164Listed by: SCHULER BAUER REAL ESTATE SERVICES ERA POWERED - New
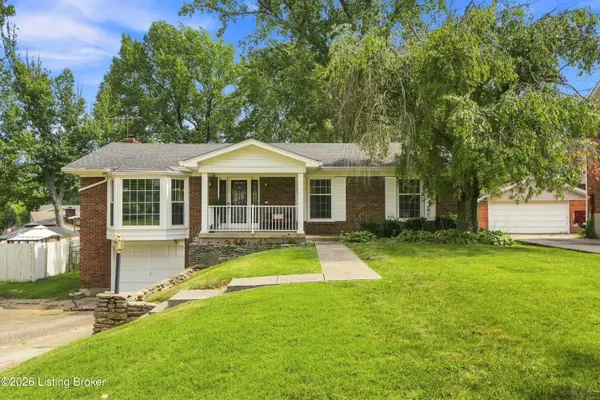 $295,000Active3 beds 3 baths2,320 sq. ft.
7304 Oswego Cir, Louisville, KY 40214
MLS# 1726165Listed by: WHITE PICKET REAL ESTATE - New
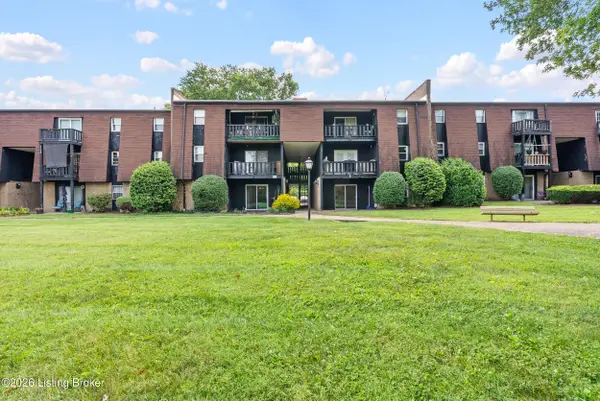 $90,000Active1 beds 1 baths686 sq. ft.
3504 Lodge Ln #APT 131, Louisville, KY 40218
MLS# 1726168Listed by: FIRST SATURDAY REAL ESTATE - New
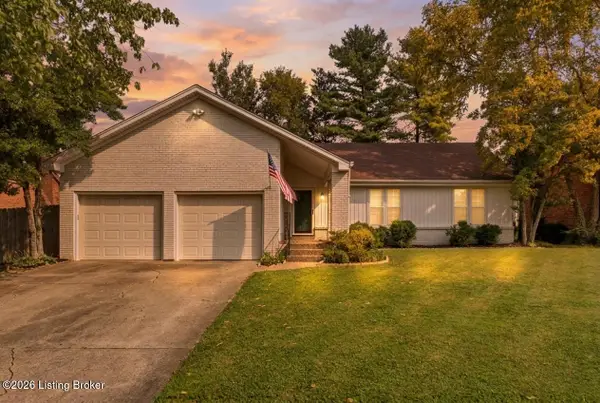 $439,900Active3 beds 3 baths2,830 sq. ft.
11717 Robinlynn Ln, Louisville, KY 40243
MLS# 1726174Listed by: PARKSIDE REALTY - New
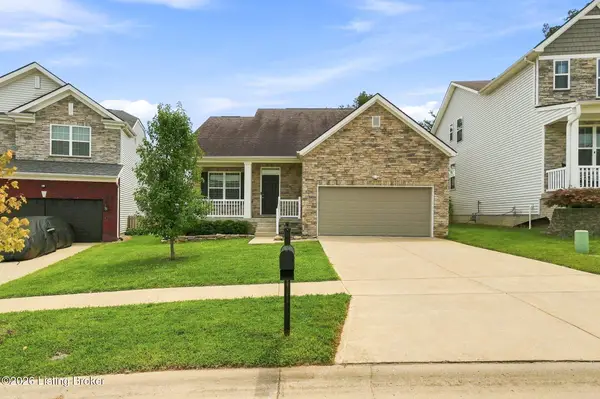 $345,000Active3 beds 3 baths1,878 sq. ft.
10004 Creek View Estates Dr, Louisville, KY 40291
MLS# 1726177Listed by: WHITE PICKET REAL ESTATE - New
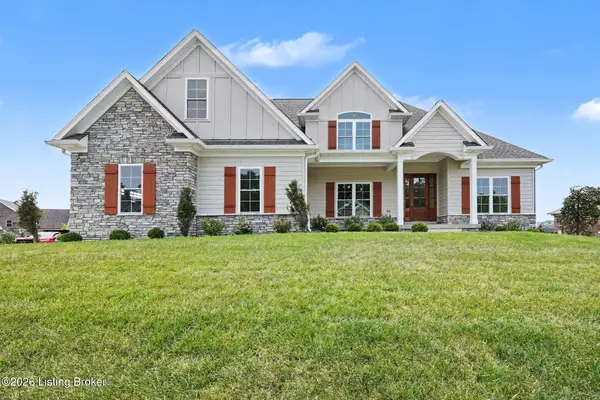 $785,000Active5 beds 4 baths2,633 sq. ft.
17618 Fox Spring Way, Louisville, KY 40245
MLS# 1726145Listed by: KELLER WILLIAMS COLLECTIVE - New
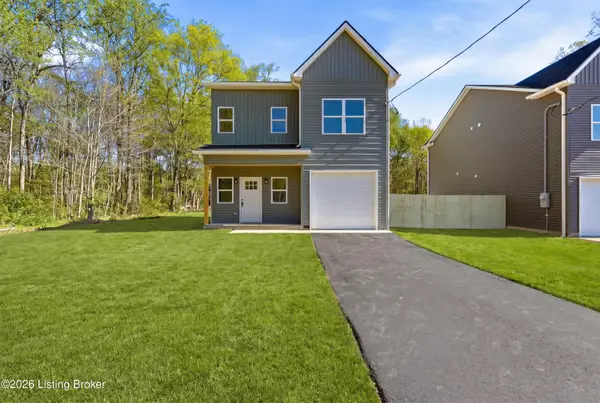 $315,000Active3 beds 3 baths1,802 sq. ft.
6592 Sylvania No 6 Rd, Louisville, KY 40258
MLS# 1726146Listed by: ALLODIUM REAL ESTATE - New
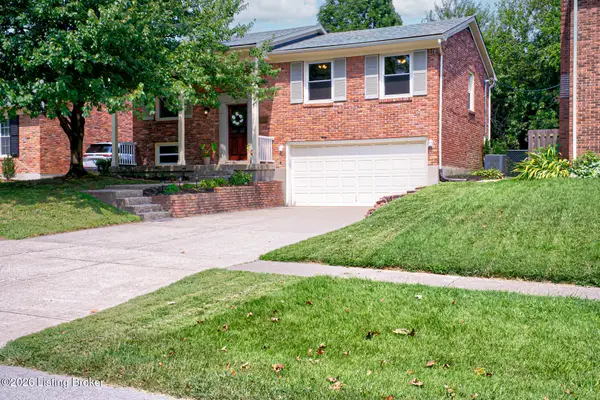 $379,900Active3 beds 2 baths1,600 sq. ft.
2311 Tyler Ln, Louisville, KY 40205
MLS# 1726148Listed by: JAG REALTY, INC. - New
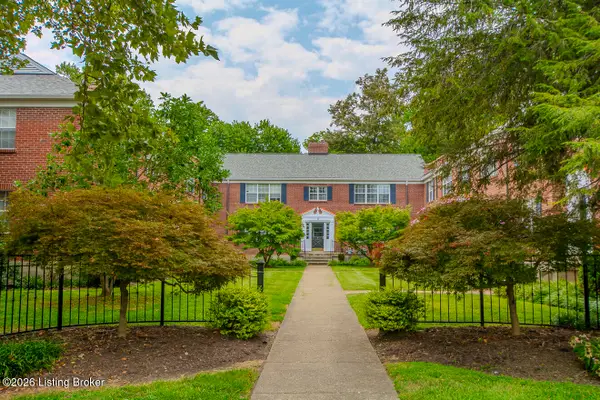 $149,000Active2 beds 1 baths750 sq. ft.
114 Crescent Ave #APT F2, Louisville, KY 40206
MLS# 1726154Listed by: KENTUCKY SELECT PROPERTIES


Protect your home and budget from life's surprises with an Assurant Home Warranty, backed by a partner that supports you through every step of homeownership. Explore Plans.
©2026 Century 21 Real Estate LLC. All rights reserved. CENTURY 21®, the CENTURY 21 Logo and C21® are service marks owned by Century 21 Real Estate LLC. Century 21 Real Estate LLC fully supports the principles of the Fair Housing Act and the Equal Opportunity Act. Each office is independently owned and operated. Listing information is deemed reliable but not guaranteed accurate.