4008 Fairfield Gardens Ct, Louisville, KY 40245
Local realty services provided by:CENTURY 21 Simpson & Associates
4008 Fairfield Gardens Ct,Louisville, KY 40245
$425,000
- 4 Beds
- 3 Baths
- 2,350 sq. ft.
- Single family
- Active
Listed by: sara dillman-forbes
Office: the collective realty co.
MLS#:1719003
Source:KY_MSMLS
Price summary
- Price:$425,000
- Price per sq. ft.:$217.95
About this home
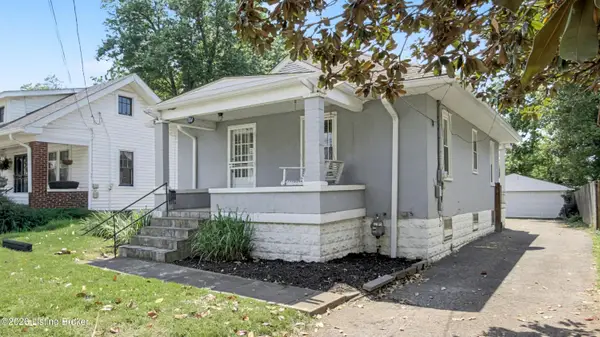
Tucked away on a quiet cul-de-sac is this beautifully maintained home that offers more than 2,300 square feet of comfortable living space designed for today's lifestyle. Featuring 4 spacious bedrooms, multiple gathering areas, and an abundance of natural light, the layout is ideal for both everyday living and entertaining. The updated kitchen featuring quartz countertops flows seamlessly into the main living spaces, creating a warm and inviting atmosphere. Enjoy the privacy of the backyard retreat while still being just minutes from shopping, dining and parks. Combining space, convenience, and location, this home is ready to welcome its next owners.
Contact an agent
Home facts
- Year built:1998
- Listing ID #:1719003
- Added:1 day(s) ago
- Updated:May 31, 2026 at 05:48 PM
Rooms and interior
- Bedrooms:4
- Total bathrooms:3
- Full bathrooms:2
- Half bathrooms:1
- Rooms Total:17
- Basement:Yes
- Basement Description:Partially Finished
- Living area:2,350 sq. ft.
Heating and cooling
- Cooling:Central Air
- Heating:FORCED AIR, Natural gas
- Central air:Yes
Structure and exterior
- Year built:1998
- Building area:2,350 sq. ft.
- Lot area:0.21 Acres
- Lot Features:Cleared, Dead End, Level, Sidewalk
- Architectural Style:Traditional
- Construction Materials:Vinyl siding, Wood Frame
- Exterior Features:Deck, Porch
- Foundation Description:Poured Concrete
Utilities
- Sewer:Public Sewer
Finances and disclosures
- Price:$425,000
- Price per sq. ft.:$217.95
Parking
- Parking description:Attached, Driveway, Entry Front
- Garage:Yes
- Garage spaces:2
New listings near 4008 Fairfield Gardens Ct
- Open Sun, 2 to 4pmNew
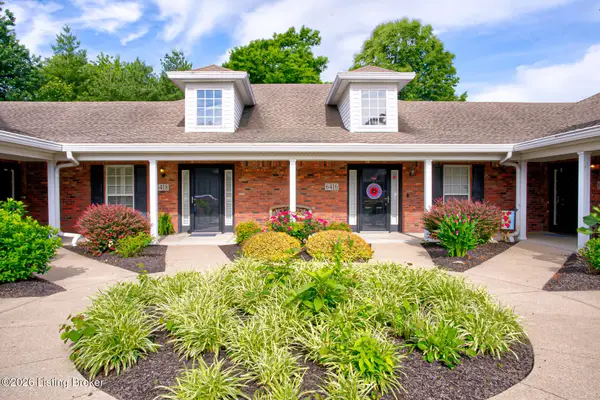 $214,500Active2 beds 2 baths1,126 sq. ft.
6418 Renate Rd #6418, Louisville, KY 40291
MLS# 1719011Listed by: INTEGRITY REAL ESTATE - New
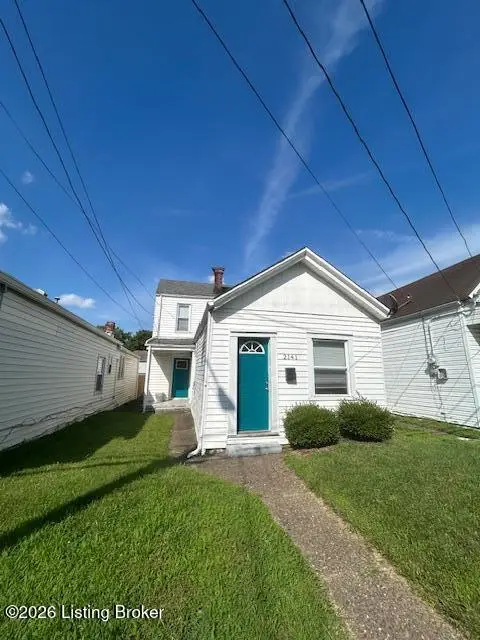 $250,000Active4 beds 2 baths1,351 sq. ft.
2141 Bradley Ave, Louisville, KY 40217
MLS# 1719005Listed by: RE/MAX RESULTS - New
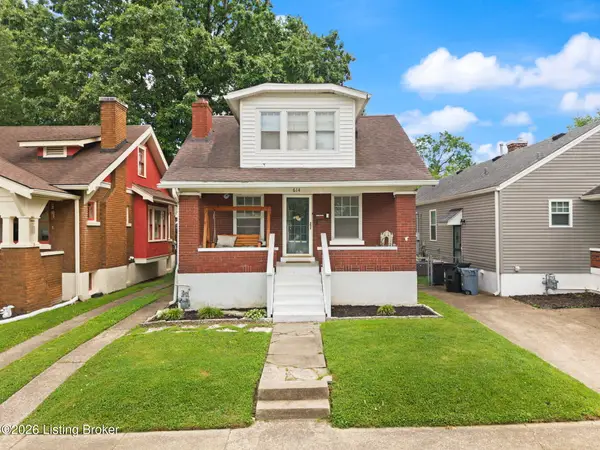
 $244,000Active3 beds 2 baths1,375 sq. ft.
614 Harrison Ave, Louisville, KY 40217
MLS# 1719006Listed by: CENTURY 21 ADVANTAGE REALTY - New
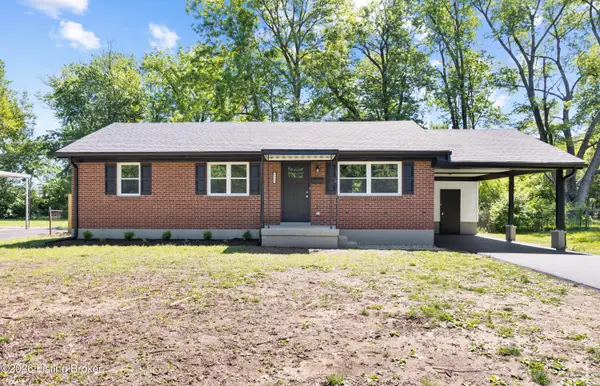 $225,000Active3 beds 1 baths1,104 sq. ft.
6315 Hanses Dr, Louisville, KY 40219
MLS# 1719008Listed by: REAL BROKER, LLC - New
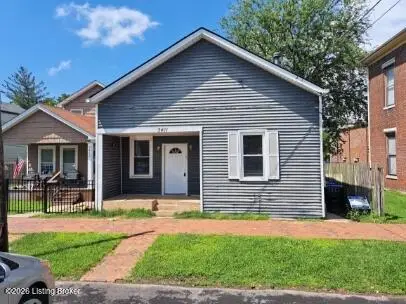 $219,000Active9 beds 3 baths2,978 sq. ft.
3411 Rudd Ave, Louisville, KY 40212
MLS# 1719009Listed by: SIX DEGREES REAL ESTATE, LLC - New
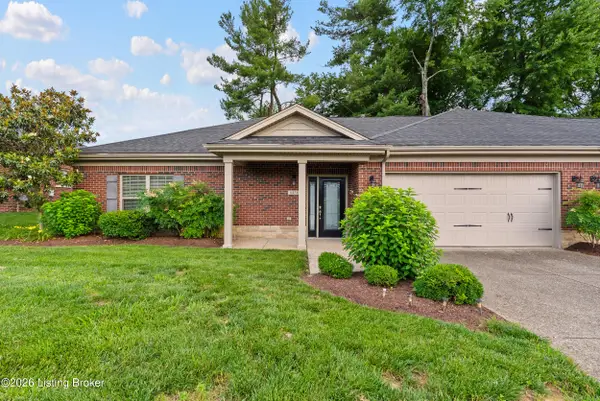 $265,000Active2 beds 2 baths1,547 sq. ft.
6436 Clover Trace Cir, Louisville, KY 40216
MLS# 1719004Listed by: KEY POINT REALTY - New
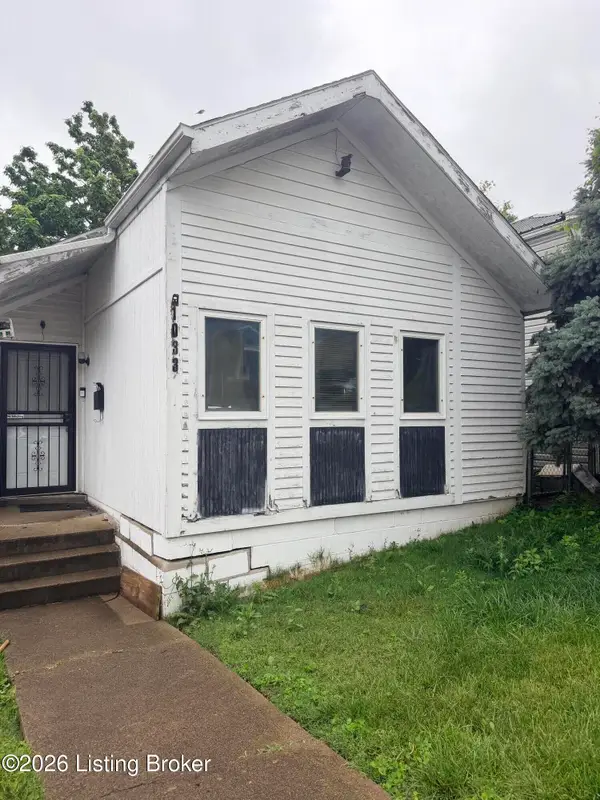 $149,900Active3 beds 1 baths1,014 sq. ft.
1033 E Saint Catherine St, Louisville, KY 40204
MLS# 1719000Listed by: NEXTHOME WILSON REAL ESTATE - New
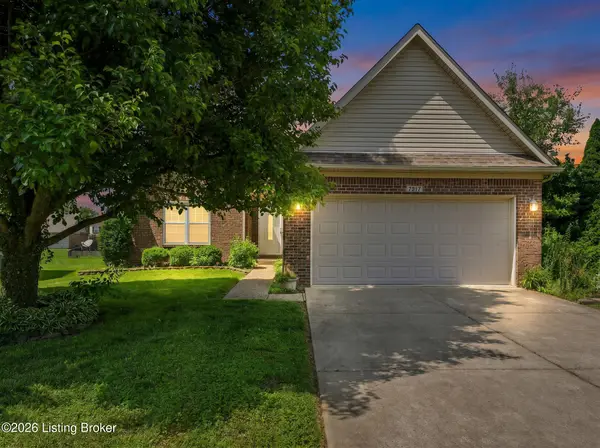 $295,000Active3 beds 2 baths1,287 sq. ft.
7217 Meadow Ridge Dr, Louisville, KY 40218
MLS# 1719002Listed by: RE/MAX PREMIER PROPERTIES - New
 $257,500Active2 beds 1 baths884 sq. ft.
1104 Barret Ave, Louisville, KY 40204
MLS# 1718995Listed by: SIMPLER.REALESTATE


Protect your home and budget from life's surprises with an Assurant Home Warranty, backed by a partner that supports you through every step of homeownership. Explore Plans.
©2026 Century 21 Real Estate LLC. All rights reserved. CENTURY 21®, the CENTURY 21 Logo and C21® are service marks owned by Century 21 Real Estate LLC. Century 21 Real Estate LLC fully supports the principles of the Fair Housing Act and the Equal Opportunity Act. Each office is independently owned and operated. Listing information is deemed reliable but not guaranteed accurate.