
407 Macon Ave, Louisville, KY 40207
Local realty services provided by:CENTURY 21 Simpson & Associates
407 Macon Ave,Louisville, KY 40207
$384,900
- 3 Beds
- 2 Baths
- 2,349 sq. ft.
- Single family
- Active
Listed by: christopher a fox, mary t layton
Office: f.c. tucker kentuckiana
MLS#:1733795
Source:KY_MSMLS
Price summary
- Price:$384,900
- Price per sq. ft.:$235.27
About this home
Classic 1942 Cape Cod charm on one of St. Matthews tree lined streets. A covered front porch with wrought iron rails welcomes you into gleaming hardwood floors and a light filled living room anchored by a fireplace. The kitchen features stainless appliances, a breakfast bar & generous cabinetry and it opens to the living space for easy entertaining. A formal dining room with a built-in china hutch leads through French doors to a sunroom lined with windows overlooking the backyard. Two 1st floor bedrooms & a full bath offer flexibility for guests or a home office. The entire 2nd floor is a private primary retreat with vaulted ceilings, a sitting area, & a bath with a double vanity & walk in shower. Outside: a deck, paver patio, fully fenced yard, storage shed & long private drive. The 713 SF unfinished basement offers laundry and room to grow. Minutes to Shelbyville Rd, Frankfort Avenue shops, dining and parks.
Contact an agent
Home facts
- Year built:1942
- Subdivision & Development:BRECKENRIDGE VILLA
- Listing ID #:1733795
- Added:1 day(s) ago
- Updated:November 06, 2026 at 01:19 AM
Rooms and interior
- Bedrooms:3
- Total bathrooms:2
- Full bathrooms:2
- Rooms Total:8
- Basement:Yes
- Basement Description:Unfinished
- Living area:2,349 sq. ft.
Heating and cooling
- Cooling:Central Air
- Heating:Natural gas
- Central air:Yes
Structure and exterior
- Year built:1942
- Building area:2,349 sq. ft.
- Lot area:0.13 Acres
- Lot Features:Sidewalk
- Architectural Style:Cape Cod
- Exterior Features:Deck, Patio, Porch
- Foundation Description:Poured Concrete
Utilities
- Sewer:Public Sewer
Finances and disclosures
- Price:$384,900
- Price per sq. ft.:$235.27
Parking
- Parking description:Driveway
New listings near 407 Macon Ave
- Coming Soon
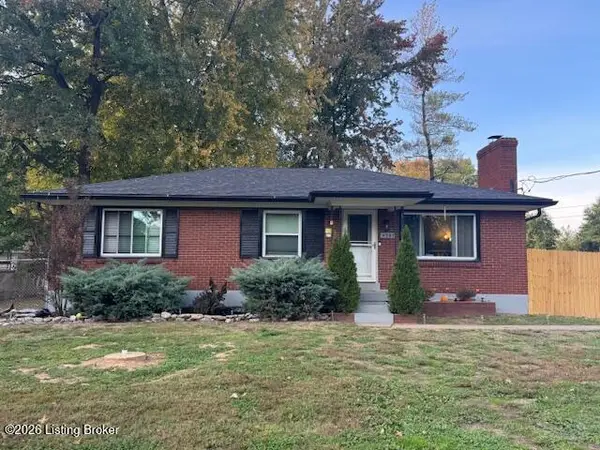 $260,000Coming Soon3 beds 1 baths1,161 sq. ft.
4307 Lambert Rd, Louisville, KY 40219
MLS# 1733799Listed by: GENESIS REALTY LLC - Coming SoonOpen Sun, 2 to 4pm
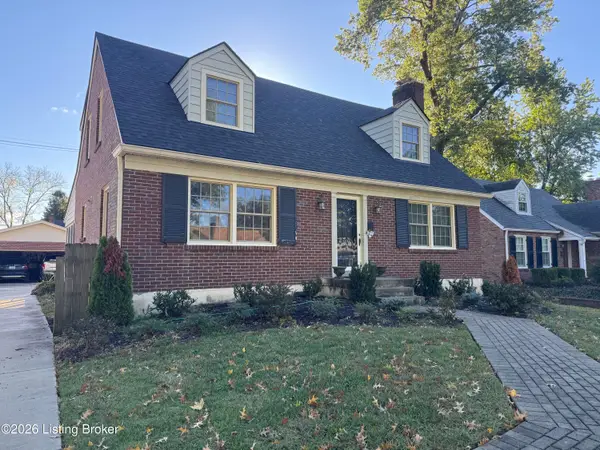 $430,000Coming Soon4 beds 2 baths2,621 sq. ft.
233 Ring Rd, Louisville, KY 40207
MLS# 1733796Listed by: SEMONIN REALTORS - Coming Soon
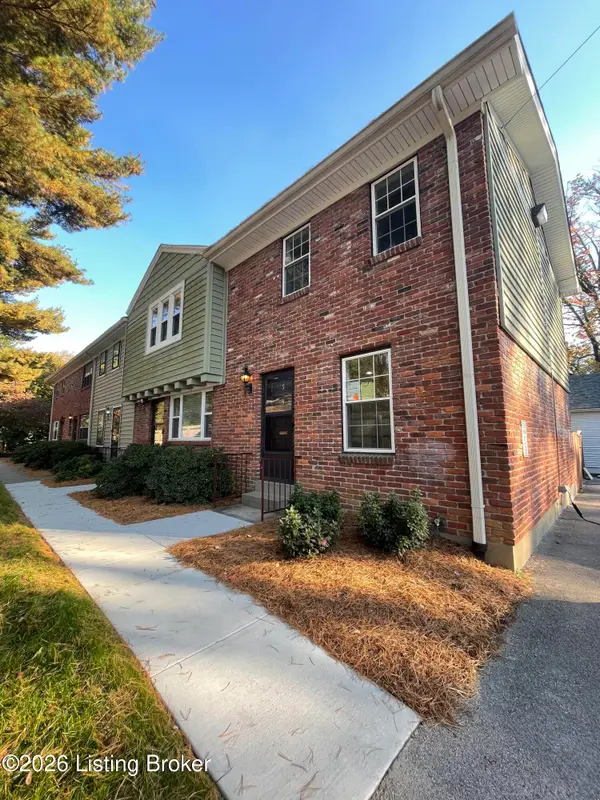 $239,500Coming Soon2 beds 2 baths780 sq. ft.
202 S Galt Ave #APT 5, Louisville, KY 40206
MLS# 1733595Listed by: SIMPLER.REALESTATE - Coming SoonOpen Sun, 2 to 4pm
 $385,000Coming Soon3 beds 3 baths1,815 sq. ft.
2329 Lower Hunters Trace, Louisville, KY 40216
MLS# 1733307Listed by: SEMONIN REALTORS - Coming Soon
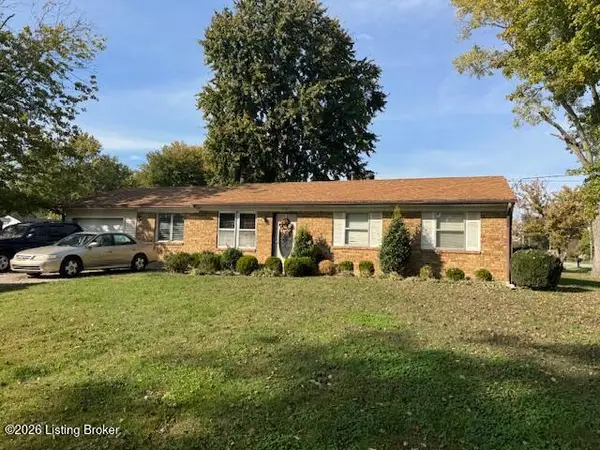 $195,900Coming Soon3 beds 1 baths1,135 sq. ft.
4701 Conder Ave, Louisville, KY 40272
MLS# 1733047Listed by: GENESIS REALTY LLC - Coming Soon
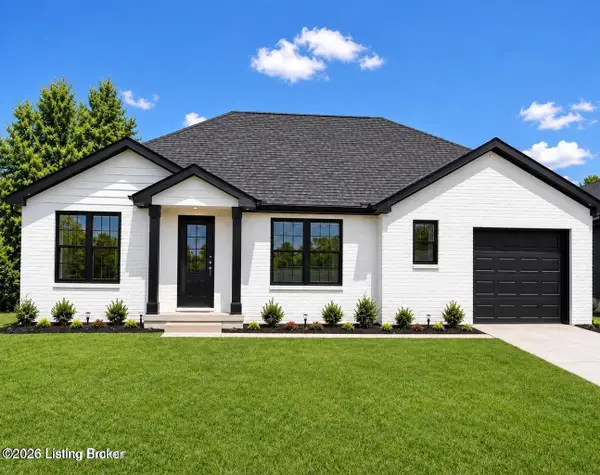 $330,000Coming Soon3 beds 2 baths1,380 sq. ft.
4422 Sanders Ln, Louisville, KY 40216
MLS# 1732289Listed by: BROKERAGE: ROYAL REAL ESTATE FIRM - New
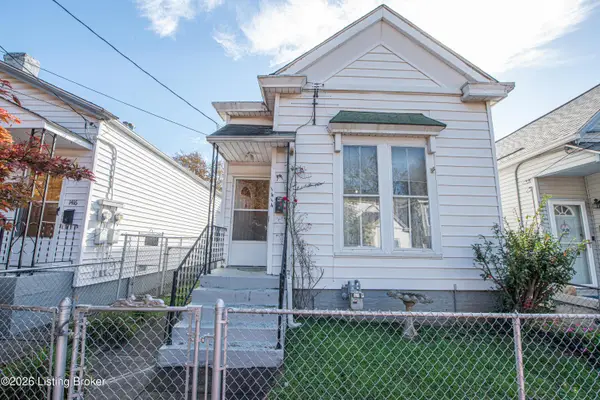 $140,000Active2 beds 2 baths1,088 sq. ft.
1414 Debarr St, Louisville, KY 40204
MLS# 1733439Listed by: KELLER WILLIAMS LOUISVILLE - New
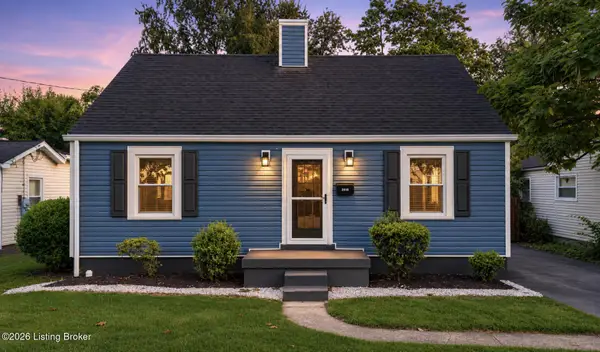 $204,900Active3 beds 1 baths1,075 sq. ft.
2310 Thomas Ave, Louisville, KY 40216
MLS# 1733861Listed by: THRIVE REALTY - New
 $295,000Active4 beds 3 baths3,100 sq. ft.
4 Addison Ct, Louisville, KY 40216
MLS# 1733866Listed by: DREAM J P PIRTLE REALTORS - New
 $280,000Active3 beds 2 baths2,454 sq. ft.
7505 Shepherdsville Rd, Louisville, KY 40219
MLS# 1733867Listed by: FIRST SATURDAY REAL ESTATE


Protect your home and budget from life's surprises with an Assurant Home Warranty, backed by a partner that supports you through every step of homeownership. Explore Plans.
©2026 Century 21 Real Estate LLC. All rights reserved. CENTURY 21®, the CENTURY 21 Logo and C21® are service marks owned by Century 21 Real Estate LLC. Century 21 Real Estate LLC fully supports the principles of the Fair Housing Act and the Equal Opportunity Act. Each office is independently owned and operated. Listing information is deemed reliable but not guaranteed accurate.