
407 Wynfield Close Ct, Louisville, KY 40206
Local realty services provided by:CENTURY 21 Simpson & Associates
407 Wynfield Close Ct,Louisville, KY 40206
$1,170,000
- 4 Beds
- 6 Baths
- 4,513 sq. ft.
- Single family
- Pending
Listed by: joanne j owen
Office: kentucky select properties
MLS#:1722935
Source:KY_MSMLS
Price summary
- Price:$1,170,000
- Price per sq. ft.:$345.85
About this home
Seldom do these prestigious Wynfield townhouses come on the market! This one is wonderfully large and open with formal living and dining rooms, first floor primary bedroom with his & hers totally remodeled primary baths and great closets. The new state-of-the-art remodeled kitchen opens to a family room with fireplace & bookcases. Three seasons glassed in porch off dining room and new Trex deck for grilling. Two en-suite bedrooms on 2nd floor. Enormous walk-out lower level with family room, office, bedroom, full bath & remarkable storage. This wonderful complex, minutes from downtown, is a treasure! LG&E - $3,953 over past 12 months (average $329/mo.) Louisville Water - $1,204.32 over past 12 months (average $100/mo.)
Contact an agent
Home facts
- Year built:1996
- Subdivision & Development:WYNFIELD
- Listing ID #:1722935
- Added:33 day(s) ago
- Updated:August 08, 2026 at 08:23 AM
Rooms and interior
- Bedrooms:4
- Total bathrooms:6
- Full bathrooms:5
- Half bathrooms:1
- Rooms Total:17
- Basement:Yes
- Basement Description:Walkout Part Fin
- Living area:4,513 sq. ft.
Heating and cooling
- Cooling:Central Air
- Heating:FORCED AIR, Natural gas
- Central air:Yes
Structure and exterior
- Year built:1996
- Building area:4,513 sq. ft.
- Lot area:0.2 Acres
- Lot Features:Cleared
- Architectural Style:Traditional
- Exterior Features:Deck, Porch
- Foundation Description:Poured Concrete
Utilities
- Sewer:Public Sewer
Finances and disclosures
- Price:$1,170,000
- Price per sq. ft.:$345.85
Parking
- Parking description:Attached, Driveway, Electric Vehicle Charging Station(s), Entry Front
- Garage:Yes
- Garage spaces:2
New listings near 407 Wynfield Close Ct
- New
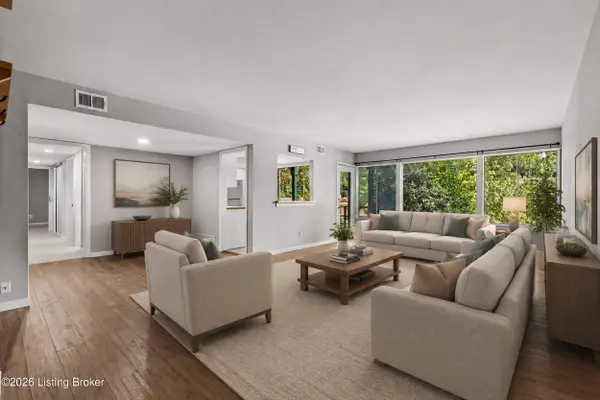 $138,000Active2 beds 2 baths1,055 sq. ft.
2505 Brownsboro Rd #A4, Louisville, KY 40206
MLS# 1726095Listed by: UNITED REAL ESTATE LOUISVILLE - New
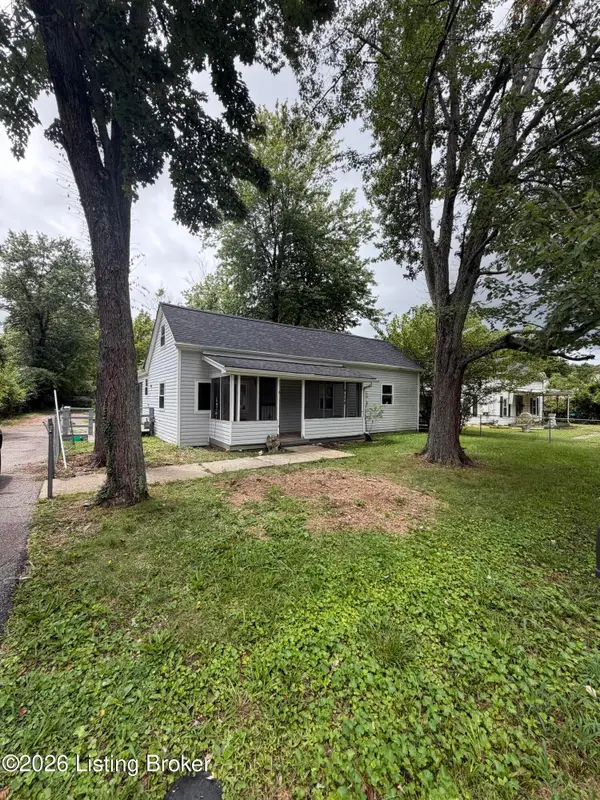 $175,000Active3 beds 1 baths1,280 sq. ft.
4608 Crawford Ave, Louisville, KY 40258
MLS# 1726096Listed by: GENESIS REALTY LLC - New
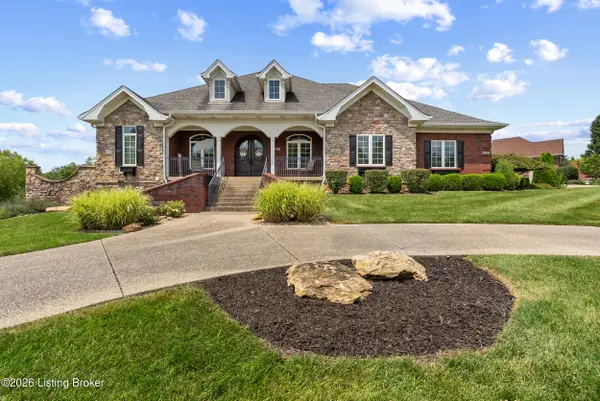 $665,000Active4 beds 5 baths3,950 sq. ft.
2200 Polo Creek Ln, Louisville, KY 40245
MLS# 1726091Listed by: LEGACY HOME REALTORS - New
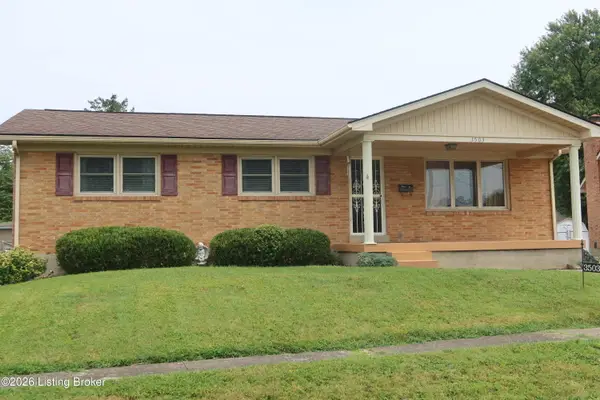 $254,950Active3 beds 2 baths1,947 sq. ft.
3503 Fernheather Dr, Louisville, KY 40216
MLS# 1726094Listed by: JIM RUSSELL REALTORS - New
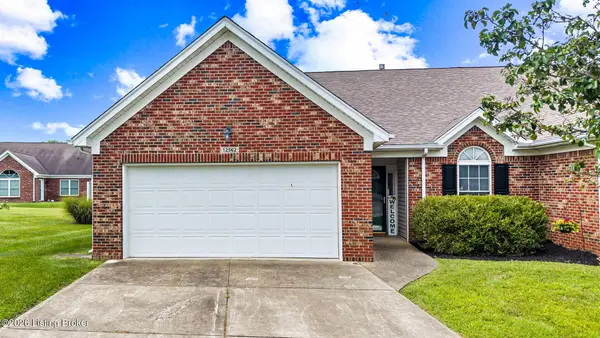 $299,500Active3 beds 3 baths2,000 sq. ft.
12562 Spring Falls Ct, Louisville, KY 40229
MLS# 1726069Listed by: KNOB & KEY REALTY, LLC - New
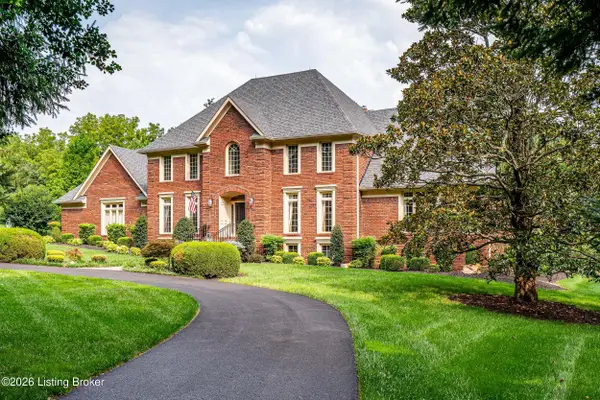 $1,450,000Active5 beds 5 baths5,839 sq. ft.
12303 Old Lucas Ln, Louisville, KY 40223
MLS# 1726070Listed by: KENTUCKY SELECT PROPERTIES - Open Sun, 2 to 4pmNew
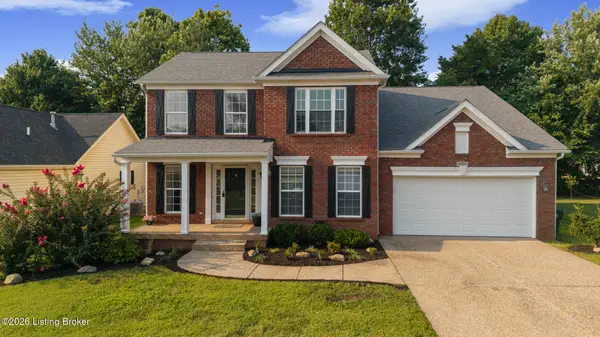 $459,900Active3 beds 4 baths3,620 sq. ft.
10611 Providence Dr, Louisville, KY 40291
MLS# 1726072Listed by: SEMONIN REALTORS - Open Sun, 2 to 4pmNew
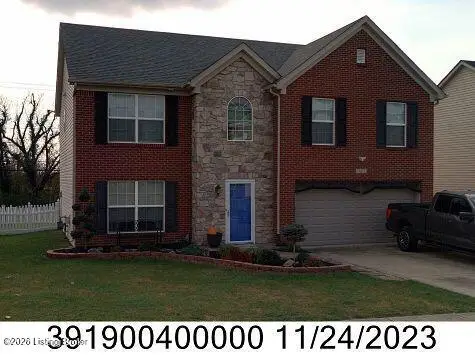 $360,000Active4 beds 3 baths2,250 sq. ft.
10619 Brook Chase Ct, Louisville, KY 40228
MLS# 1726073Listed by: VENTURE REALTY LLC - New
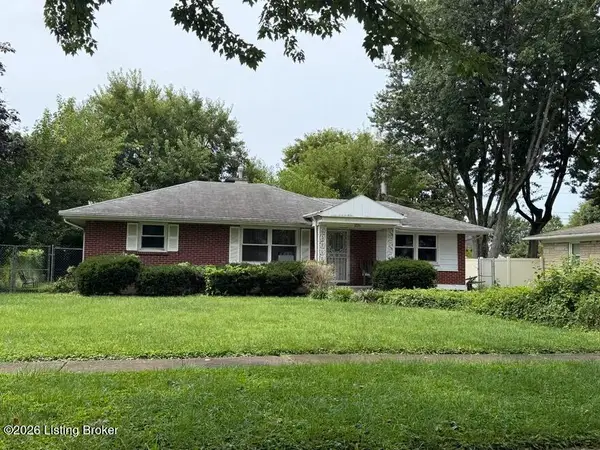 $190,000Active2 beds 1 baths1,083 sq. ft.
3224 Stratford Ave, Louisville, KY 40218
MLS# 1726074Listed by: SIMPLER.REALESTATE - Coming Soon
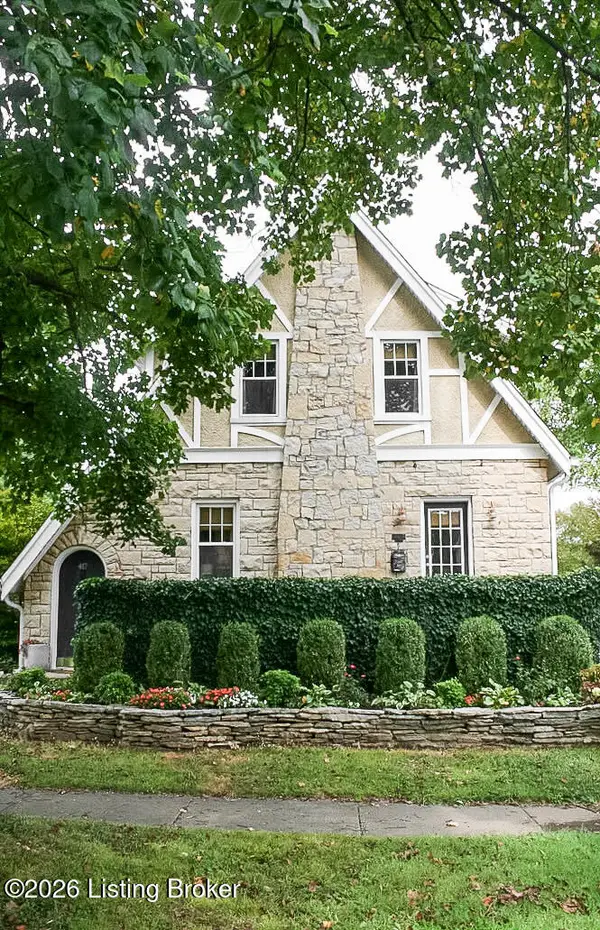 $435,000Coming Soon3 beds 2 baths
417 Eline Ave, Louisville, KY 40207
MLS# 1726084Listed by: SIMPLER.REALESTATE


Protect your home and budget from life's surprises with an Assurant Home Warranty, backed by a partner that supports you through every step of homeownership. Explore Plans.
©2026 Century 21 Real Estate LLC. All rights reserved. CENTURY 21®, the CENTURY 21 Logo and C21® are service marks owned by Century 21 Real Estate LLC. Century 21 Real Estate LLC fully supports the principles of the Fair Housing Act and the Equal Opportunity Act. Each office is independently owned and operated. Listing information is deemed reliable but not guaranteed accurate.