
4225 Vermont Ave, Louisville, KY 40211
Local realty services provided by:CENTURY 21 Simpson & Associates
Listed by: george green
Office: green team real estate services
MLS#:1718488
Source:KY_MSMLS
Price summary
- Price:$49,900
- Price per sq. ft.:$58.84
About this home
Stripped down and ready for a fresh start, this fixer-upper offers the kind of blank canvas investors and renovators are always hunting for. The home has been emptied out and features a full unfinished walkout basement complete with a bathroom - opening the door for added living space, storage, a workshop, or whatever fits your vision. Upstairs, the attic loft area adds even more flexibility and could easily become a hobby room, office, bonus space, or additional sleeping area. And who doesn't love the gorgeous wood floors and tall ceilings throughout? Outside, the large flat backyard gives you room to expand, entertain, or completely reimagine the outdoor space. With solid potential and a price of just $49,900, this is an opportunity to bring new life to a property with plenty of upside.
Contact an agent
Home facts
- Year built:1925
- Listing ID #:1718488
- Added:59 day(s) ago
- Updated:July 25, 2026 at 03:14 PM
Rooms and interior
- Bedrooms:2
- Total bathrooms:2
- Full bathrooms:2
- Rooms Total:7
- Basement:Yes
- Basement Description:Outside Entry, Walkout Unfinished
- Living area:896 sq. ft.
Heating and cooling
- Cooling:Central Air
- Heating:FORCED AIR, Natural gas
- Central air:Yes
Structure and exterior
- Year built:1925
- Building area:896 sq. ft.
- Lot area:0.11 Acres
- Lot Features:Level, Sidewalk
- Architectural Style:Bungalow
- Construction Materials:Vinyl siding, Wood Frame, brick
- Exterior Features:Deck, Porch
- Foundation Description:Concrete Block, Poured Concrete
Utilities
- Sewer:Public Sewer
Finances and disclosures
- Price:$49,900
- Price per sq. ft.:$58.84
New listings near 4225 Vermont Ave
- New
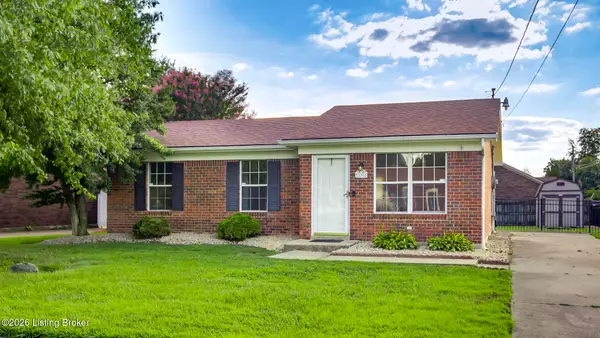 $240,000Active3 beds 2 baths1,036 sq. ft.
335 Earlywood Way, Louisville, KY 40229
MLS# 1724422Listed by: EDELEN & EDELEN REALTORS - New
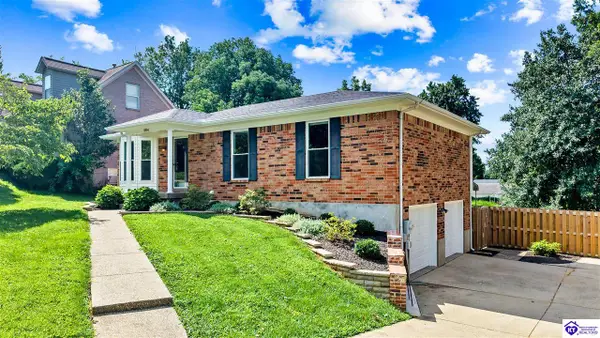 $359,900Active3 beds 3 baths2,342 sq. ft.
10104 Natalies Way, Louisville, KY 40299
MLS# HK2603107Listed by: OLIVE + OAK REALTY - New
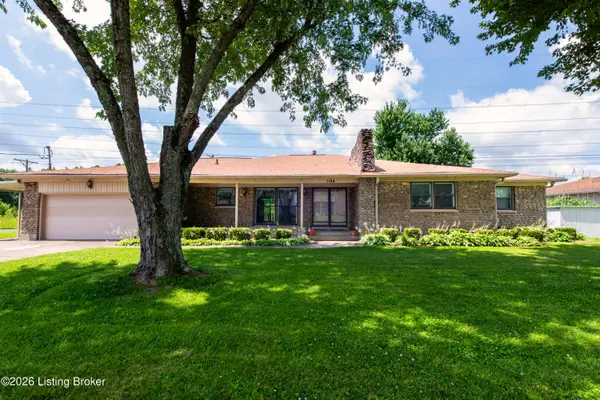 $300,000Active3 beds 2 baths2,364 sq. ft.
7106 St Anthony Church Rd, Louisville, KY 40214
MLS# 1724413Listed by: OPTL REALTY - New
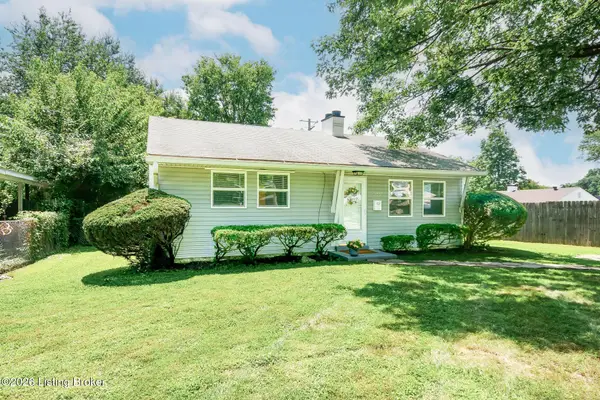 $194,900Active2 beds 1 baths768 sq. ft.
179 Granvil Dr, Louisville, KY 40218
MLS# 1724415Listed by: EDELEN & EDELEN REALTORS - Open Sun, 2 to 5pmNew
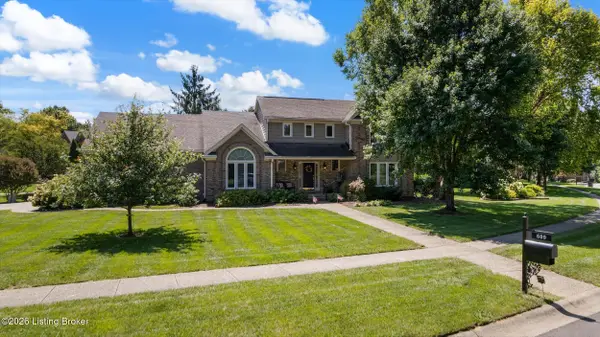 $650,000Active4 beds 4 baths4,043 sq. ft.
609 Berwyn Dr, Louisville, KY 40223
MLS# 1724417Listed by: KELLER WILLIAMS COLLECTIVE - New
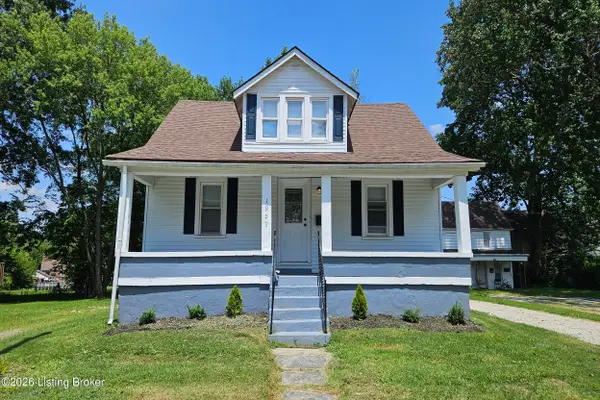 $187,900Active3 beds 2 baths1,420 sq. ft.
1903 Neville Dr, Louisville, KY 40216
MLS# 1724411Listed by: MAY TEAM REALTORS - New
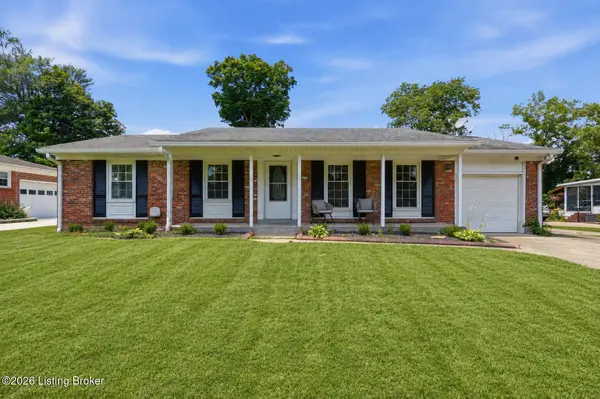 $346,900Active3 beds 3 baths2,372 sq. ft.
6510 Ridge Cliff Rd, Louisville, KY 40228
MLS# 1724412Listed by: HOMEPAGE REALTY - New
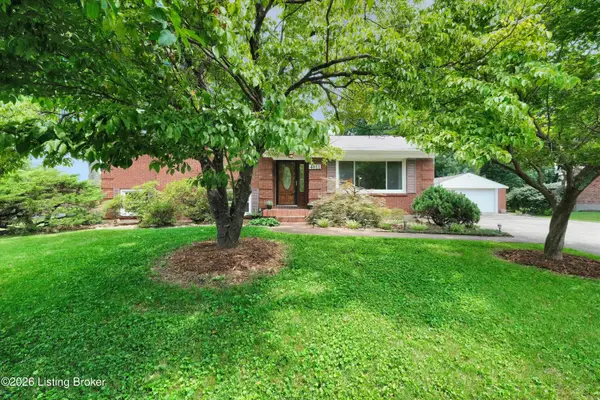 $329,500Active4 beds 2 baths2,176 sq. ft.
4011 Mamaroneck Rd, Louisville, KY 40218
MLS# 1724406Listed by: SIMPLER.REALESTATE - Open Sun, 2 to 4pmNew
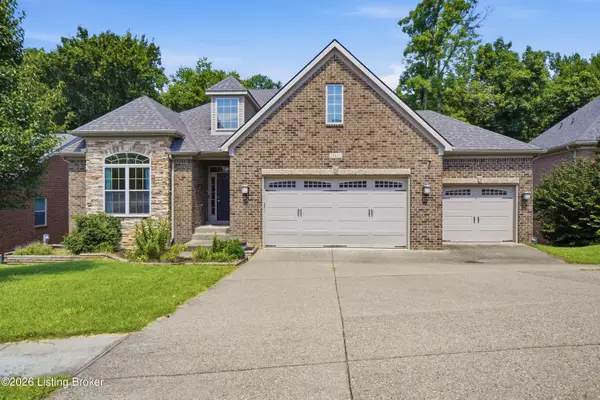 $650,000Active3 beds 2 baths2,251 sq. ft.
18406 Standwick Dr, Louisville, KY 40245
MLS# 1724407Listed by: 85W REAL ESTATE - New
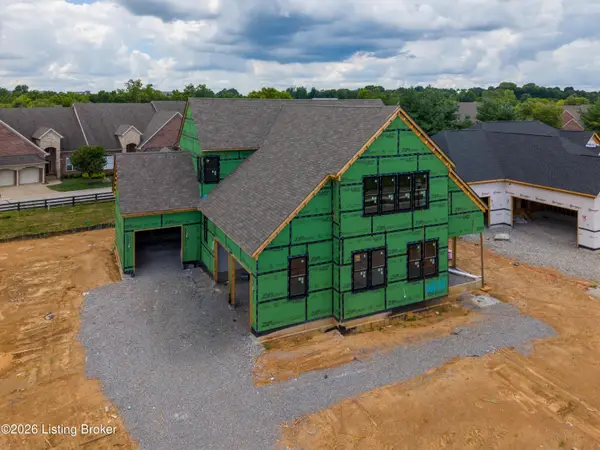 $1,635,000Active5 beds 5 baths4,150 sq. ft.
3118 Littlecote Ln, Louisville, KY 40245
MLS# 1724410Listed by: SIMPLER.REALESTATE


Protect your home and budget from life's surprises with an Assurant Home Warranty, backed by a partner that supports you through every step of homeownership. Explore Plans.
©2026 Century 21 Real Estate LLC. All rights reserved. CENTURY 21®, the CENTURY 21 Logo and C21® are service marks owned by Century 21 Real Estate LLC. Century 21 Real Estate LLC fully supports the principles of the Fair Housing Act and the Equal Opportunity Act. Each office is independently owned and operated. Listing information is deemed reliable but not guaranteed accurate.