
4310 Alton Rd, Louisville, KY 40207
Local realty services provided by:CENTURY 21 Simpson & Associates
4310 Alton Rd,Louisville, KY 40207
$449,000
- 3 Beds
- 2 Baths
- 1,600 sq. ft.
- Single family
- Active
Listed by: the schiller team
Office: lenihan sotheby's int'l realty
MLS#:1733186
Source:KY_MSMLS
Price summary
- Price:$449,000
- Price per sq. ft.:$280.63
About this home
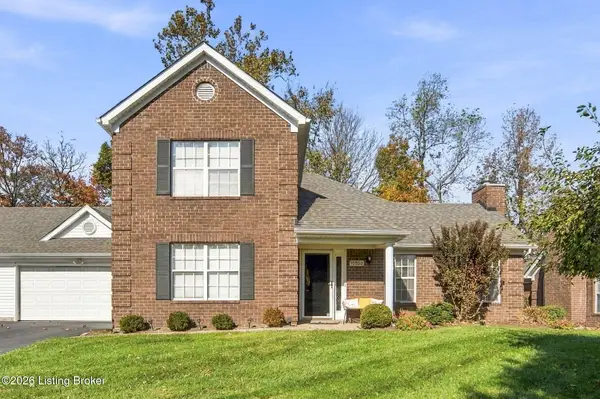
This St Matthews home has been well cared for and thoughtfully updated, featuring hardwood floors throughout, crown molding, neutral paint, and plantation shutters on every window. The kitchen has granite countertops, stainless appliances, a gas range with a hood, a Shaw's porcelain farmhouse sink with a Perrin & Rowe bridge faucet, and custom built-in shelving with a bar and glass-front cabinets. On the main floor, the full bath has a floor-to-ceiling marble shower with both a standard and a handheld slide-bar showerhead. The primary bedroom is upstairs, featuring a large walk-in closet with plenty of shelving, a jetted tub, a double vanity, and a tiled walk-in shower with a rain head. The backyard is where you'll want to spend your time. A spacious two-tier deck sets up well for entertaining. The yard is professionally landscaped, has outdoor lighting, and is fully fenced. The large detached garage is heated, perfect for DIY enthusiasts. Reach out to schedule your private showing!
Contact an agent
Home facts
- Year built:1947
- Subdivision & Development:PARKSIDE
- Listing ID #:1733186
- Added:2 day(s) ago
- Updated:October 31, 2026 at 08:36 PM
Rooms and interior
- Bedrooms:3
- Total bathrooms:2
- Full bathrooms:2
- Rooms Total:8
- Basement:Yes
- Basement Description:Unfinished
- Living area:1,600 sq. ft.
Heating and cooling
- Cooling:Central Air
- Heating:FORCED AIR
- Central air:Yes
Structure and exterior
- Year built:1947
- Building area:1,600 sq. ft.
- Lot area:0.36 Acres
- Architectural Style:Cape Cod
- Exterior Features:Deck, Porch
- Foundation Description:Poured Concrete
Utilities
- Sewer:Public Sewer
Finances and disclosures
- Price:$449,000
- Price per sq. ft.:$280.63
Parking
- Parking description:Detached
- Garage:Yes
- Garage spaces:2
New listings near 4310 Alton Rd
- Coming Soon
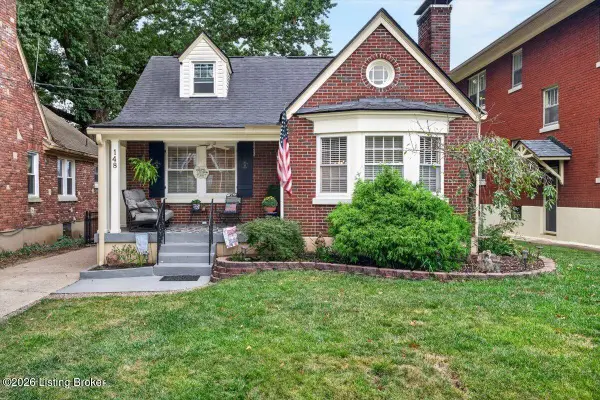 $469,900Coming Soon3 beds 2 baths1,842 sq. ft.
148 S Crestmoor Ave, Louisville, KY 40206
MLS# 1733461Listed by: KELLER WILLIAMS COLLECTIVE - Coming Soon
 $395,000Coming Soon3 beds 3 baths2,063 sq. ft.
407 Wisteria Ave, Louisville, KY 40222
MLS# 1733334Listed by: COLDWELL BANKER MCMAHAN - Coming Soon
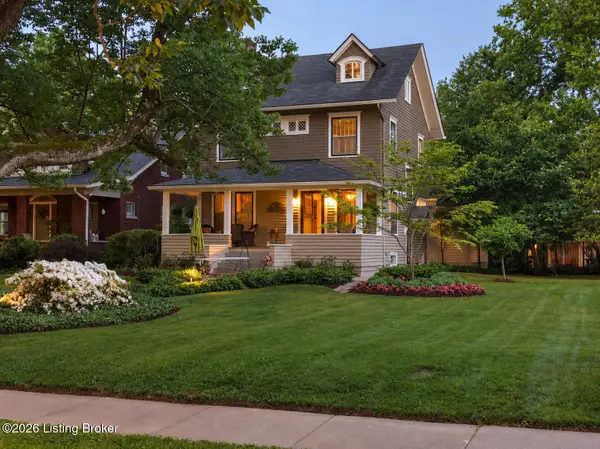 $865,000Coming Soon4 beds 3 baths2,964 sq. ft.
26 Eastover Ct, Louisville, KY 40206
MLS# 1733342Listed by: EXP REALTY LLC - Coming Soon
 $385,000Coming Soon3 beds 3 baths1,815 sq. ft.
2329 Lower Hunters Trace, Louisville, KY 40216
MLS# 1733307Listed by: SEMONIN REALTORS - Coming Soon
 $329,000Coming Soon3 beds 2 baths1,478 sq. ft.
10714 Elkington Ln, Louisville, KY 40241
MLS# 1733313Listed by: HOMEPAGE REALTY - Coming Soon
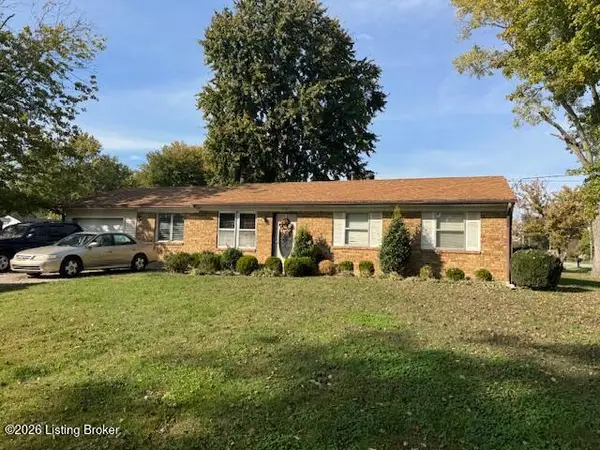 $195,900Coming Soon3 beds 1 baths1,135 sq. ft.
4701 Conder Ave, Louisville, KY 40272
MLS# 1733047Listed by: GENESIS REALTY LLC - Coming Soon
 $227,000Coming Soon7 beds 2 baths975 sq. ft.
7508 Eider Dr, Louisville, KY 40258
MLS# 1732811Listed by: GENESIS REALTY LLC - Coming Soon
 $330,000Coming Soon3 beds 2 baths1,380 sq. ft.
4422 Sanders Ln, Louisville, KY 40216
MLS# 1732289Listed by: BROKERAGE: ROYAL REAL ESTATE FIRM - New
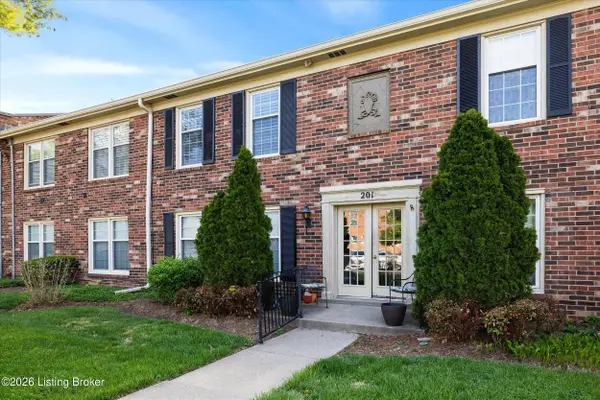 $130,000Active2 beds 2 baths1,162 sq. ft.
201 Ramsgate Gardens Ct #104, Louisville, KY 40207
MLS# 1733491Listed by: SIMPLER.REALESTATE - New
 $359,000Active3 beds 3 baths2,115 sq. ft.
10803 Glenway Pl, Louisville, KY 40291
MLS# 1733485Listed by: HOMEPAGE REALTY


Protect your home and budget from life's surprises with an Assurant Home Warranty, backed by a partner that supports you through every step of homeownership. Explore Plans.
©2026 Century 21 Real Estate LLC. All rights reserved. CENTURY 21®, the CENTURY 21 Logo and C21® are service marks owned by Century 21 Real Estate LLC. Century 21 Real Estate LLC fully supports the principles of the Fair Housing Act and the Equal Opportunity Act. Each office is independently owned and operated. Listing information is deemed reliable but not guaranteed accurate.