
4311 Lynnbrook Dr, Louisville, KY 40220
Local realty services provided by:CENTURY 21 Simpson & Associates
4311 Lynnbrook Dr,Louisville, KY 40220
$325,000
- 4 Beds
- 2 Baths
- 1,638 sq. ft.
- Single family
- Active
Listed by: anne mayhugh
Office: simpler.realestate
MLS#:1723096
Source:KY_MSMLS
Price summary
- Price:$325,000
- Price per sq. ft.:$198.41
About this home
Brick Cape Cod with Bold Kitchen, Four Bedrooms, and a 2.5-Car Garage in Hikes Point This 1960 brick Cape Cod on Lynnbrook Drive has the kind of bones that hold up, and the kind of updates that make you want to move in immediately. Fresh paint gives the home a clean, bright feel the moment you walk in. The kitchen is the conversation starter. Bold red cabinetry makes a statement, and the layout keeps everything within easy reach. Stainless appliances and updated fixtures round out a space that's ready to cook in, not renovate. Four bedrooms give you room to spread out — two on the main level, two up — with two full baths to match. The living spaces flow comfortably, and the lot at 0.22 acres gives you real outdoor room to use. Out back, the 2.5-car detached garage is the kind of bonus that's hard to find at this price: room for vehicles, a workshop, storage, and still space left over. The concrete pad extends your outdoor living area with room for seating. Located in Hikes Point, minutes from the Taylorsville Road corridor, Seneca Park, and the shops and restaurants of St. Matthews....
Contact an agent
Home facts
- Year built:1960
- Subdivision & Development:BROOKHAVEN
- Listing ID #:1723096
- Added:42 day(s) ago
- Updated:August 24, 2026 at 10:28 AM
Rooms and interior
- Bedrooms:4
- Total bathrooms:2
- Full bathrooms:2
- Rooms Total:12
- Basement:Yes
- Living area:1,638 sq. ft.
Heating and cooling
- Cooling:Central Air
- Heating:FORCED AIR, Natural gas
- Central air:Yes
Structure and exterior
- Year built:1960
- Building area:1,638 sq. ft.
- Lot area:0.22 Acres
- Architectural Style:Cape Cod
- Construction Materials:Vinyl siding, brick
- Exterior Features:Porch
Utilities
- Sewer:Public Sewer
Finances and disclosures
- Price:$325,000
- Price per sq. ft.:$198.41
Parking
- Parking description:Detached
- Garage:Yes
- Garage spaces:2
New listings near 4311 Lynnbrook Dr
- Coming Soon
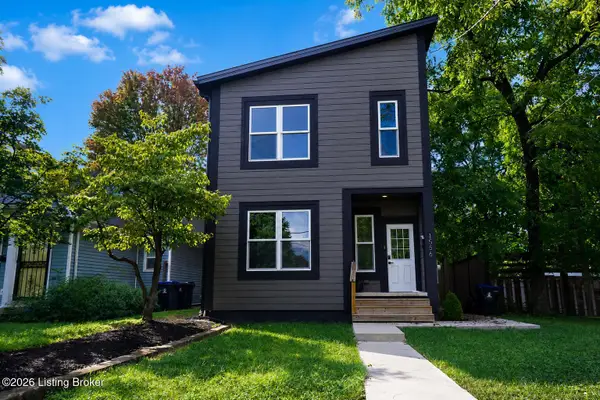 $395,000Coming Soon3 beds 4 baths1,892 sq. ft.
1556 S Shelby St, Louisville, KY 40217
MLS# 1726981Listed by: COLDWELL BANKER MCMAHAN - Coming Soon
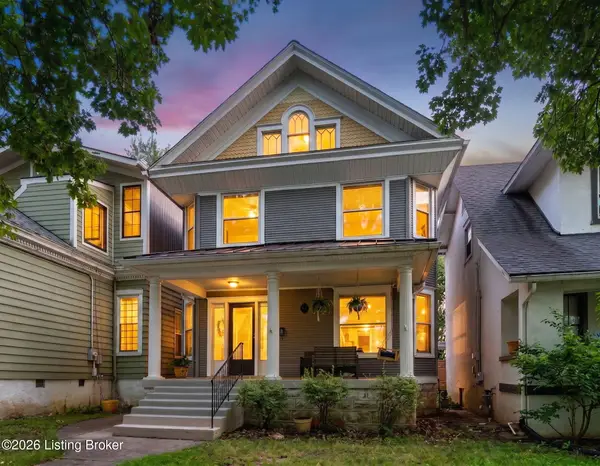 $495,000Coming Soon4 beds 2 baths2,535 sq. ft.
2018 Sherwood Ave, Louisville, KY 40205
MLS# 1726956Listed by: BERKSHIRE HATHAWAY HOMESERVICES, PARKS & WEISBERG REALTORS - Coming SoonOpen Thu, 4 to 7pm
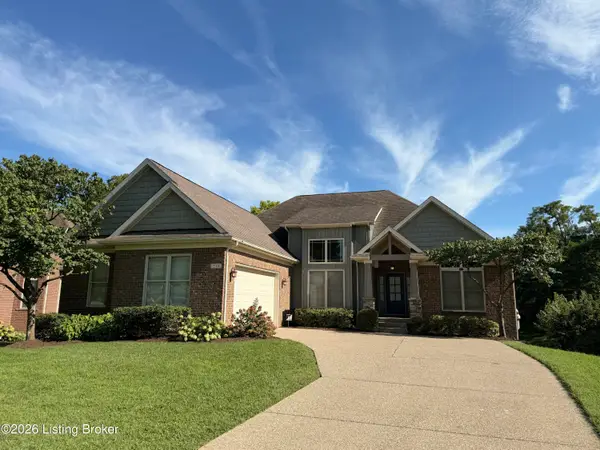 $649,500Coming Soon5 beds 3 baths3,492 sq. ft.
510 Academy Ridge Pl, Louisville, KY 40245
MLS# 1726751Listed by: THE AGENCY LOUISVILLE - Coming Soon
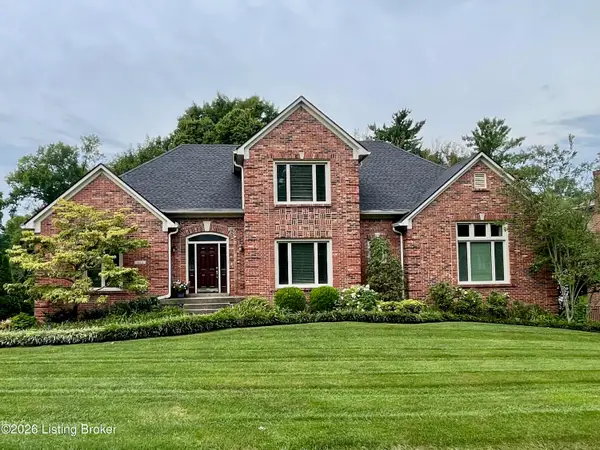 $800,000Coming Soon5 beds 4 baths4,455 sq. ft.
1112 Bentwood Place Ct, Louisville, KY 40207
MLS# 1726747Listed by: SIMPLER.REALESTATE - Coming Soon
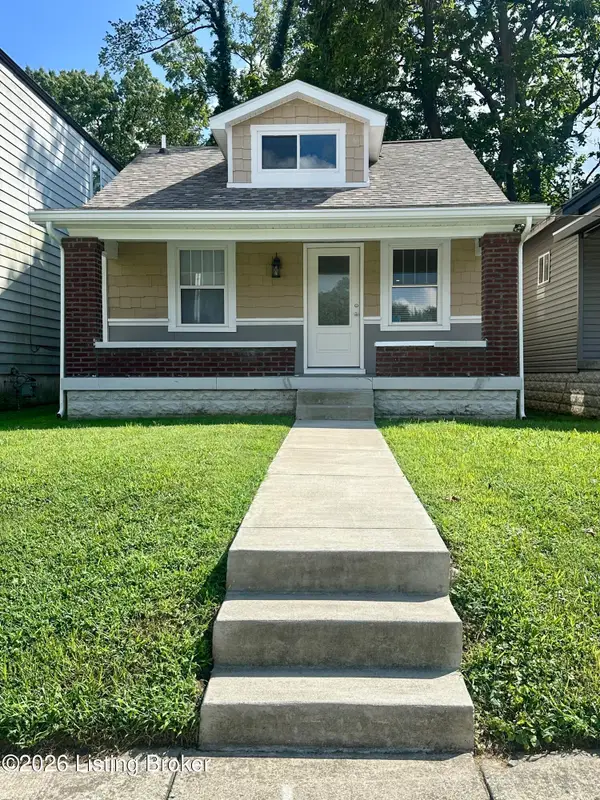 $165,000Coming Soon3 beds 1 baths1,888 sq. ft.
3028 Hale Ave, Louisville, KY 40211
MLS# 1726633Listed by: KELLER WILLIAMS LOUISVILLE - Coming Soon
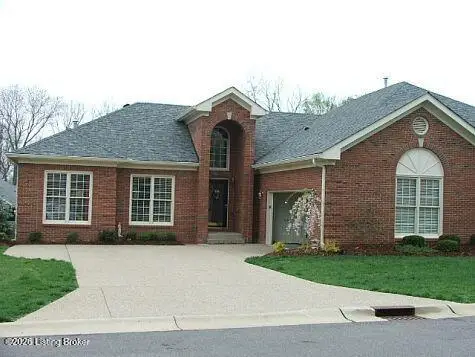 $450,000Coming Soon2 beds 3 baths2,833 sq. ft.
10021 Forest Village Ln, Louisville, KY 40223
MLS# 1726515Listed by: BERKSHIRE HATHAWAY HOMESERVICES, PARKS & WEISBERG REALTORS - Coming Soon
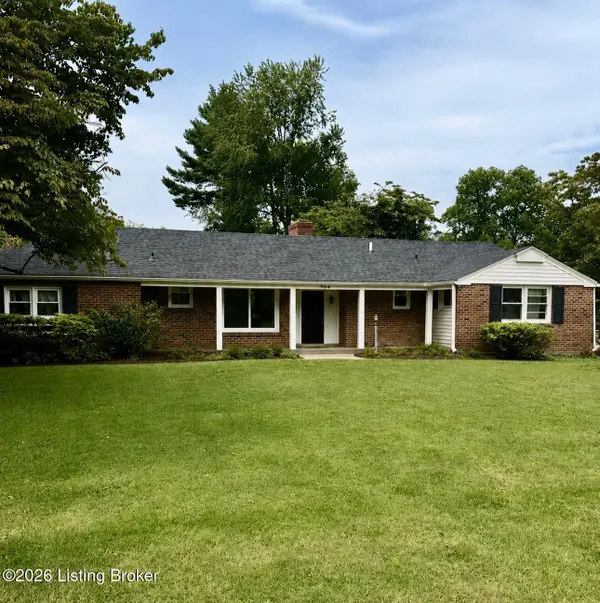 $450,000Coming Soon4 beds 3 baths2,551 sq. ft.
204 N Chadwick Rd, Louisville, KY 40223
MLS# 1726368Listed by: KELLER WILLIAMS COLLECTIVE - New
 $215,000Active4 beds 1 baths1,238 sq. ft.
3800 Hillcross Dr, Louisville, KY 40229
MLS# 1727119Listed by: UNITED REAL ESTATE LOUISVILLE - New
 $215,000Active3 beds 2 baths1,954 sq. ft.
7317 Ridan Way, Louisville, KY 40214
MLS# 1727115Listed by: RED EDGE REALTY - New
 $165,000Active2 beds 2 baths2,288 sq. ft.
1069 E Oak St, Louisville, KY 40204
MLS# 1727113Listed by: 1 PERCENT LISTS PURPLE DOOR


Protect your home and budget from life's surprises with an Assurant Home Warranty, backed by a partner that supports you through every step of homeownership. Explore Plans.
©2026 Century 21 Real Estate LLC. All rights reserved. CENTURY 21®, the CENTURY 21 Logo and C21® are service marks owned by Century 21 Real Estate LLC. Century 21 Real Estate LLC fully supports the principles of the Fair Housing Act and the Equal Opportunity Act. Each office is independently owned and operated. Listing information is deemed reliable but not guaranteed accurate.