
4405 Debbie Ct, Louisville, KY 40213
Local realty services provided by:CENTURY 21 Simpson & Associates
4405 Debbie Ct,Louisville, KY 40213
$234,900
- 3 Beds
- 2 Baths
- 1,076 sq. ft.
- Single family
- Active
Listed by: ernest fernandez
Office: simpler.realestate
MLS#:1725067
Source:KY_MSMLS
Price summary
- Price:$234,900
- Price per sq. ft.:$218.31
About this home
Vaulted Ceilings and Barn-Door Charm on Debbie Court Tucked at the end of a quiet Prestonia cul-de-sac, this 2016-built ranch greets you with tan lap siding, black shutters, and a white-columned covered porch, the kind of curb presence that says someone has genuinely cared for this place. Step through the front door and a vaulted, open-concept living space unfolds immediately, no hallway required, drawing your eye straight back to the kitchen. That kitchen does the heavy lifting. Crisp white cabinetry with brushed-gold pulls wraps the room in a U-shaped layout, paired with dark, granite-look laminate counters and a full stainless steel package: a French-door refrigerator with water and ice, a Samsung over-range microwave, a GE electric range, and a built-in dishwasher. Open shelving in the corner adds a spot for display pieces without crowding the cabinets, and a window over the sink keeps the space bright. A raised peninsula doubles as a breakfast bar, giving the open floor plan a natural gathering point between the kitchen, dining nook, and living room. The living area carries the same vaulted ceiling and picks up a ceiling fan for year-round comfort. A rustic sliding barn door adds real character as it opens to the laundry and utility area tucked between the kitchen and the bedroom wing, a detail that photographs beautifully and gives the home a warmth that's hard to fake. A single hallway leads back to all three bedrooms. The primary suite sits privately at one end, with soft blush walls, a ceiling fan, dual reach-in closets, and its own en-suite bath. Two additional bedrooms sit along the same hall and share a second full bath, giving a family, roommates, or a home office setup real flexibility. Out back, a yard enclosed by a new wood privacy fence with its own gated entry offers a private spot for a grill, a garden bed, or simply morning coffee, all just steps from the kitchen. Just off Preston Highway near Gilmore Lane, this Prestonia address puts you close to Gilmore Lane Elementary, with easy access to I-264 and I-65 for a quick commute toward downtown Louisville, Churchill Downs, or the University of Louisville. Kentucky Kingdom and the Louisville Zoo area are both a short drive away. Move-in ready and full of character, this one shows better in person. Schedule your private showing today....
Contact an agent
Home facts
- Year built:2016
- Subdivision & Development:TROTTERS MEADOW
- Listing ID #:1725067
- Added:43 day(s) ago
- Updated:September 13, 2026 at 03:01 PM
Rooms and interior
- Bedrooms:3
- Total bathrooms:2
- Full bathrooms:2
- Rooms Total:8
- Basement:Yes
- Living area:1,076 sq. ft.
Heating and cooling
- Cooling:Central Air
- Heating:Electric, FORCED AIR, Natural gas
- Central air:Yes
Structure and exterior
- Year built:2016
- Building area:1,076 sq. ft.
- Lot area:0.27 Acres
- Lot Features:Cleared
- Architectural Style:Ranch
- Construction Materials:Vinyl siding
- Exterior Features:Patio, Porch
- Foundation Description:Slab
Utilities
- Sewer:Public Sewer
Finances and disclosures
- Price:$234,900
- Price per sq. ft.:$218.31
Parking
- Parking description:Driveway
New listings near 4405 Debbie Ct
- Coming Soon
 $353,611Coming Soon4 beds 3 baths2,733 sq. ft.
5208 Rainmaker Ct, Louisville, KY 40229
MLS# 1728988Listed by: SEMONIN REALTORS - Coming Soon
 $285,000Coming Soon3 beds 2 baths1,775 sq. ft.
10005 Northridge Dr, Louisville, KY 40272
MLS# 1728914Listed by: BERKSHIRE HATHAWAY HOMESERVICES, PARKS & WEISBERG REALTORS - Coming Soon
 $575,000Coming Soon4 beds 4 baths3,356 sq. ft.
311 Lake Forest Pkwy, Louisville, KY 40245
MLS# 1728845Listed by: EXP REALTY LLC - Coming Soon
 $350,000Coming Soon3 beds 2 baths2,089 sq. ft.
9218 Watterson Trail, Louisville, KY 40299
MLS# 1728660Listed by: HOMEPAGE REALTY - Coming Soon
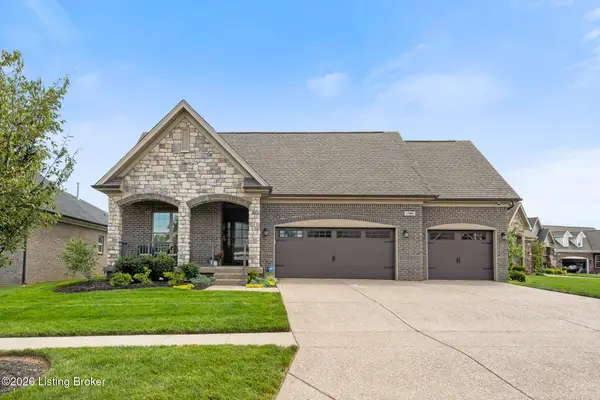 $684,900Coming Soon3 beds 3 baths3,127 sq. ft.
1199 Coolhouse Way, Louisville, KY 40223
MLS# 1728637Listed by: SEMONIN REALTORS - Coming Soon
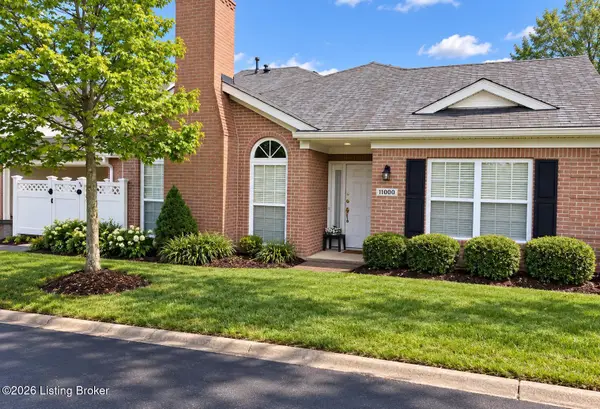 $315,000Coming Soon2 beds 2 baths1,649 sq. ft.
11000 River Birch Way, Louisville, KY 40291
MLS# 1728414Listed by: HOMEPAGE REALTY - Coming Soon
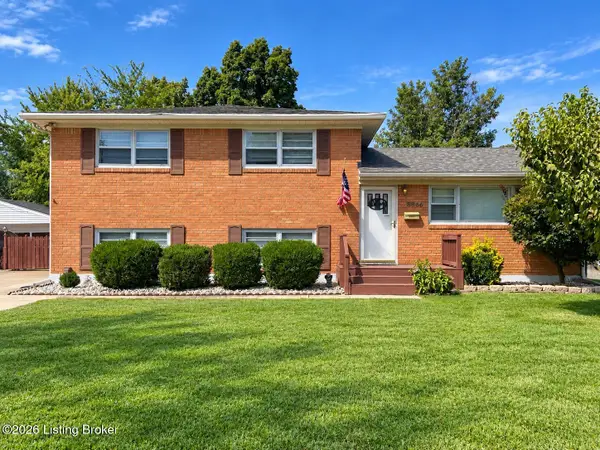 $255,000Coming Soon3 beds 2 baths1,932 sq. ft.
8306 Madrone Ave, Louisville, KY 40258
MLS# 1728389Listed by: ASPIRE REAL ESTATE GROUP - Coming Soon
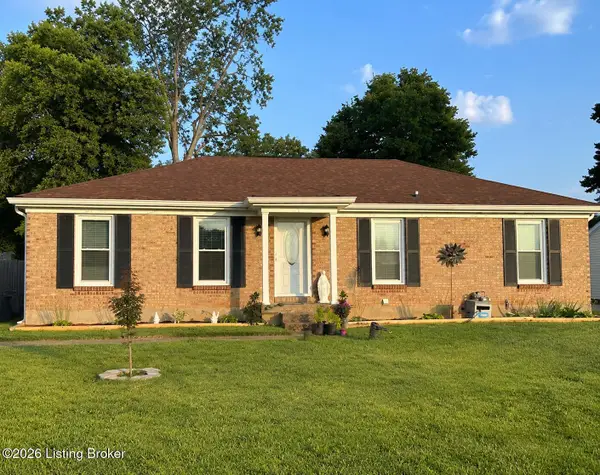 $314,900Coming Soon3 beds 2 baths1,310 sq. ft.
8902 Wooded Glen Rd, Louisville, KY 40220
MLS# 1728114Listed by: EXP REALTY LLC - New
 $170,000Active3 beds 1 baths1,080 sq. ft.
2827 Whitlock St, Louisville, KY 40213
MLS# 1728995Listed by: KELLER WILLIAMS COLLECTIVE - New
 $310,000Active3 beds 2 baths2,644 sq. ft.
1309 Carol Jean Ct, Louisville, KY 40215
MLS# 1728993Listed by: REAL ESTATE UNLIMITED


Protect your home and budget from life's surprises with an Assurant Home Warranty, backed by a partner that supports you through every step of homeownership. Explore Plans.
©2026 Century 21 Real Estate LLC. All rights reserved. CENTURY 21®, the CENTURY 21 Logo and C21® are service marks owned by Century 21 Real Estate LLC. Century 21 Real Estate LLC fully supports the principles of the Fair Housing Act and the Equal Opportunity Act. Each office is independently owned and operated. Listing information is deemed reliable but not guaranteed accurate.