
4521 Blenheim Rd, Louisville, KY 40207
Local realty services provided by:CENTURY 21 Simpson & Associates
4521 Blenheim Rd,Louisville, KY 40207
$385,000
- 4 Beds
- 2 Baths
- 2,394 sq. ft.
- Single family
- Active
Listed by: shane rankin
Office: rankin realty
MLS#:1726988
Source:KY_MSMLS
Price summary
- Price:$385,000
- Price per sq. ft.:$297.53
About this home
Welcome home to this updated gem in the heart of Beechwood Village! The kitchen is a cook's dream with updated features, beautiful cabinetry, granite counters, and appliances. This home has been thoughtfully updated throughout, so every room reflects the same care and quality. You'll love the warmth of the hardwood floors and the cozy fireplace as you move through 3 spacious bedrooms and 1 full bath, on the main floor. No shortage of closet space. Downstairs, an amazing bonus room awaits plus a second full bath and egress bedroom. Outside, enjoy the convenience of a garage and carport, all set on a fenced corner lot in one of St. Matthews most beloved neighborhoods. Don't miss your chance to own a piece of Beechwood Village — call today to schedule your private tour!
Contact an agent
Home facts
- Year built:1954
- Subdivision & Development:BEECHWOOD VILLAGE
- Listing ID #:1726988
- Added:3 day(s) ago
- Updated:August 24, 2026 at 04:06 PM
Rooms and interior
- Bedrooms:4
- Total bathrooms:2
- Full bathrooms:2
- Rooms Total:11
- Basement:Yes
- Basement Description:Partially Finished
- Living area:2,394 sq. ft.
Heating and cooling
- Cooling:Central Air
- Heating:FORCED AIR, Natural gas
- Central air:Yes
Structure and exterior
- Year built:1954
- Building area:2,394 sq. ft.
- Lot area:0.24 Acres
- Lot Features:Cleared, Level
- Architectural Style:Ranch
- Construction Materials:brick
- Exterior Features:Porch
- Foundation Description:Poured Concrete
Utilities
- Sewer:Public Sewer
Finances and disclosures
- Price:$385,000
- Price per sq. ft.:$297.53
Parking
- Parking description:Detached, Driveway, Entry Front
- Garage:Yes
- Garage spaces:1
- Carport spaces:1
New listings near 4521 Blenheim Rd
- Coming Soon
 $60,000Coming Soon2 beds 1 baths1,110 sq. ft.
328 N 20th St, Louisville, KY 40203
MLS# 1727163Listed by: TCB PROPERTY MANAGEMENT - Coming Soon
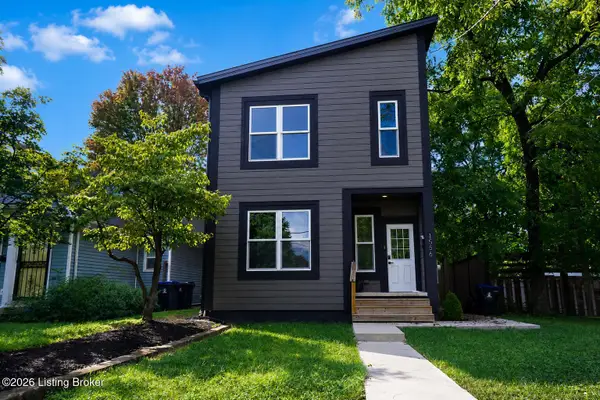 $395,000Coming Soon3 beds 4 baths1,892 sq. ft.
1556 S Shelby St, Louisville, KY 40217
MLS# 1726981Listed by: COLDWELL BANKER MCMAHAN - Coming Soon
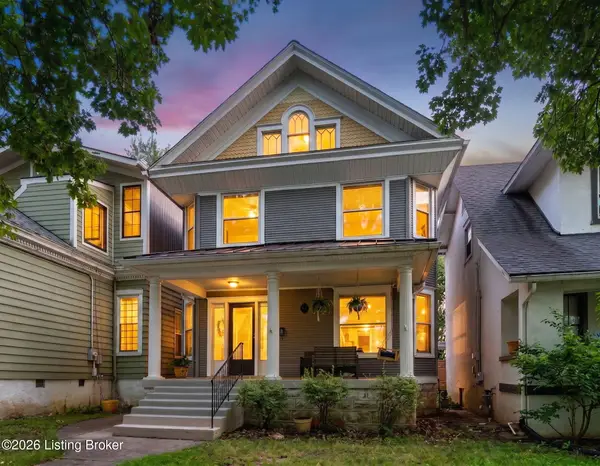 $495,000Coming Soon4 beds 2 baths2,535 sq. ft.
2018 Sherwood Ave, Louisville, KY 40205
MLS# 1726956Listed by: BERKSHIRE HATHAWAY HOMESERVICES, PARKS & WEISBERG REALTORS - Coming SoonOpen Thu, 4 to 7pm
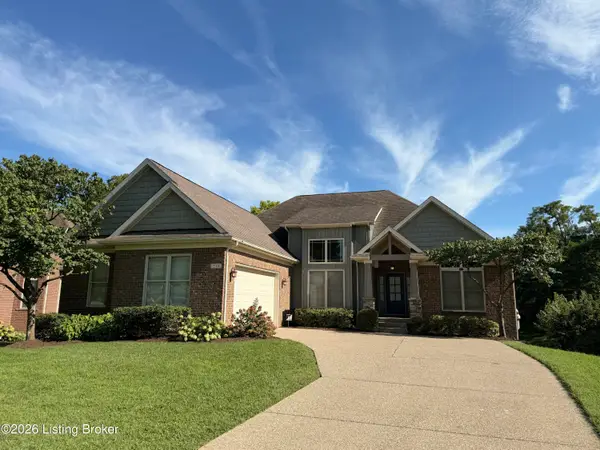 $649,500Coming Soon5 beds 3 baths3,492 sq. ft.
510 Academy Ridge Pl, Louisville, KY 40245
MLS# 1726751Listed by: THE AGENCY LOUISVILLE - Coming Soon
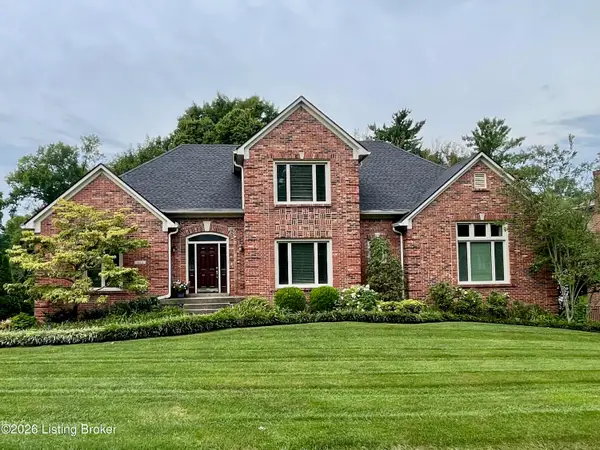 $800,000Coming Soon5 beds 4 baths4,455 sq. ft.
1112 Bentwood Place Ct, Louisville, KY 40207
MLS# 1726747Listed by: SIMPLER.REALESTATE - Coming Soon
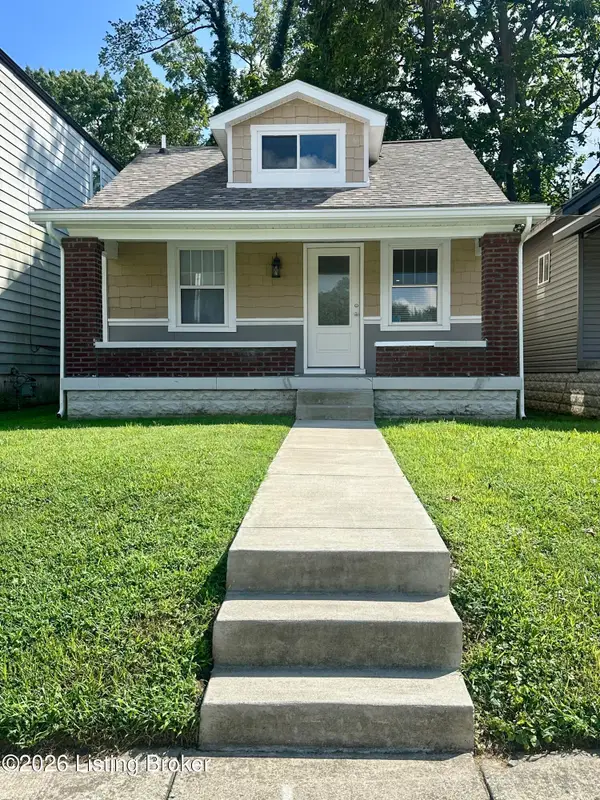 $165,000Coming Soon3 beds 1 baths1,888 sq. ft.
3028 Hale Ave, Louisville, KY 40211
MLS# 1726633Listed by: KELLER WILLIAMS LOUISVILLE - Coming Soon
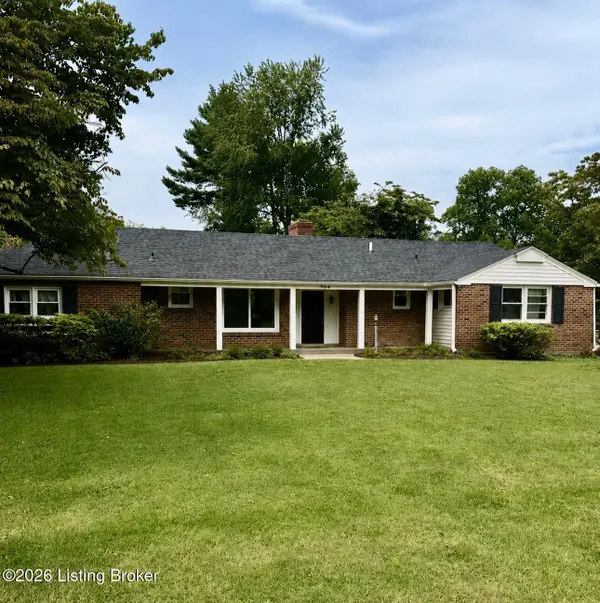 $450,000Coming Soon4 beds 3 baths2,551 sq. ft.
204 N Chadwick Rd, Louisville, KY 40223
MLS# 1726368Listed by: KELLER WILLIAMS COLLECTIVE - New
 $99,000Active3 beds 1 baths875 sq. ft.
204 N 37th St, Louisville, KY 40212
MLS# 1727156Listed by: NMJ REALTY - New
 $329,900Active3 beds 2 baths1,503 sq. ft.
Lot 36 Jacks Landing, Louisville, KY 40291
MLS# 1727157Listed by: MAYER REALTORS - New
 $699,900Active4 beds 3 baths4,810 sq. ft.
5407 Navajo Rd, Louisville, KY 40207
MLS# 1727158Listed by: EDELEN & EDELEN REALTORS


Protect your home and budget from life's surprises with an Assurant Home Warranty, backed by a partner that supports you through every step of homeownership. Explore Plans.
©2026 Century 21 Real Estate LLC. All rights reserved. CENTURY 21®, the CENTURY 21 Logo and C21® are service marks owned by Century 21 Real Estate LLC. Century 21 Real Estate LLC fully supports the principles of the Fair Housing Act and the Equal Opportunity Act. Each office is independently owned and operated. Listing information is deemed reliable but not guaranteed accurate.