
454 Cedar Creek Rd, Louisville, KY 40229
Local realty services provided by:CENTURY 21 Simpson & Associates
454 Cedar Creek Rd,Louisville, KY 40229
$649,900
- 4 Beds
- 4 Baths
- 3,415 sq. ft.
- Single family
- Pending
Listed by: randy capps
Office: jag realty, inc.
MLS#:1724784
Source:KY_MSMLS
Price summary
- Price:$649,900
- Price per sq. ft.:$358.07
About this home
• Welcome to 454 Cedar Creek Rd situated in the highly sought after Zoneton Rd area. This home is nestled on a 1.085 acre lot. This home has it all, as you enter you will see a spacious great room with beautiful hardwood flooring that expands through much of the main floor. The great room features a stone gas fireplace and crown molding enhancing the 10 ft ceilings. To the left you will find two spacious guest rooms and a guest bath. As you walk back through the great room you will enter the kitchen featuring beautiful custom maple cabinets with granite tops. The kitchen has a spacious breakfast nook that overlooks the inground pool. As you walk to the front side of the kitchen you will find a spacious dining room with wainscoting panels. As you walk out of the kitchen you will pass the half bath and laundry room. To the left you will enter the primary bedroom featuring a tray ceiling with crown molding. Off the primary bedroom you will find the primary bath with custom maple vanities and a walk-in shower with a frameless glass shower door. You will also find a private toilet closet and an extra-large walk-in closet. This home also offers a 1,615 square foot finished basement equipped with a large living room area and efficiency kitchen and a large gathering area for family gatherings. The basement also offers a fourth bedroom and a third full bath. There is also 200 square feet of storage space and a large patio area. The outside of this home offers a large covered porch situated between two patios. This home also has an inground saltwater pool surrounded by a large concrete pool deck for relaxing. The pool has a new liner that was installed in April 2026. Along with the two-car garage attached to the home, you will find a 30x40 pole barn garage that has its own 200-amp electric service. This home has lots of parking space with a 24 ft wide drive. The bullfrog whirlpool jacuzzi hot tub will not remain with the home and will be removed before closing. The garden swing will not remain with home. The curtains inside the home will not remain. Additional acreage is available for purchase....
Contact an agent
Home facts
- Year built:2015
- Subdivision & Development:NONE
- Listing ID #:1724784
- Added:74 day(s) ago
- Updated:October 13, 2026 at 07:58 AM
Rooms and interior
- Bedrooms:4
- Total bathrooms:4
- Full bathrooms:3
- Half bathrooms:1
- Rooms Total:16
- Basement:Yes
- Basement Description:Walkout Finished, Walkout Part Fin
- Living area:3,415 sq. ft.
Heating and cooling
- Cooling:Central Air
- Heating:Natural gas
- Central air:Yes
Structure and exterior
- Year built:2015
- Building area:3,415 sq. ft.
- Lot area:1.08 Acres
- Lot Features:Cleared, Level
- Architectural Style:Ranch
- Construction Materials:Vinyl siding
- Exterior Features:Patio, Porch
- Foundation Description:Poured Concrete
Finances and disclosures
- Price:$649,900
- Price per sq. ft.:$358.07
Parking
- Parking description:Attached, Driveway, Entry Side
- Garage:Yes
- Garage spaces:6
New listings near 454 Cedar Creek Rd
- Coming Soon
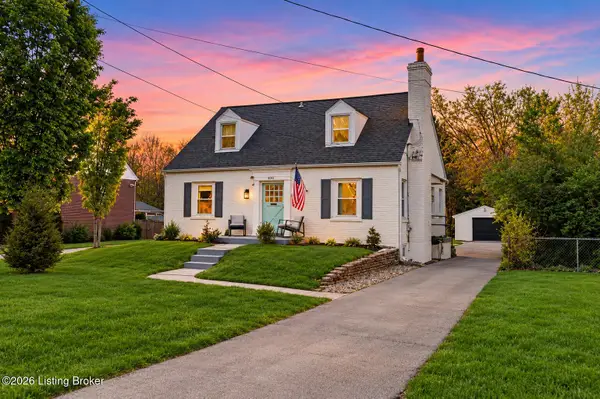 $565,000Coming Soon4 beds 4 baths2,854 sq. ft.
4061 Richland Ave, Louisville, KY 40207
MLS# 1731610Listed by: EXP REALTY LLC - Coming Soon
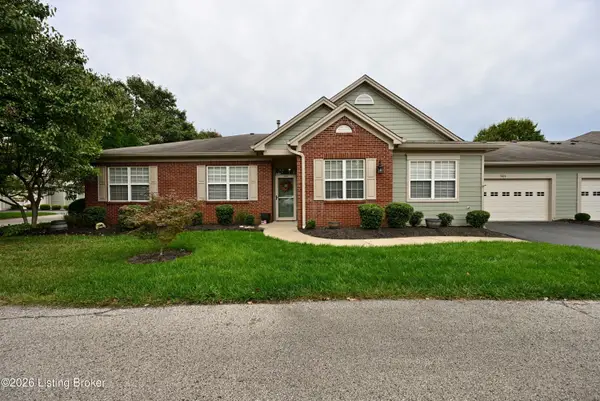 $370,000Coming Soon2 beds 2 baths1,847 sq. ft.
5020 Cotehele Pl, Louisville, KY 40241
MLS# 1731585Listed by: METRO REALTY - Coming SoonOpen Sun, 2 to 4pm
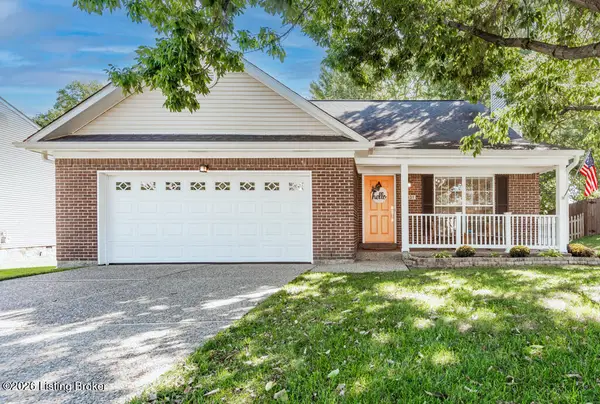 $375,000Coming Soon3 beds 2 baths1,903 sq. ft.
5031 N Cronin Dr, Louisville, KY 40245
MLS# 1731554Listed by: UNITED REAL ESTATE LOUISVILLE - Coming Soon
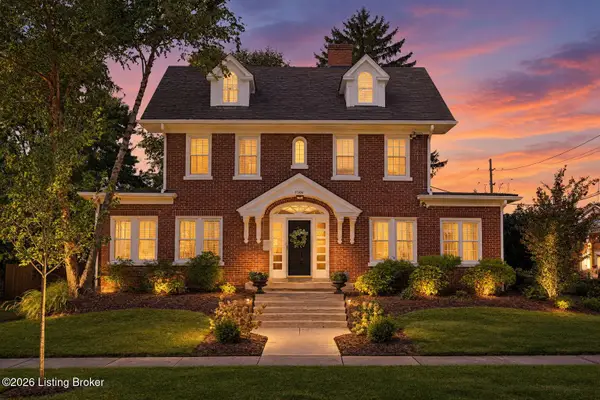 $514,000Coming Soon3 beds 3 baths3,012 sq. ft.
2506 Tennyson Ave, Louisville, KY 40205
MLS# 1731486Listed by: SEMONIN REALTORS - Coming Soon
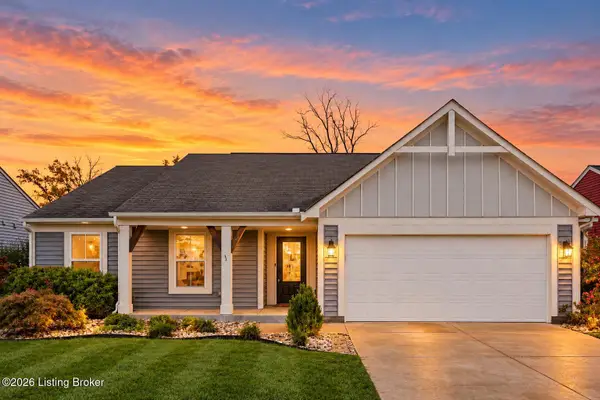 $370,000Coming Soon3 beds 2 baths1,672 sq. ft.
11113 Kaufman Farm Dr, Louisville, KY 40291
MLS# 1731433Listed by: HOMEPAGE REALTY - Coming SoonOpen Thu, 12 to 3pm
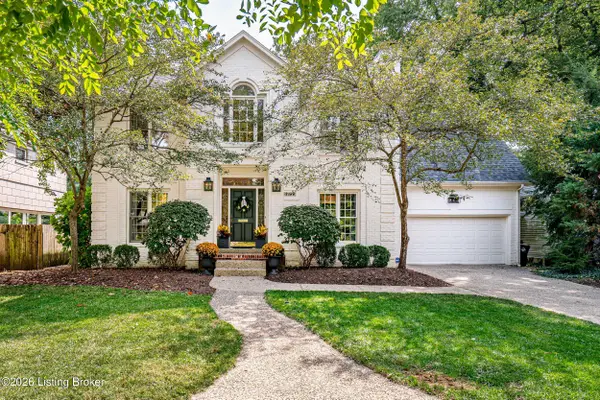 $989,000Coming Soon4 beds 4 baths3,896 sq. ft.
3922 Napanee Rd, Louisville, KY 40207
MLS# 1731407Listed by: KENTUCKY SELECT PROPERTIES - Coming Soon
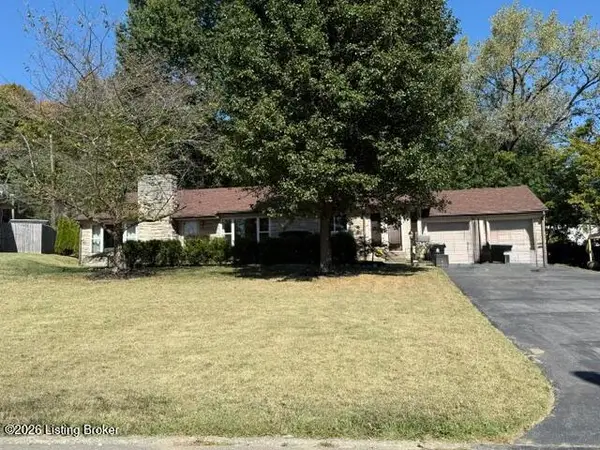 $275,000Coming Soon3 beds 1 baths1,627 sq. ft.
5340 Southdale Rd, Louisville, KY 40214
MLS# 1731365Listed by: HOMEPAGE REALTY - Coming Soon
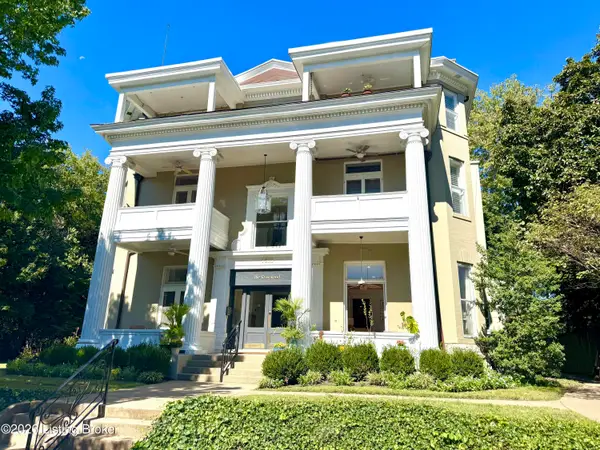 $389,000Coming Soon2 beds 3 baths1,759 sq. ft.
1505 Rosewood Ave #2, Louisville, KY 40204
MLS# 1731348Listed by: SEMONIN REALTORS - Coming Soon
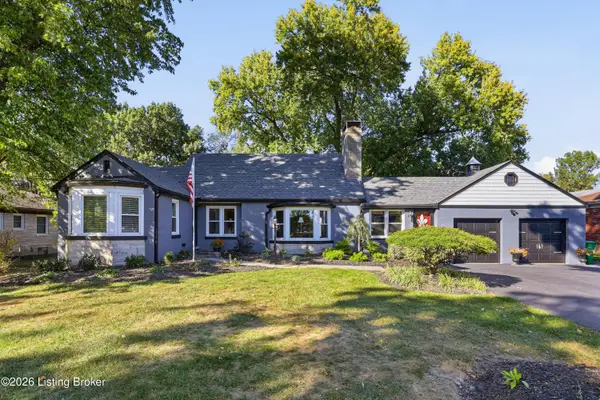 $475,000Coming Soon3 beds 3 baths2,761 sq. ft.
8035 Watterson Trail, Louisville, KY 40291
MLS# 1731333Listed by: HOMEPAGE REALTY - Coming Soon
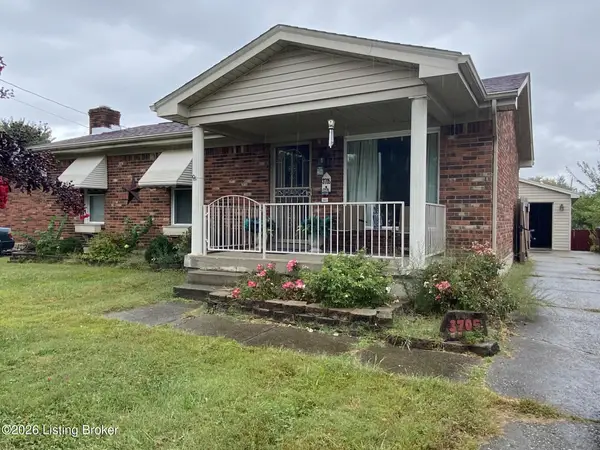 $225,000Coming Soon3 beds 1 baths1,577 sq. ft.
3705 Arcadia Ct, Louisville, KY 40229
MLS# 1731165Listed by: SIMPLER.REALESTATE


Protect your home and budget from life's surprises with an Assurant Home Warranty, backed by a partner that supports you through every step of homeownership. Explore Plans.
©2026 Century 21 Real Estate LLC. All rights reserved. CENTURY 21®, the CENTURY 21 Logo and C21® are service marks owned by Century 21 Real Estate LLC. Century 21 Real Estate LLC fully supports the principles of the Fair Housing Act and the Equal Opportunity Act. Each office is independently owned and operated. Listing information is deemed reliable but not guaranteed accurate.