
4619 Westchester Ave, Louisville, KY 40211
Local realty services provided by:CENTURY 21 Simpson & Associates
4619 Westchester Ave,Louisville, KY 40211
$274,900
- 3 Beds
- 3 Baths
- 2,496 sq. ft.
- Single family
- Active
Listed by: yalonda y buckner
Office: buckner real estate services, llc.
MLS#:1722472
Source:KY_MSMLS
Price summary
- Price:$274,900
- Price per sq. ft.:$167.83
About this home
Welcome to this three bedroom, three bath home located between two of Louisville's most beautiful and historic parks. Beautifully updated throughout, this home features gorgeous hardwood floors, a spacious finished basement, and a bathroom on each floor for added convenience. Situated on a huge lot that's perfect for hosting and entertaining, there's plenty of room to gather and celebrate. Two driveways offer easy coming and going, while the prime location puts you within reach of everything these iconic parks have to offer. A perfect blend of classic charm and modern updates awaits.
Contact an agent
Home facts
- Year built:1937
- Subdivision & Development:WESTOVER
- Listing ID #:1722472
- Added:36 day(s) ago
- Updated:August 08, 2026 at 03:24 PM
Rooms and interior
- Bedrooms:3
- Total bathrooms:3
- Full bathrooms:1
- Half bathrooms:2
- Rooms Total:11
- Basement:Yes
- Basement Description:Finished
- Living area:2,496 sq. ft.
Heating and cooling
- Cooling:Central Air
- Heating:FORCED AIR, Natural gas, Steam
- Central air:Yes
Structure and exterior
- Year built:1937
- Building area:2,496 sq. ft.
- Lot area:0.24 Acres
- Lot Features:Cleared, Sidewalk
- Architectural Style:Traditional
- Construction Materials:Stone, Vinyl siding, Wood Frame
- Exterior Features:Deck, Porch
- Foundation Description:Poured Concrete
Utilities
- Sewer:Public Sewer
Finances and disclosures
- Price:$274,900
- Price per sq. ft.:$167.83
Parking
- Parking description:Detached, Driveway
- Garage:Yes
- Garage spaces:1
New listings near 4619 Westchester Ave
- New
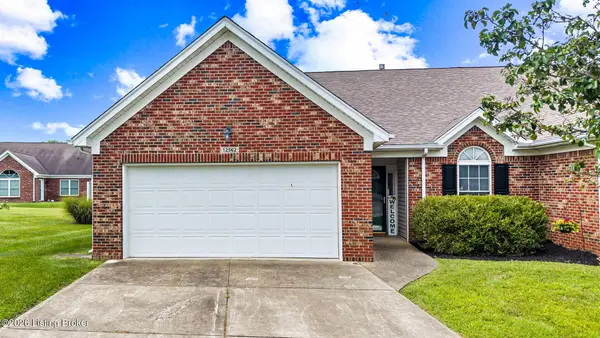 $299,500Active3 beds 3 baths2,000 sq. ft.
12562 Spring Falls Ct, Louisville, KY 40229
MLS# 1726069Listed by: KNOB & KEY REALTY, LLC - New
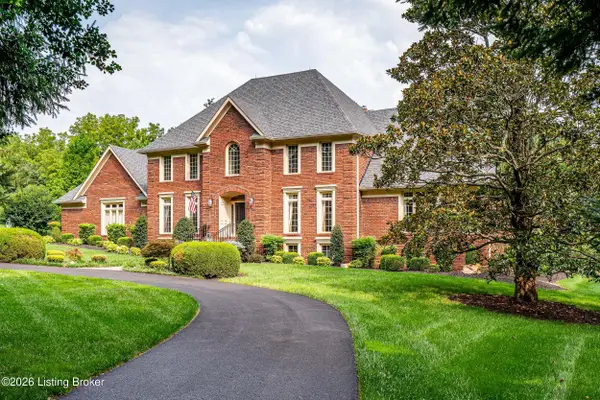 $1,450,000Active5 beds 5 baths5,839 sq. ft.
12303 Old Lucas Ln, Louisville, KY 40223
MLS# 1726070Listed by: KENTUCKY SELECT PROPERTIES - New
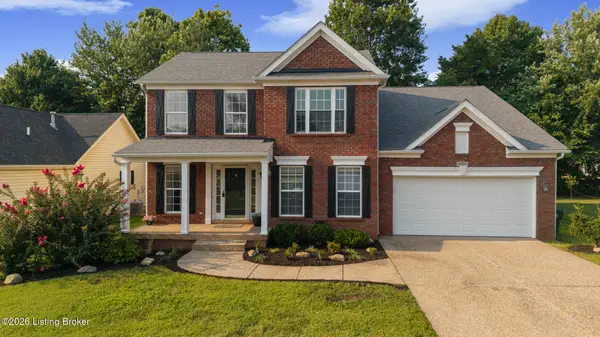 $459,900Active3 beds 4 baths3,620 sq. ft.
10611 Providence Dr, Louisville, KY 40291
MLS# 1726072Listed by: SEMONIN REALTORS - New
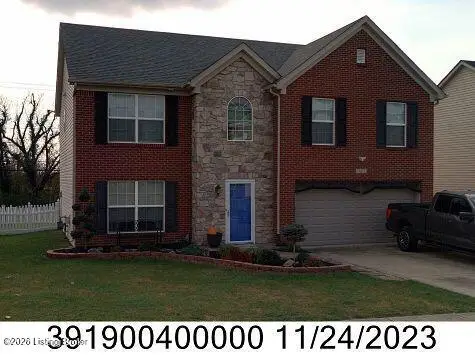 $360,000Active4 beds 3 baths2,250 sq. ft.
10619 Brook Chase Ct, Louisville, KY 40228
MLS# 1726073Listed by: VENTURE REALTY LLC - New
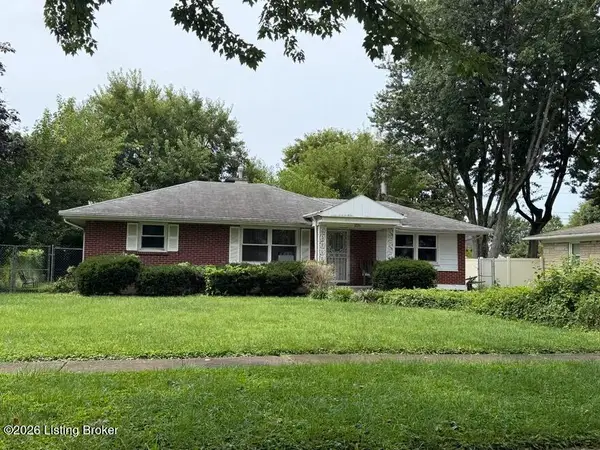 $190,000Active2 beds 1 baths1,083 sq. ft.
3224 Stratford Ave, Louisville, KY 40218
MLS# 1726074Listed by: SIMPLER.REALESTATE - Coming Soon
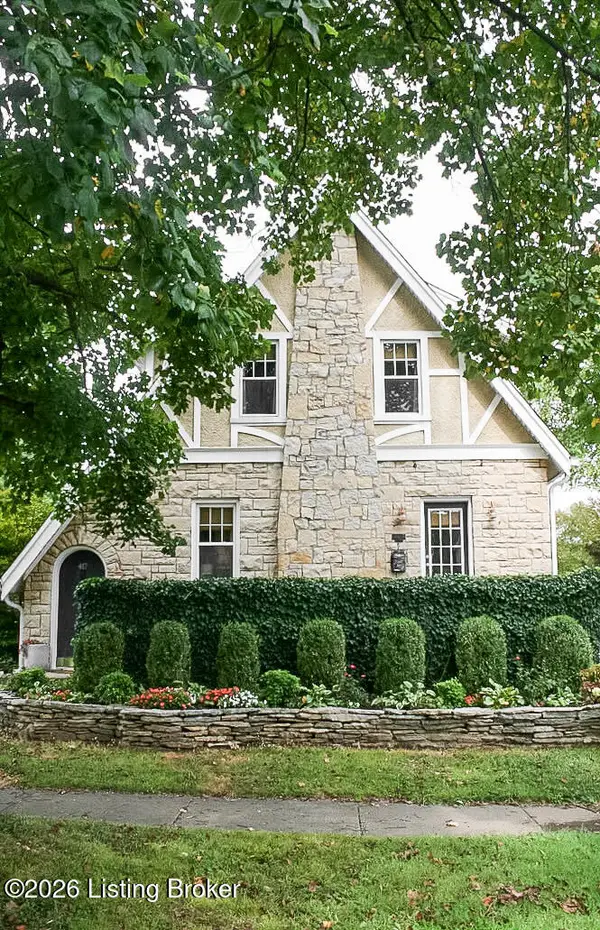 $435,000Coming Soon3 beds 2 baths
417 Eline Ave, Louisville, KY 40207
MLS# 1726084Listed by: SIMPLER.REALESTATE - New
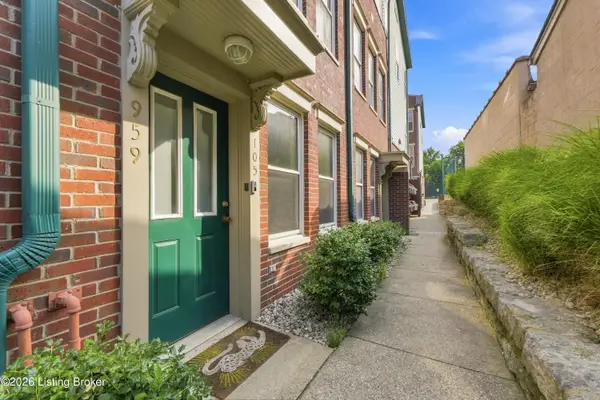 $325,000Active2 beds 3 baths1,510 sq. ft.
959 Baxter Ave, Louisville, KY 40204
MLS# 1726086Listed by: PERKINS REALTY GROUP - New
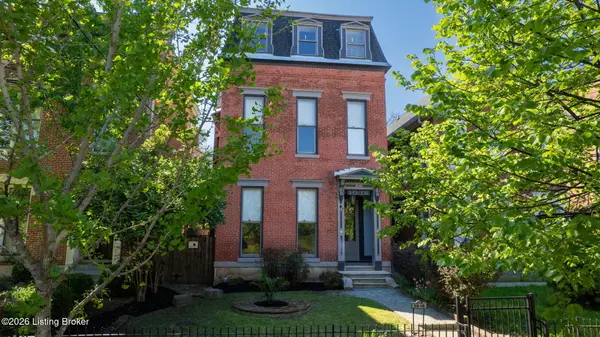 $429,000Active4 beds 4 baths3,735 sq. ft.
1036 S 6th St, Louisville, KY 40203
MLS# 1726064Listed by: RE/MAX RESULTS - New
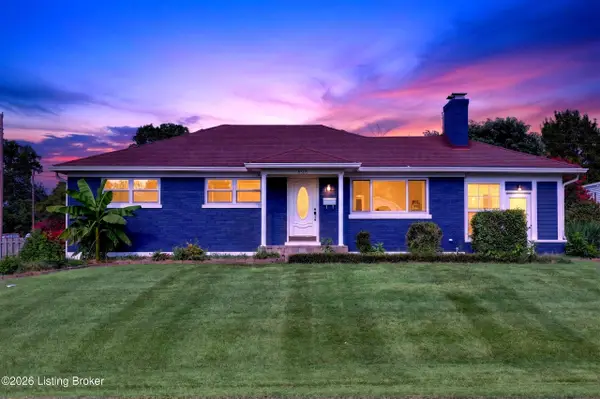 $309,999Active3 beds 2 baths2,106 sq. ft.
8303 Smithton Rd, Louisville, KY 40219
MLS# 1726066Listed by: ZHOMES REAL ESTATE - New
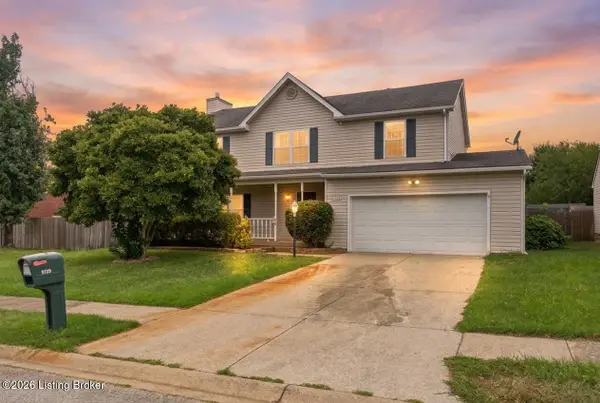 $299,900Active3 beds 3 baths2,234 sq. ft.
9720 Springwater Ct, Louisville, KY 40229
MLS# 1726067Listed by: DREAM J P PIRTLE REALTORS


Protect your home and budget from life's surprises with an Assurant Home Warranty, backed by a partner that supports you through every step of homeownership. Explore Plans.
©2026 Century 21 Real Estate LLC. All rights reserved. CENTURY 21®, the CENTURY 21 Logo and C21® are service marks owned by Century 21 Real Estate LLC. Century 21 Real Estate LLC fully supports the principles of the Fair Housing Act and the Equal Opportunity Act. Each office is independently owned and operated. Listing information is deemed reliable but not guaranteed accurate.