
4709 Carolina Springs Ct, Louisville, KY 40299
Local realty services provided by:CENTURY 21 Simpson & Associates
4709 Carolina Springs Ct,Louisville, KY 40299
$525,000
- 3 Beds
- 3 Baths
- 3,288 sq. ft.
- Single family
- Active
Listed by: donna m limer
Office: one key realty
MLS#:1729836
Source:KY_MSMLS
Price summary
- Price:$525,000
- Price per sq. ft.:$300
About this home
Meticulously maintained One-Owner, all-brick home on a quiet cul-de-sac street with no through traffic. Welcoming foyer opens to a vaulted living room and adjoining dining room, flowing into a beautifully appointed kitchen with granite countertops, designer cabinetry, step-in pantry, and stainless appliances, including a Kitchen Aid gas range. Finished basement offers a full wet bar, conversation area, gas fireplace, bonus bedroom/office, spacious full bath with large walk-in shower and dual showerheads, plus a finished laundry/workspace. Outside features lush landscaping, pristine driveway, and an exceptional rear wraparound vaulted covered deck. Truly move-in ready! Special features include updated two panel solid wood interior doors, built in bookcases, hardwood floors, updated lighting fixtures, one piece crown molding throughout, double ovens, vented range hood. Also, the ring doorbell will remain.
Contact an agent
Home facts
- Year built:1996
- Subdivision & Development:SARATOGA WOODS
- Listing ID #:1729836
- Added:1 day(s) ago
- Updated:October 30, 2026 at 04:45 AM
Rooms and interior
- Bedrooms:3
- Total bathrooms:3
- Full bathrooms:3
- Rooms Total:15
- Basement:Yes
- Basement Description:Finished
- Living area:3,288 sq. ft.
Heating and cooling
- Cooling:Central Air
- Heating:FORCED AIR, Natural gas
- Central air:Yes
Structure and exterior
- Year built:1996
- Building area:3,288 sq. ft.
- Lot area:0.21 Acres
- Lot Features:Dead End
- Architectural Style:Ranch
- Construction Materials:Wood Frame
- Exterior Features:Deck, Patio, Porch
- Foundation Description:Poured Concrete
Utilities
- Sewer:Public Sewer
Finances and disclosures
- Price:$525,000
- Price per sq. ft.:$300
Features and amenities
- Pool features:Pool
Parking
- Parking description:Attached, Driveway, Entry Side
- Garage:Yes
- Garage spaces:2
New listings near 4709 Carolina Springs Ct
- Coming Soon
 $1,295,000Coming Soon4 beds 5 baths5,631 sq. ft.
1300 Long Ridge Trace, Louisville, KY 40245
MLS# 1733049Listed by: SIMPLER.REALESTATE - Coming Soon
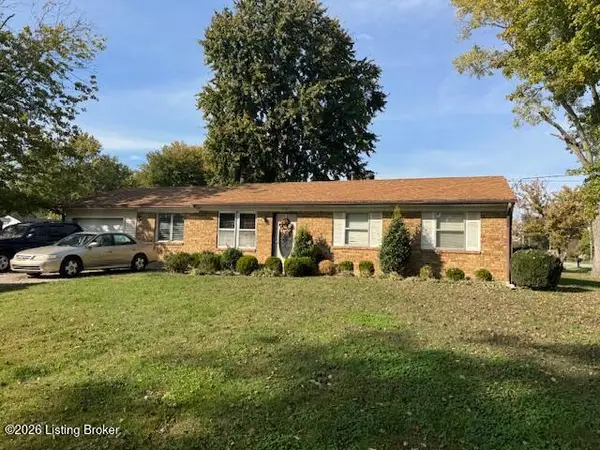 $195,900Coming Soon3 beds 1 baths1,135 sq. ft.
4701 Conder Ave, Louisville, KY 40272
MLS# 1733047Listed by: GENESIS REALTY LLC - Coming Soon
 $600,000Coming Soon3 beds 3 baths2,210 sq. ft.
1252 Willow Ave, Louisville, KY 40204
MLS# 1732888Listed by: HOUSING ASSOCIATES - Coming Soon
 $227,000Coming Soon7 beds 2 baths975 sq. ft.
7508 Eider Dr, Louisville, KY 40258
MLS# 1732811Listed by: GENESIS REALTY LLC - Coming Soon
 $330,000Coming Soon3 beds 2 baths2,751 sq. ft.
8404 Mckenna Way, Louisville, KY 40291
MLS# 1732302Listed by: HOMEPAGE REALTY - Coming Soon
 $330,000Coming Soon3 beds 2 baths1,380 sq. ft.
4422 Sanders Ln, Louisville, KY 40216
MLS# 1732289Listed by: BROKERAGE: ROYAL REAL ESTATE FIRM - New
 $170,000Active4 beds 1 baths1,080 sq. ft.
4523 Lake Dreamland Dr, Louisville, KY 40216
MLS# 1733293Listed by: RIGHT CHOICE REALTY INC. - New
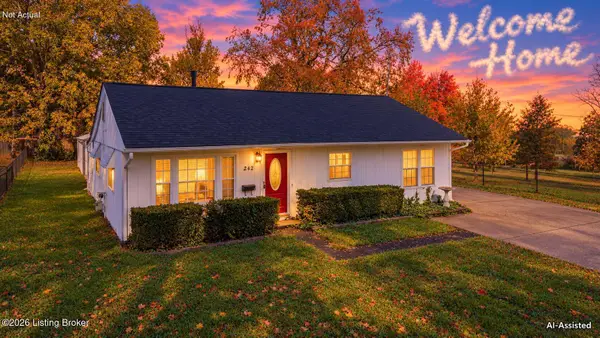 $224,500Active3 beds 1 baths960 sq. ft.
242 Alpha Ave, Louisville, KY 40218
MLS# 1733294Listed by: SIMPLER.REALESTATE - New
 $319,900Active4 beds 2 baths1,682 sq. ft.
9107 Raintree Dr, Louisville, KY 40220
MLS# 1733296Listed by: EXP REALTY LLC - New
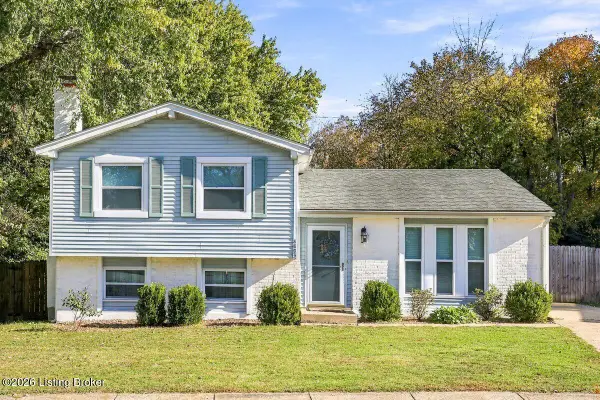 $250,000Active3 beds 1 baths1,738 sq. ft.
8803 William Penn Way, Louisville, KY 40228
MLS# 1733286Listed by: HOMEPAGE REALTY


Protect your home and budget from life's surprises with an Assurant Home Warranty, backed by a partner that supports you through every step of homeownership. Explore Plans.
©2026 Century 21 Real Estate LLC. All rights reserved. CENTURY 21®, the CENTURY 21 Logo and C21® are service marks owned by Century 21 Real Estate LLC. Century 21 Real Estate LLC fully supports the principles of the Fair Housing Act and the Equal Opportunity Act. Each office is independently owned and operated. Listing information is deemed reliable but not guaranteed accurate.