
498 Penwood Rd, Louisville, KY 40206
Local realty services provided by:CENTURY 21 Simpson & Associates
498 Penwood Rd,Louisville, KY 40206
$640,000
- 4 Beds
- 4 Baths
- - sq. ft.
- Single family
- Sold
Listed by: jennifer carroll, joyce duncan mills
Office: semonin realtors
MLS#:1726110
Source:KY_MSMLS
Sorry, we are unable to map this address
Price summary
- Price:$640,000
About this home
There are certain streets that simply feel special, and Penwood is one of them. Situated along this coveted dead-end street culminating in a cul-de-sac, this beautifully renovated home offers an exceptional combination of location, character, thoughtful design and truly move-in-ready living. With Seneca and Cherokee Parks nearby, St. Matthews in one direction and the Highlands in the other, so many of the amenities we all love about Louisville are close at hand—favorite restaurants and neighborhood bakeries, local shops, parks and everyday conveniences. Just as compelling as the location is the home itself. Thoughtfully renovated throughout, this four-bedroom, three-and-one-half-bath residence blends the timeless character of a classic Cape Cod with sophisticated updates and a wonderfully versatile floor plan designed for the way we live today. Adding to its turnkey appeal, there is no carpet anywhere in the home, with solid-surface flooring throughout and gleaming hardwood floors extending into most of the living spaces on the first and second levels. The main level begins with a generous living room centered around a fireplace, creating a warm and inviting gathering space. Beyond, the strikingly renovated kitchen is as functional as it is stylish, offering an abundance of cabinetry, including an entire wall of built-in pantry storage, along with a center island and breakfast bar. Gorgeous walnut butcher-block countertops are paired with a marble backsplash, while a full complement of appliances remains, including the wine refrigerator. The adjoining dining area is wonderfully spacious, easily accommodating a generous dining table with room for a serving buffet. One of the home's most versatile spaces is the Florida-style sunroom, connected to the kitchen and dining area through a large, open transition that creates an effortless flow from one living space to the next. Designer tile, three walls of windows and an abundance of natural light make this so much more than a pass-through room. Generous enough for multiple uses, it could serve as a casual sitting room, morning coffee space or additional entertaining area while also incorporating a stylish drop zone near the garage entry. A sliding door continues the living space outdoors to the covered rear deck overlooking the private, thoughtfully landscaped lawn—a wonderful backdrop for alfresco dining, entertaining or simply enjoying a quiet evening at home. Another standout feature—and one that makes this floor plan particularly special—is the main-level primary suite. The spacious bedroom is complemented by a fabulous walk-in closet with custom built-ins and a truly luxurious, spa-inspired bath. Dual vanities, a soaking tub, separate shower, built-in linen cubbies and a private water closet create a retreat that feels both elegant and exceptionally functional. A fully renovated powder room serves the main level, while charming recessed original built-ins nearby preserve a bit of the home's character while providing additional linen or household storage. Upstairs, true to classic Cape Cod design, two remarkably generous bedrooms offer an unexpected amount of space and excellent closet storage, including an impressive walk-in closet in one. Both bedrooms share a hall bath featuring period-inspired finishes, a tub and shower combination and additional linen storage. The finished lower level extends the versatility of the home even further. A large family room with a second fireplace provides another inviting place to gather, while an additional flex room lends itself to a home office, hobby room, playroom or exercise space. The home's fourth bedroom is also located on this level, conveniently adjacent to another full bath that has been nicely updated—creating wonderful possibilities for guests or additional private living space. Updated throughout yet filled with original character, remarkably spacious yet warm and inviting, this is a home that offers flexibility for many chapters of life. Add its private, landscaped outdoor setting and an address on one of the area's most coveted streets, surrounded by some of Louisville's most treasured parks, neighborhoods, shops and dining, and the result is an exceptional place to call home!...
Contact an agent
Home facts
- Year built:1961
- Subdivision & Development:NONE
- Listing ID #:1726110
- Added:69 day(s) ago
- Updated:October 22, 2026 at 07:26 AM
Rooms and interior
- Bedrooms:4
- Total bathrooms:4
- Full bathrooms:3
- Half bathrooms:1
- Rooms Total:15
- Basement:Yes
- Basement Description:Finished
Heating and cooling
- Cooling:Central Air, Wall/Window Unit(s)
- Heating:FORCED AIR, MiniSplit/Ductless, Natural gas
- Central air:Yes
Structure and exterior
- Year built:1961
- Lot Features:Level, Sidewalk
- Architectural Style:Cape Cod
- Construction Materials:Vinyl siding, brick
- Exterior Features:Deck, Porch
- Foundation Description:Poured Concrete
Utilities
- Sewer:Public Sewer
Finances and disclosures
- Price:$640,000
Parking
- Parking description:Attached, Entry Front
- Garage:Yes
- Garage spaces:2
New listings near 498 Penwood Rd
- Coming SoonOpen Sat, 2 to 4pm
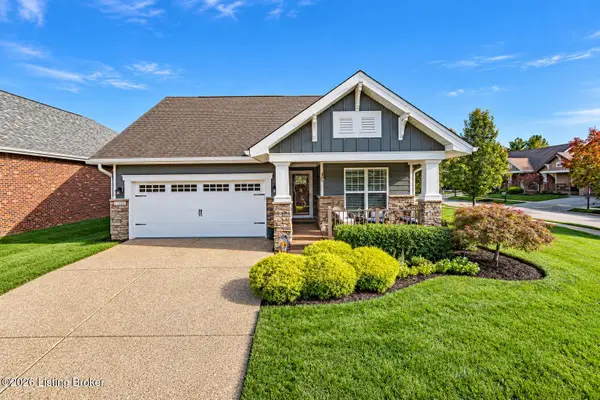 $550,000Coming Soon3 beds 3 baths2,825 sq. ft.
11218 Hammond Dr, Louisville, KY 40241
MLS# 1732419Listed by: SIMPLER.REALESTATE - Coming Soon
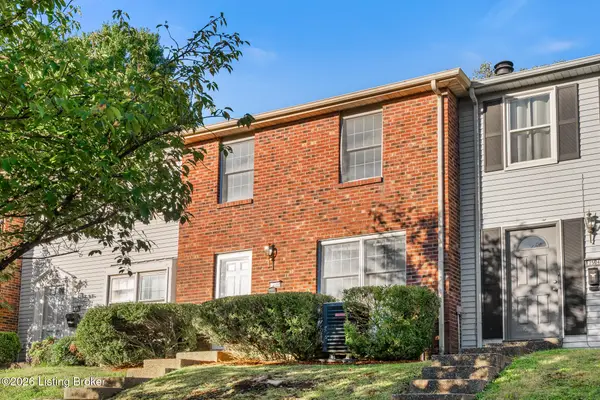 $210,000Coming Soon2 beds 2 baths1,640 sq. ft.
12506 Gemini Way, Louisville, KY 40243
MLS# 1732383Listed by: BERKSHIRE HATHAWAY HOMESERVICES, PARKS & WEISBERG REALTORS - Coming Soon
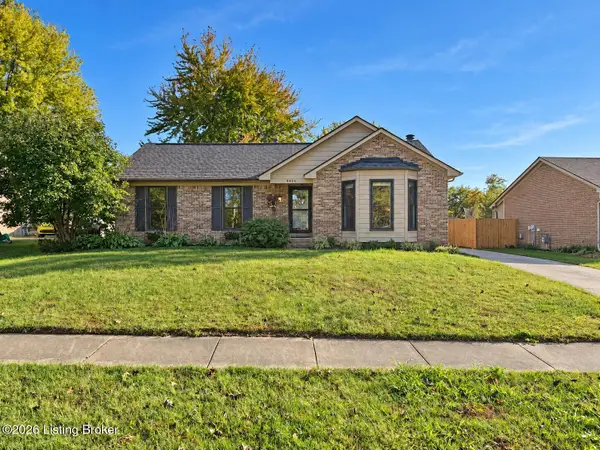 $330,000Coming Soon3 beds 2 baths2,050 sq. ft.
8404 Mckenna Way, Louisville, KY 40291
MLS# 1732302Listed by: HOMEPAGE REALTY - Coming Soon
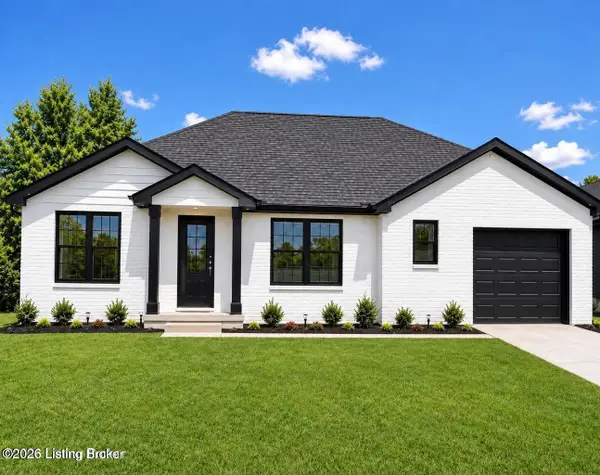 $330,000Coming Soon3 beds 2 baths1,380 sq. ft.
4422 Sanders Ln, Louisville, KY 40216
MLS# 1732289Listed by: BROKERAGE: ROYAL REAL ESTATE FIRM - Coming SoonOpen Sun, 2 to 4pm
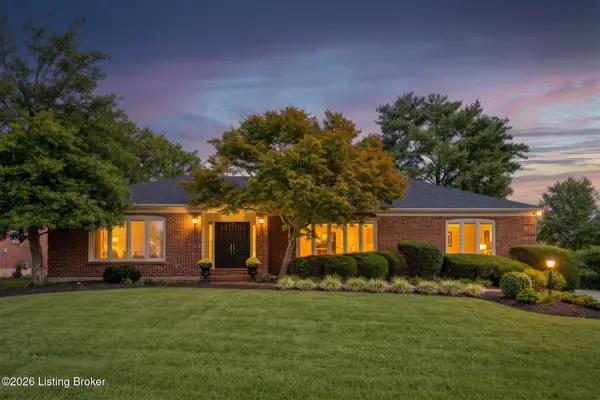 $599,900Coming Soon3 beds 4 baths4,063 sq. ft.
3015 Hayfield Dr, Louisville, KY 40205
MLS# 1732290Listed by: BERKSHIRE HATHAWAY HOMESERVICES, PARKS & WEISBERG REALTORS - Coming Soon
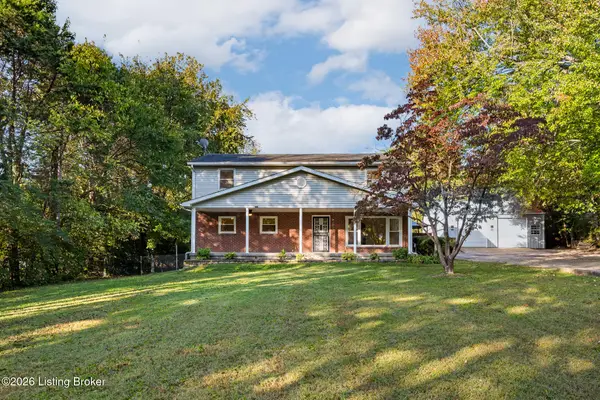 $420,000Coming Soon5 beds 3 baths2,999 sq. ft.
8304 Pennsylvania Run Rd, Louisville, KY 40228
MLS# 1732230Listed by: BERKSHIRE HATHAWAY HOMESERVICES, PARKS & WEISBERG REALTORS - Coming Soon
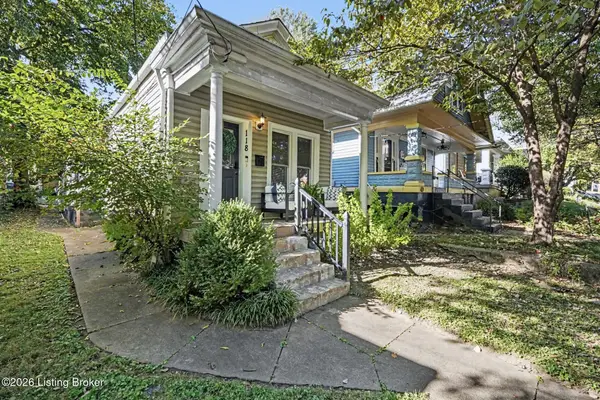 $275,000Coming Soon2 beds 1 baths1,407 sq. ft.
118 State St, Louisville, KY 40206
MLS# 1732215Listed by: SEMONIN REALTORS - Coming Soon
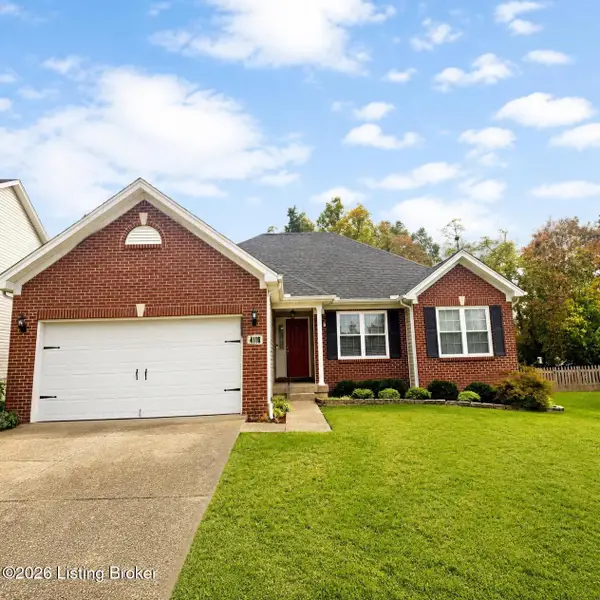 $414,900Coming Soon3 beds 2 baths1,579 sq. ft.
4116 Bolling Brook Dr, Louisville, KY 40299
MLS# 1732158Listed by: NEXTHOME SOUTHERN CHARM - Coming Soon
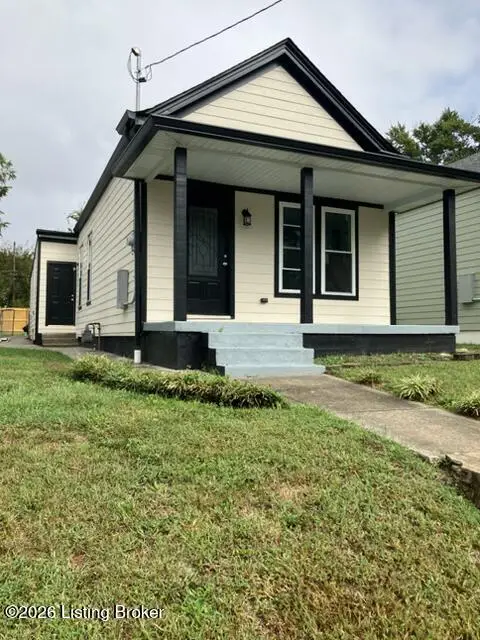 $337,000Coming Soon3 beds 2 baths1,200 sq. ft.
939 Samuel St, Louisville, KY 40204
MLS# 1731998Listed by: THE WEST GROUP REALTORS - Coming SoonOpen Sun, 2 to 4pm
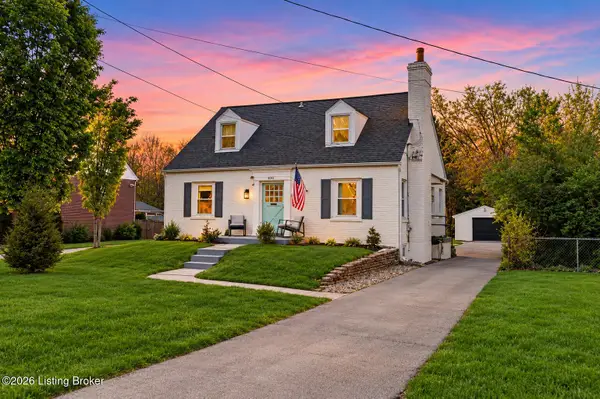 $565,000Coming Soon4 beds 4 baths2,854 sq. ft.
4061 Richland Ave, Louisville, KY 40207
MLS# 1731610Listed by: EXP REALTY LLC


Protect your home and budget from life's surprises with an Assurant Home Warranty, backed by a partner that supports you through every step of homeownership. Explore Plans.
©2026 Century 21 Real Estate LLC. All rights reserved. CENTURY 21®, the CENTURY 21 Logo and C21® are service marks owned by Century 21 Real Estate LLC. Century 21 Real Estate LLC fully supports the principles of the Fair Housing Act and the Equal Opportunity Act. Each office is independently owned and operated. Listing information is deemed reliable but not guaranteed accurate.