
501 Westwood Dr, Louisville, KY 40243
Local realty services provided by:CENTURY 21 Simpson & Associates
501 Westwood Dr,Louisville, KY 40243
$240,000
- 3 Beds
- 2 Baths
- 1,358 sq. ft.
- Single family
- Coming Soon
Listed by: pam aldridge
Office: semonin realtors
MLS#:1729934
Source:KY_MSMLS
Price summary
- Price:$240,000
- Price per sq. ft.:$227.27
About this home
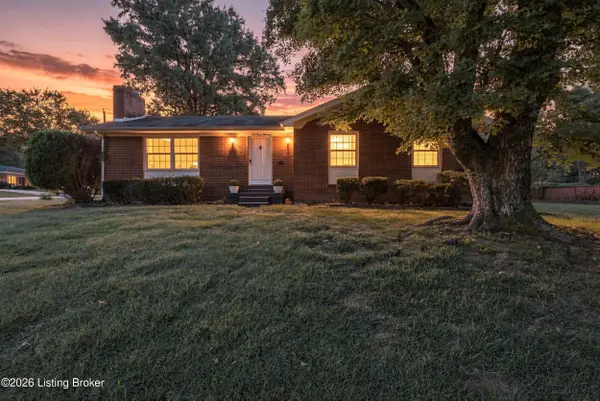
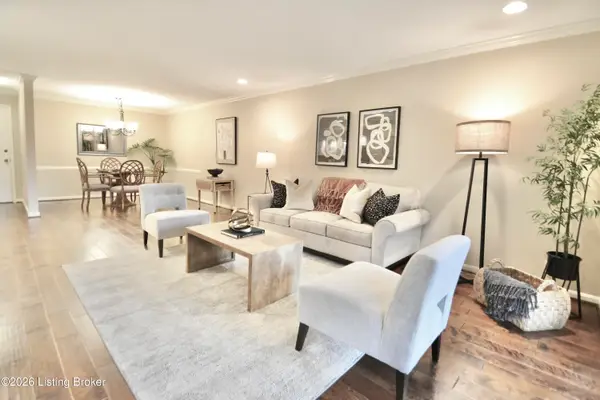
Nice curb appeal on the 3 bedroom/2 full bath Cape Cod on a beautiful corner lot in Woodland Hills. Perfectly located on a quiet street and Hardy Brinly Memorial Park is just a block away and offers plenty of room for fun outdoor activities. There is huge playground, walking trails, baseball diamonds and a gazebo. Some of the features of the main level include family room, eat-in kitchen, two bedrooms and two full baths. Laundry is also conveniently located just off the kitchen area. Seller mentioned oak hardwood is under carpeted areas on first floor. Second level includes one additional bedroom and home office room with attic access to a 16.5 x 10 floored area for plenty of storage. Generous 1.5 car attached garage has A/C unit. Seller updates include new front porch/columns and walkway. Seller also built a very nice 16 x 12 shed for all your lawn and garden items and recently remodeled full bath near bedrooms. Nice size corner lot and mature landscape complement this Woodland Hills home. Call today so you can put your TLC to work and earn some sweat equity on this home! Price reflects the need for many updates. Great location in the heart of Middletown with close proximity to retail, restaurants, shopping and schools. Woodland Hills city tax covers trash pick-up, snow removal and community park....
Contact an agent
Home facts
- Year built:1957
- Subdivision & Development:WOODLAND HILLS
- Listing ID #:1729934
- Updated:September 24, 2026 at 07:06 PM
Rooms and interior
- Bedrooms:3
- Total bathrooms:2
- Full bathrooms:2
- Rooms Total:9
- Basement:Yes
- Living area:1,358 sq. ft.
Heating and cooling
- Cooling:Central Air
- Heating:FORCED AIR, Natural gas
- Central air:Yes
Structure and exterior
- Year built:1957
- Building area:1,358 sq. ft.
- Lot area:0.23 Acres
- Lot Features:Level, Sidewalk
- Architectural Style:Cape Cod
- Construction Materials:Vinyl siding
- Exterior Features:Deck, Porch
- Foundation Description:Crawl Space
Utilities
- Sewer:Public Sewer
Finances and disclosures
- Price:$240,000
- Price per sq. ft.:$227.27
Parking
- Parking description:Attached, Entry Front
- Garage:Yes
- Garage spaces:1
New listings near 501 Westwood Dr
- Coming SoonOpen Sun, 2 to 4pm
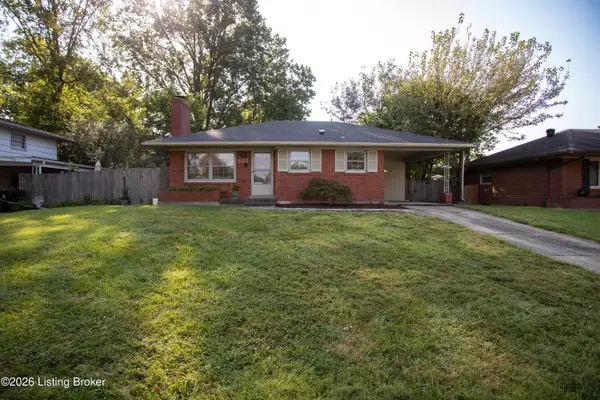 $265,000Coming Soon3 beds 1 baths1,687 sq. ft.
3026 Vogue Ave, Louisville, KY 40220
MLS# 1729559Listed by: THE BRELAND GROUP - Coming Soon
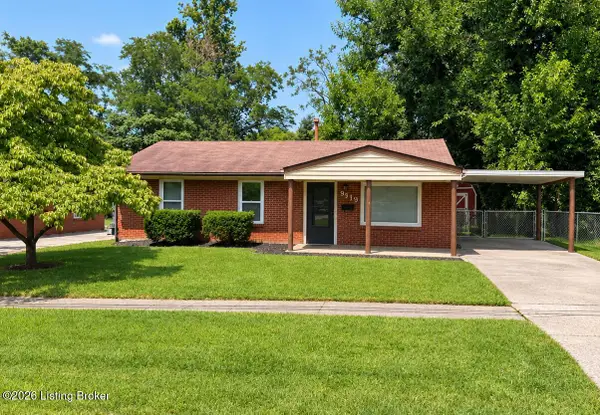 $225,000Coming Soon3 beds 1 baths990 sq. ft.
9919 Robsion Rd, Louisville, KY 40299
MLS# 1729466Listed by: ASPIRE REAL ESTATE GROUP - Coming Soon
 $220,000Coming Soon3 beds 2 baths1,152 sq. ft.
7102 River Field Dr, Louisville, KY 40258
MLS# 1729197Listed by: KELLER WILLIAMS COLLECTIVE - Coming Soon
 $299,900Coming Soon3 beds 2 baths2,424 sq. ft.
5522 Beth Rd, Louisville, KY 40219
MLS# 1728998Listed by: GENESIS REALTY LLC - Coming Soon
 $575,000Coming Soon4 beds 4 baths3,356 sq. ft.
311 Lake Forest Pkwy, Louisville, KY 40245
MLS# 1728845Listed by: EXP REALTY LLC 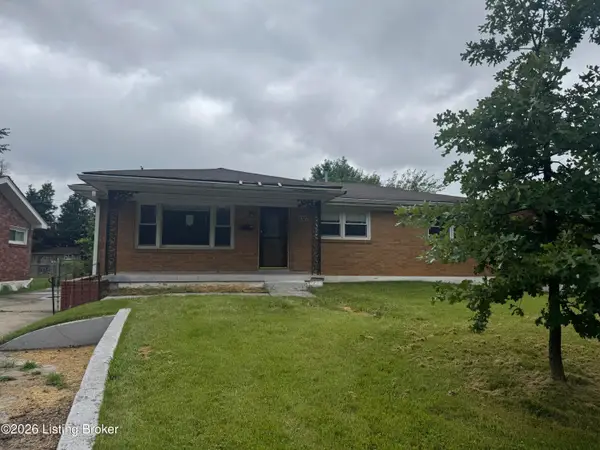 $158,000Pending4 beds 3 baths1,719 sq. ft.
3327 Algonquin Pkwy, Louisville, KY 40211
MLS# 1730030Listed by: INFINITE HOMES REALTY- New
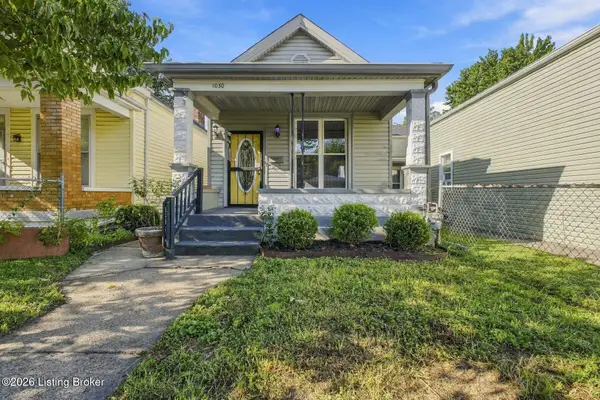 $260,000Active2 beds 1 baths1,332 sq. ft.
1030 Mulberry St, Louisville, KY 40217
MLS# 1729993Listed by: LENIHAN SOTHEBY'S INT'L REALTY - New
 $249,500Active3 beds 2 baths2,378 sq. ft.
10300 S Dodge Ln, Louisville, KY 40272
MLS# 1729995Listed by: REALTY ONE GROUP RIVER VALLEY - New
 $249,000Active2 beds 2 baths1,303 sq. ft.
651 Breckenridge Ln #APT 202, Louisville, KY 40207
MLS# 1729997Listed by: CAROL LUTHI ASSOCIATES


Protect your home and budget from life's surprises with an Assurant Home Warranty, backed by a partner that supports you through every step of homeownership. Explore Plans.
©2026 Century 21 Real Estate LLC. All rights reserved. CENTURY 21®, the CENTURY 21 Logo and C21® are service marks owned by Century 21 Real Estate LLC. Century 21 Real Estate LLC fully supports the principles of the Fair Housing Act and the Equal Opportunity Act. Each office is independently owned and operated. Listing information is deemed reliable but not guaranteed accurate.