
5019 Terrace Green Cir, Louisville, KY 40218
Local realty services provided by:CENTURY 21 Simpson & Associates
5019 Terrace Green Cir,Louisville, KY 40218
$239,900
- 3 Beds
- 2 Baths
- 1,400 sq. ft.
- Single family
- Active
Listed by: morgan bowling
Office: collective roots agency
MLS#:1724664
Source:KY_MSMLS
Price summary
- Price:$239,900
- Price per sq. ft.:$255.76
About this home
Welcome to 5109 Terrace Green Circle! Tucked away in a quiet cul-de-sac, this 3-bedroom, 1.5-bath home offers a functional layout with plenty of space to make your own. The bright front living room features a large picture window that fills the home with natural light. Downstairs, you'll find a spacious family room, a convenient half bath, and an attached one-car garage. Step outside to enjoy the screened-in back patio, perfect for relaxing, entertaining, or enjoying your morning coffee. With great curb appeal, this home is ready for its next owner to add their personal touch. Schedule your private showing today!
Contact an agent
Home facts
- Year built:1967
- Listing ID #:1724664
- Added:1 day(s) ago
- Updated:July 29, 2026 at 12:48 AM
Rooms and interior
- Bedrooms:3
- Total bathrooms:2
- Full bathrooms:1
- Half bathrooms:1
- Rooms Total:9
- Basement:Yes
- Basement Description:Walkout Part Fin
- Living area:1,400 sq. ft.
Heating and cooling
- Cooling:Central Air
- Heating:Electric
- Central air:Yes
Structure and exterior
- Year built:1967
- Building area:1,400 sq. ft.
- Lot area:0.14 Acres
- Lot Features:Sidewalk
- Construction Materials:Vinyl siding, Wood Frame, brick
- Exterior Features:Porch
- Foundation Description:Poured Concrete
Utilities
- Sewer:Public Sewer
Finances and disclosures
- Price:$239,900
- Price per sq. ft.:$255.76
Parking
- Parking description:Attached, Driveway
- Garage:Yes
- Garage spaces:1
New listings near 5019 Terrace Green Cir
- New
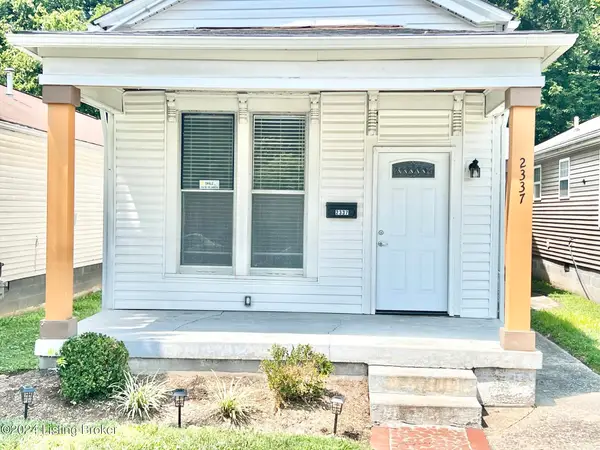 $115,000Active2 beds 1 baths1,270 sq. ft.
2337 Magazine St, Louisville, KY 40211
MLS# 1724665Listed by: BELLMAN REALTY LLC - New
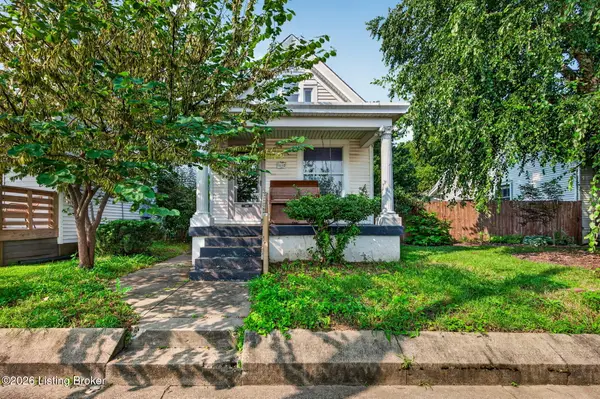 $250,000Active2 beds 1 baths1,022 sq. ft.
1112 Milton St, Louisville, KY 40217
MLS# 1724667Listed by: EXP REALTY LLC - New
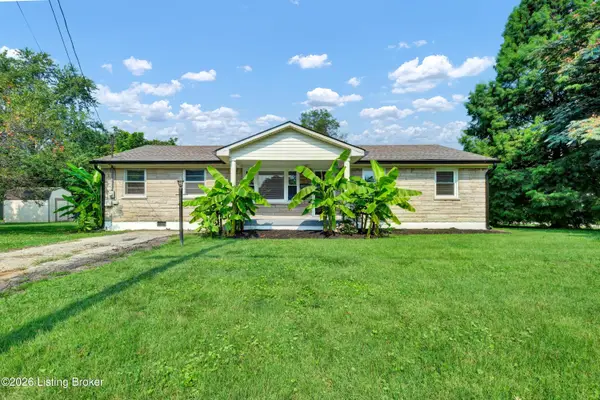 $229,900Active4 beds 2 baths1,485 sq. ft.
4300 Blue Sky Ct, Louisville, KY 40216
MLS# 1724668Listed by: THE COLLECTIVE REALTY CO. - New
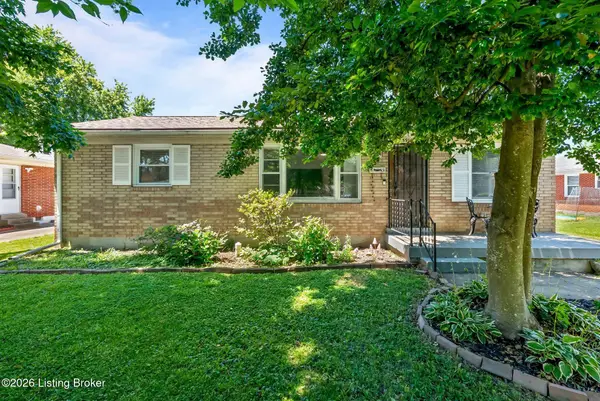 $239,900Active3 beds 1 baths1,486 sq. ft.
5910 Gloria Ln, Louisville, KY 40213
MLS# 1724655Listed by: KELLER WILLIAMS COLLECTIVE - Coming Soon
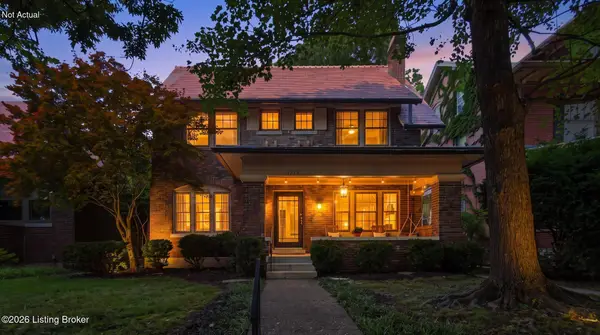 $965,000Coming Soon4 beds 4 baths
2135 Baringer Ave, Louisville, KY 40204
MLS# 1724659Listed by: SIMPLER.REALESTATE - New
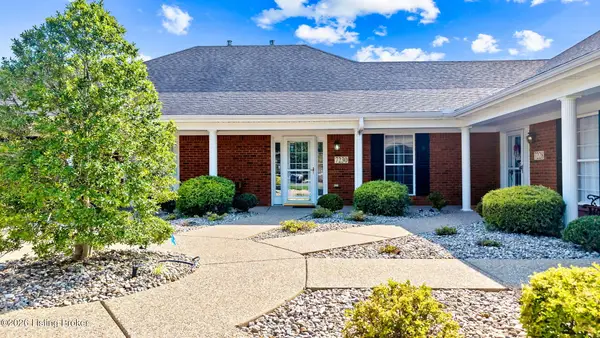 $199,000Active2 beds 2 baths1,100 sq. ft.
7230 Briscoe Vista Way, Louisville, KY 40228
MLS# 1724660Listed by: 1 PERCENT LISTS PURPLE DOOR - New
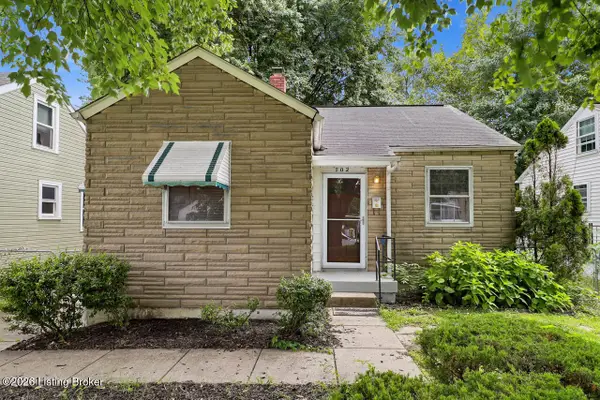 $115,000Active2 beds 1 baths1,154 sq. ft.
702 Compton St, Louisville, KY 40208
MLS# 1724663Listed by: RESERVE REALTY GROUP - New
 $110,000Active2 beds 1 baths725 sq. ft.
1015 Camden Ave, Louisville, KY 40215
MLS# 1724638Listed by: RE/MAX PREMIER PROPERTIES - New
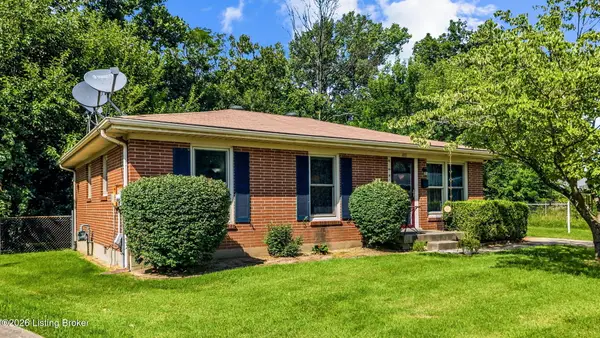 $205,000Active3 beds 1 baths1,012 sq. ft.
4011 Cutlass Ct, Louisville, KY 40229
MLS# 1724646Listed by: COLLECTIVE ROOTS AGENCY


Protect your home and budget from life's surprises with an Assurant Home Warranty, backed by a partner that supports you through every step of homeownership. Explore Plans.
©2026 Century 21 Real Estate LLC. All rights reserved. CENTURY 21®, the CENTURY 21 Logo and C21® are service marks owned by Century 21 Real Estate LLC. Century 21 Real Estate LLC fully supports the principles of the Fair Housing Act and the Equal Opportunity Act. Each office is independently owned and operated. Listing information is deemed reliable but not guaranteed accurate.