
502 Marengo Dr, Louisville, KY 40243
Local realty services provided by:CENTURY 21 Simpson & Associates
502 Marengo Dr,Louisville, KY 40243
$289,000
- 3 Beds
- 2 Baths
- 1,340 sq. ft.
- Single family
- Pending
Listed by: grahame p horsell
Office: gallavin & associates
MLS#:1722470
Source:KY_MSMLS
Price summary
- Price:$289,000
- Price per sq. ft.:$215.67
About this home
This charming 3-bed, 2-bath Cape Cod in sought-after Woodland Hills/Middletown . At 1,340 sq/ft on a generous 0.21-acre lot, this home blends classic character with modern comfort: hardwood floors / updated kitchen / fresh paint, two full baths, and 2 car garage.. Priced to be the best value in the neighborhood — And a home warranty is being offered by the seller! Walk to /minutes from — Eastern High school, parks, shopping. Schedule your showing before its gone. Agent is a representative and owner of Woodland Hills LLC.
Contact an agent
Home facts
- Year built:1956
- Subdivision & Development:WOODLAND HILLS
- Listing ID #:1722470
- Added:31 day(s) ago
- Updated:August 08, 2026 at 08:23 AM
Rooms and interior
- Bedrooms:3
- Total bathrooms:2
- Full bathrooms:2
- Rooms Total:7
- Basement:Yes
- Living area:1,340 sq. ft.
Heating and cooling
- Cooling:Central Air
- Heating:FORCED AIR, Natural gas
- Central air:Yes
Structure and exterior
- Year built:1956
- Building area:1,340 sq. ft.
- Lot area:0.21 Acres
- Lot Features:Level
- Architectural Style:Cape Cod, Traditional
- Construction Materials:Vinyl siding, brick
- Exterior Features:Deck
- Foundation Description:Crawl Space
Utilities
- Sewer:Public Sewer
Finances and disclosures
- Price:$289,000
- Price per sq. ft.:$215.67
Parking
- Parking description:Detached, Driveway
- Garage:Yes
- Garage spaces:2
New listings near 502 Marengo Dr
- New
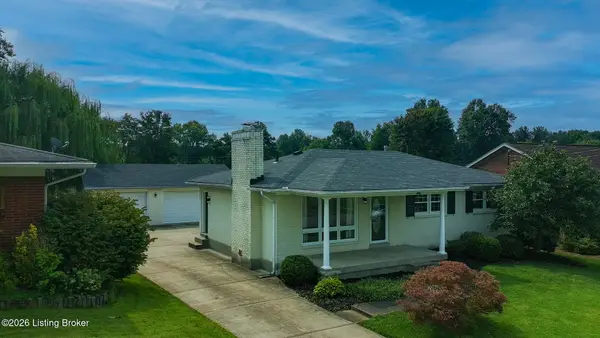 $270,000Active3 beds 2 baths2,083 sq. ft.
9009 Annlou Dr, Louisville, KY 40272
MLS# 1725759Listed by: EXP REALTY LLC - New
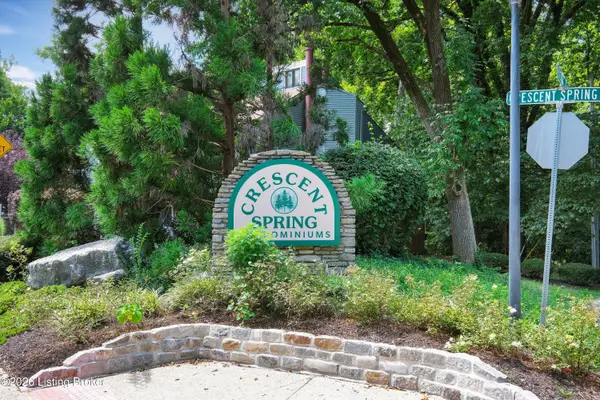 $138,000Active1 beds 2 baths715 sq. ft.
348 Crescent Spring Dr, Louisville, KY 40206
MLS# 1725760Listed by: RANKIN REALTY - New
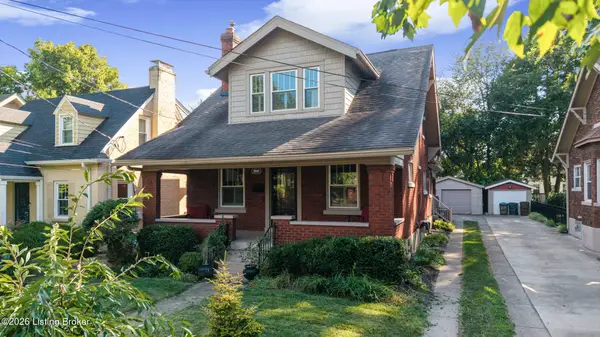 $460,000Active3 beds 2 baths1,900 sq. ft.
208 Oxford Pl, Louisville, KY 40207
MLS# 1725757Listed by: ENRICH REALTY LLC - New
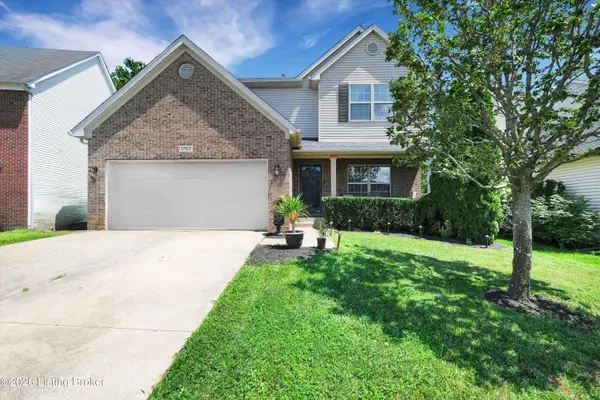 $389,900Active3 beds 3 baths2,247 sq. ft.
1707 Keating Dr, Louisville, KY 40245
MLS# 1725755Listed by: KNOB & KEY REALTY, LLC - New
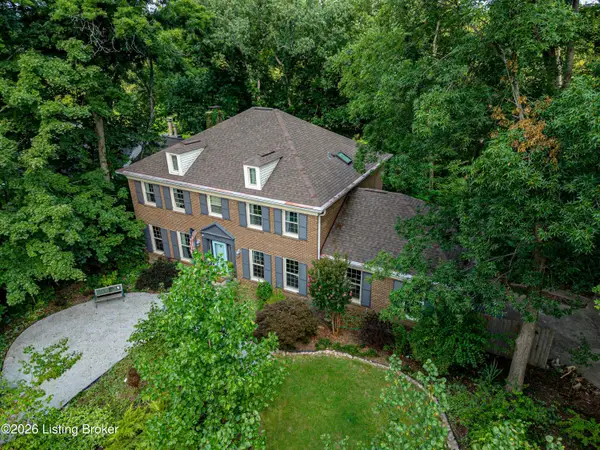 $1Active5 beds 4 baths4,091 sq. ft.
5407 Apache Rd, Louisville, KY 40207
MLS# 1725752Listed by: WARDLOW AUCTIONS, INC - Coming Soon
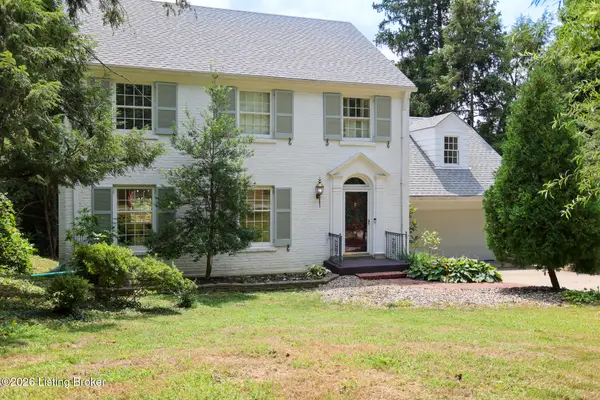 $799,999Coming Soon4 beds 3 baths
602 Sunset Rd, Louisville, KY 40206
MLS# 1725753Listed by: SEMONIN REALTORS - Open Sun, 2 to 4pmNew
 $470,000Active3 beds 3 baths2,544 sq. ft.
10536 Vista View Dr, Louisville, KY 40291
MLS# 1725743Listed by: THE BRELAND GROUP - New
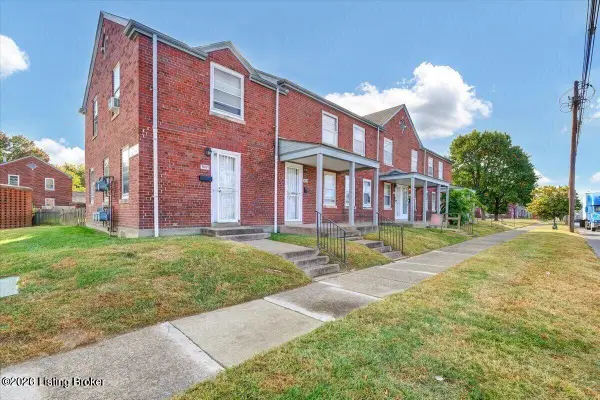 $101,000Active3 beds 2 baths1,299 sq. ft.
1809 Dixie Hwy, Louisville, KY 40210
MLS# 1725744Listed by: NOIR REALTY KY LLC - New
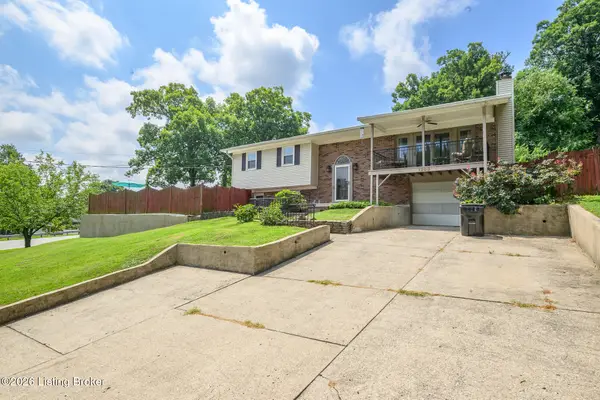 $339,000Active5 beds 2 baths2,308 sq. ft.
1200 Rudgate Cove, Louisville, KY 40214
MLS# 1725746Listed by: OLLIE BROWN REALTORS, LLC - Open Sat, 2 to 4pmNew
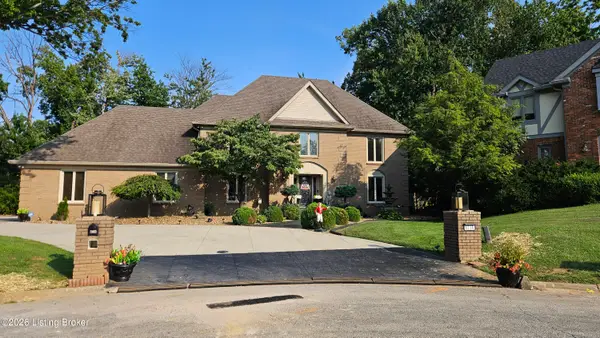 $811,000Active3 beds 5 baths5,081 sq. ft.
9214 Woodhurst Ct, Louisville, KY 40222
MLS# 1725747Listed by: KENTUCKIANA REALTY GROUP, LLC


Protect your home and budget from life's surprises with an Assurant Home Warranty, backed by a partner that supports you through every step of homeownership. Explore Plans.
©2026 Century 21 Real Estate LLC. All rights reserved. CENTURY 21®, the CENTURY 21 Logo and C21® are service marks owned by Century 21 Real Estate LLC. Century 21 Real Estate LLC fully supports the principles of the Fair Housing Act and the Equal Opportunity Act. Each office is independently owned and operated. Listing information is deemed reliable but not guaranteed accurate.