
5105 Charbdin Ct, Louisville, KY 40207
Local realty services provided by:CENTURY 21 Simpson & Associates
5105 Charbdin Ct,Louisville, KY 40207
$750,000
- 5 Beds
- 4 Baths
- 4,009 sq. ft.
- Single family
- Active
Listed by: joanne j owen
Office: kentucky select properties
MLS#:1724322
Source:KY_MSMLS
Price summary
- Price:$750,000
- Price per sq. ft.:$225.63
About this home
Marvelous traditional house in the convenient and sought after Riverwood subdivision with spectacular views from its hilltop position! Formal living & dining rooms! Large kitchen & breakfast room open to the great room with wood-burning fireplace, wet bar and built-in bookcases. The 1st floor also has an office/library with custom cabinetry. Incredible wooded setting in the rear! Screened porch looking out to a spacious lawn with gardens on one side and a large patio and Lily Pond on the other. The 2nd floor has primary suite with a cozy fireplace and large walk-in closet, and 3 other bedrooms with plenty of closet space, which all share a nice full bathroom in the hallway. Hardwood floors throughout both 1st and 2nd floors! The lower level has the 3rd full bath and family room/5th bedroom, recreation room with a large storage area, and a large, extra wide two car garage. Sellers have adored living here for 16 years enjoying the surrounding woods, the peacefulness and the sound of the soft waterfalls in the pond. A whole house generator comes on as needed. The wonderful Riverwood playground is in very close proximity!...
Contact an agent
Home facts
- Year built:1985
- Subdivision & Development:RIVERWOOD
- Listing ID #:1724322
- Added:6 day(s) ago
- Updated:July 29, 2026 at 03:30 PM
Rooms and interior
- Bedrooms:5
- Total bathrooms:4
- Full bathrooms:3
- Half bathrooms:1
- Rooms Total:15
- Basement:Yes
- Basement Description:Walkout Part Fin
- Living area:4,009 sq. ft.
Heating and cooling
- Cooling:Central Air
- Heating:FORCED AIR, Natural gas
- Central air:Yes
Structure and exterior
- Year built:1985
- Building area:4,009 sq. ft.
- Lot area:1.54 Acres
- Lot Features:Wooded
- Architectural Style:Traditional
- Exterior Features:Deck, Porch
- Foundation Description:Poured Concrete
Utilities
- Sewer:Public Sewer
Finances and disclosures
- Price:$750,000
- Price per sq. ft.:$225.63
Parking
- Parking description:Attached, Driveway, Entry Side
- Garage:Yes
- Garage spaces:2
New listings near 5105 Charbdin Ct
 $681,212Pending4 beds 3 baths3,019 sq. ft.
2015 Shadowalk Dr, Louisville, KY 40245
MLS# 1724924Listed by: HMS REAL ESTATE- New
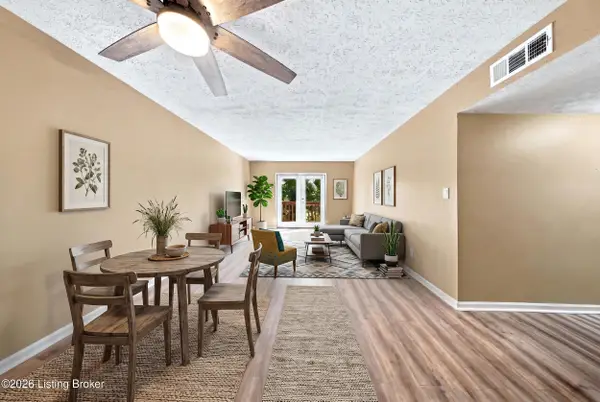 $115,000Active2 beds 2 baths1,003 sq. ft.
726 Zorn Ave #APT 13, Louisville, KY 40206
MLS# 1724923Listed by: LIFESTYL LOUISVILLE  $362,000Pending3 beds 2 baths1,414 sq. ft.
2018 Saddlewood Trail, Louisville, KY 40245
MLS# 1724919Listed by: HMS REAL ESTATE $675,567Pending3 beds 3 baths2,270 sq. ft.
2004 Shadowalk Dr, Louisville, KY 40245
MLS# 1724921Listed by: HMS REAL ESTATE- Open Sun, 2 to 4pmNew
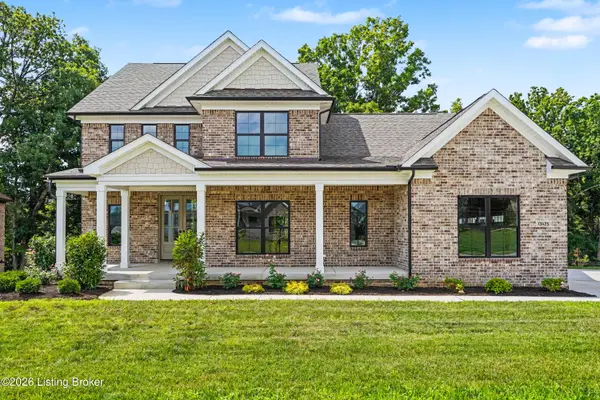 $1,050,000Active5 beds 5 baths3,883 sq. ft.
13425 Riggs Lake Ln, Louisville, KY 40299
MLS# 1724917Listed by: KELLER WILLIAMS COLLECTIVE - New
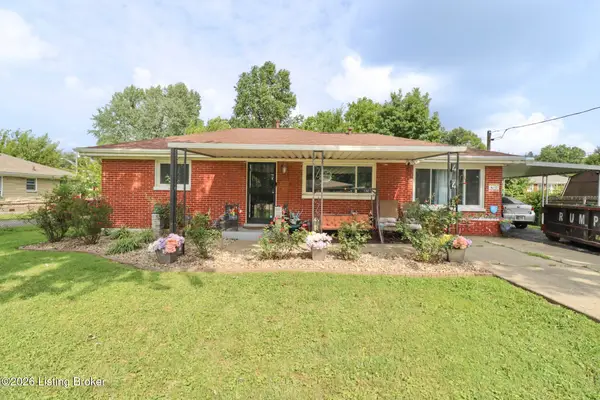 $196,500Active2 beds 1 baths1,101 sq. ft.
4445 Esther Ave, Louisville, KY 40216
MLS# 1724920Listed by: TC REALTY - New
 $944,900Active4 beds 4 baths3,874 sq. ft.
801 Greenwillow Way, Louisville, KY 40223
MLS# 1724922Listed by: UNITED REAL ESTATE LOUISVILLE - New
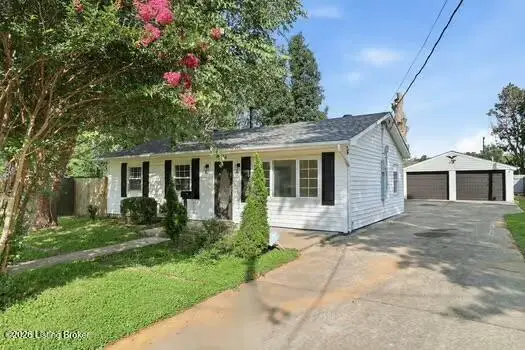 $229,999Active3 beds 2 baths1,285 sq. ft.
9914 Appollo Ln, Louisville, KY 40272
MLS# 1724905Listed by: REAL ESTATE GO TO - New
 $214,900Active3 beds 1 baths1,642 sq. ft.
5741 Dorinda Dr, Louisville, KY 40258
MLS# 1724913Listed by: HOUSING ASSOCIATES - New
 $199,999Active3 beds 1 baths1,204 sq. ft.
13318 Girvan Ave, Louisville, KY 40272
MLS# 1724914Listed by: REAL ESTATE GO TO


Protect your home and budget from life's surprises with an Assurant Home Warranty, backed by a partner that supports you through every step of homeownership. Explore Plans.
©2026 Century 21 Real Estate LLC. All rights reserved. CENTURY 21®, the CENTURY 21 Logo and C21® are service marks owned by Century 21 Real Estate LLC. Century 21 Real Estate LLC fully supports the principles of the Fair Housing Act and the Equal Opportunity Act. Each office is independently owned and operated. Listing information is deemed reliable but not guaranteed accurate.