
5111 Arbor Oak Ct, Louisville, KY 40229
Local realty services provided by:CENTURY 21 Simpson & Associates
5111 Arbor Oak Ct,Louisville, KY 40229
$335,500
- 3 Beds
- 4 Baths
- 2,330 sq. ft.
- Single family
- Active
Listed by: adolfo nillar fonseca
Office: exp realty llc.
MLS#:1726410
Source:KY_MSMLS
Price summary
- Price:$335,500
- Price per sq. ft.:$243.12
About this home
Welcome to this Beautiful and spacious two-story plan house offering 3 bedrooms and 3.5 baths. Upon arrival, you're greeted by a beautiful front porch. Stepping inside the house, you will find the living room, an open kitchen, and the dining room. Perfectly situated on a quiet cul-de-sac. Built in 2003, this 2,330 sq ft residence offers a first-floor primary suite with a private updated bathroom and two spacious bedrooms upstairs. The finished basement offers additional living or recreation space, includes a laundry area, a full bathroom, and two spacious bonus rooms. Completing the package is a 2-car garage for convenient parking and storage, a huge new gorgeous deck and fully fenced and peaceful backyard. A new roof was installed in 2026, 25 x 26 new deck and new appliances. A new roof was installed in 2026, 25 x 26 new deck, and new appliances.
Contact an agent
Home facts
- Year built:2003
- Subdivision & Development:INDIAN FALLS
- Listing ID #:1726410
- Added:3 day(s) ago
- Updated:August 18, 2026 at 08:57 PM
Rooms and interior
- Bedrooms:3
- Total bathrooms:4
- Full bathrooms:3
- Half bathrooms:1
- Rooms Total:12
- Basement:Yes
- Basement Description:Finished
- Living area:2,330 sq. ft.
Heating and cooling
- Cooling:Central Air
- Heating:FORCED AIR, Natural gas
- Central air:Yes
Structure and exterior
- Year built:2003
- Building area:2,330 sq. ft.
- Lot area:0.17 Acres
- Lot Features:Dead End
- Architectural Style:Traditional
- Construction Materials:Vinyl siding
- Exterior Features:Deck, Patio, Porch
- Foundation Description:Poured Concrete
Utilities
- Sewer:Public Sewer
Finances and disclosures
- Price:$335,500
- Price per sq. ft.:$243.12
Features and amenities
- Pool features:Pool
Parking
- Parking description:Attached, Driveway
- Garage:Yes
- Garage spaces:2
New listings near 5111 Arbor Oak Ct
- Coming Soon
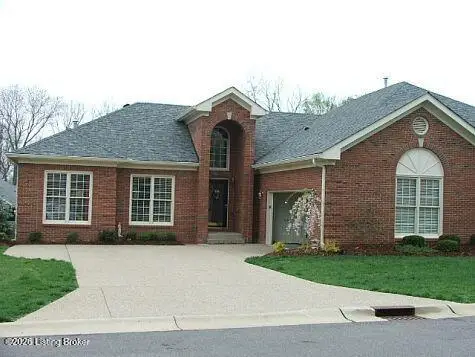 $450,000Coming Soon2 beds 3 baths
10021 Forest Village Ln, Louisville, KY 40223
MLS# 1726515Listed by: BERKSHIRE HATHAWAY HOMESERVICES, PARKS & WEISBERG REALTORS - Coming Soon
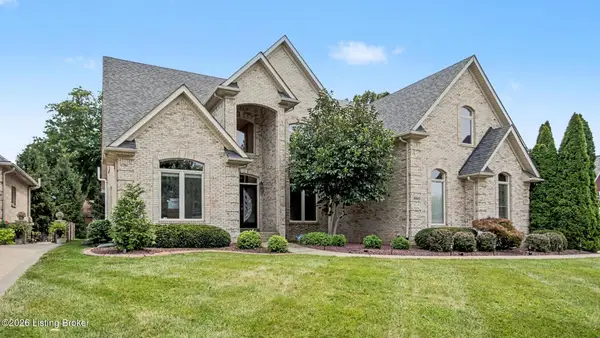 $739,700Coming Soon5 beds 4 baths
8803 Summit Ridge Dr, Louisville, KY 40241
MLS# 1726468Listed by: SIMPLER.REALESTATE - Coming Soon
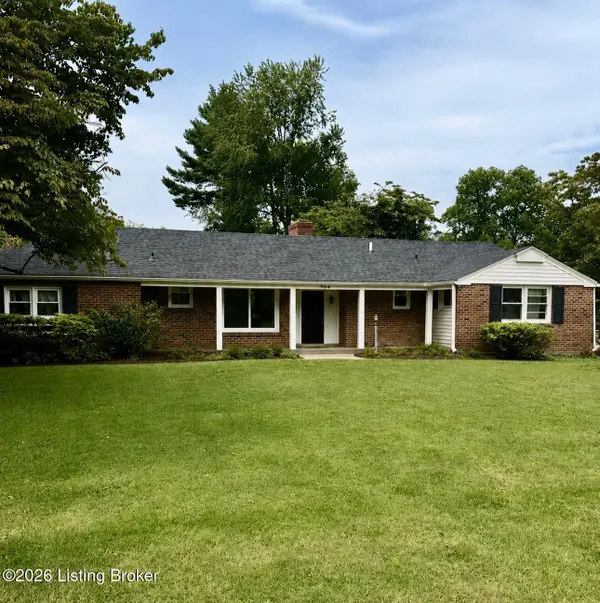 $450,000Coming Soon4 beds 3 baths
204 N Chadwick Rd, Louisville, KY 40223
MLS# 1726368Listed by: KELLER WILLIAMS COLLECTIVE - Coming Soon
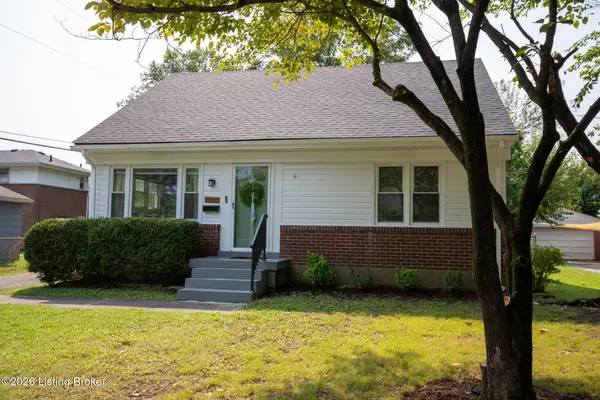 $280,000Coming Soon4 beds 1 baths
4226 Brookhaven Ave, Louisville, KY 40220
MLS# 1726319Listed by: 85W REAL ESTATE - Coming Soon
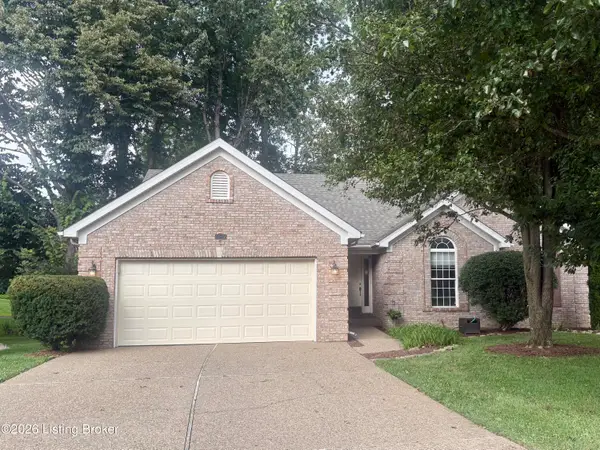 $385,000Coming Soon3 beds 2 baths
3521 Coventry Tee Ct, Louisville, KY 40241
MLS# 1726296Listed by: SCHULER BAUER REAL ESTATE SERVICES ERA POWERED - Coming Soon
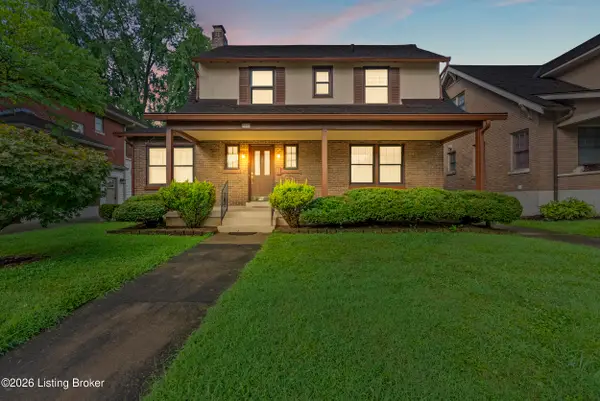 $500,000Coming Soon3 beds 3 baths
2346 Carolina Ave, Louisville, KY 40205
MLS# 1726224Listed by: BERKSHIRE HATHAWAY HOMESERVICES, PARKS & WEISBERG REALTORS - Coming Soon
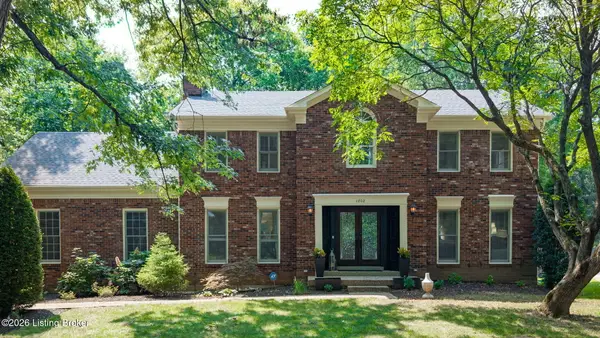 $545,000Coming Soon4 beds 3 baths
4802 Springdale Ct, Louisville, KY 40241
MLS# 1726198Listed by: SCHULER BAUER REAL ESTATE SERVICES ERA POWERED - Coming Soon
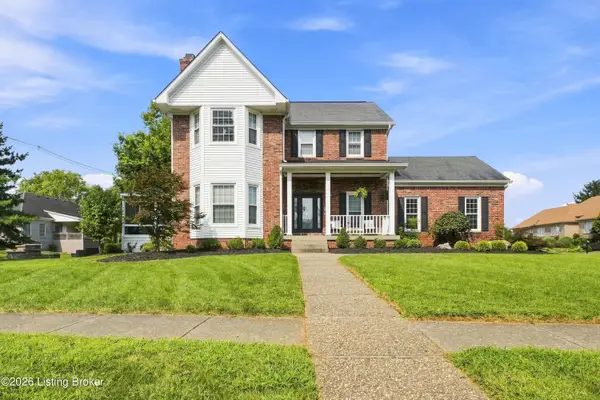 $550,000Coming Soon3 beds 4 baths
8606 Glenhope Dr, Louisville, KY 40291
MLS# 1726184Listed by: JULIE POGUE PROPERTIES - Coming SoonOpen Sun, 2 to 4pm
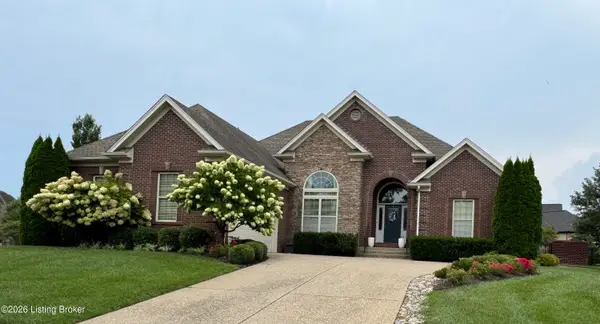 $715,000Coming Soon3 beds 4 baths
11111 Pebble Creek Dr, Louisville, KY 40241
MLS# 1725999Listed by: SIMPLER.REALESTATE - Coming Soon
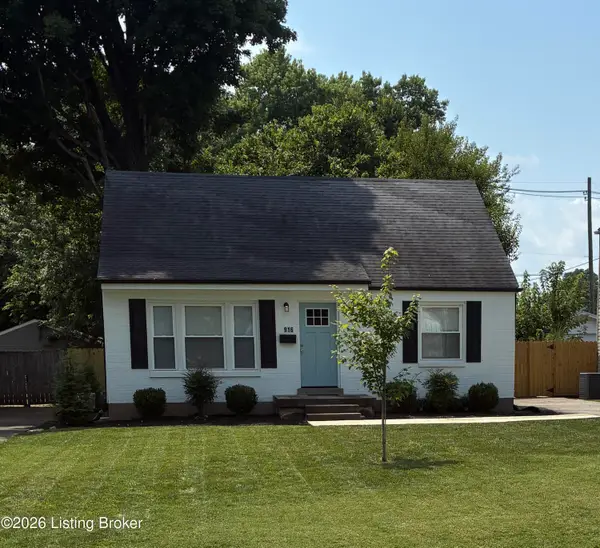 $318,900Coming Soon3 beds 2 baths
916 Fountain Ave, Louisville, KY 40222
MLS# 1725822Listed by: KELLER WILLIAMS COLLECTIVE


Protect your home and budget from life's surprises with an Assurant Home Warranty, backed by a partner that supports you through every step of homeownership. Explore Plans.
©2026 Century 21 Real Estate LLC. All rights reserved. CENTURY 21®, the CENTURY 21 Logo and C21® are service marks owned by Century 21 Real Estate LLC. Century 21 Real Estate LLC fully supports the principles of the Fair Housing Act and the Equal Opportunity Act. Each office is independently owned and operated. Listing information is deemed reliable but not guaranteed accurate.