
519 Fenley Ave, Louisville, KY 40222
Local realty services provided by:CENTURY 21 Simpson & Associates
519 Fenley Ave,Louisville, KY 40222
$270,000
- 3 Beds
- 3 Baths
- 1,247 sq. ft.
- Single family
- Active
Upcoming open houses
- Sun, Nov 0802:00 pm - 04:00 pm
Listed by: carrie king, christy dodds
Office: homepage realty
MLS#:1733583
Source:KY_MSMLS
Price summary
- Price:$270,000
- Price per sq. ft.:$216.52
About this home
Welcome home to this charming property in the heart of Lyndon! Featuring a spacious, open living and dining area, a generously sized kitchen with a breakfast bar, and plenty of room to entertain, this home offers a comfortable and functional layout. The main level features an inviting living space, first-floor laundry, a full bath and powder room, and easy access to the outdoor entertaining areas. Upstairs, you'll find the primary suite, a second bedroom, and a versatile bonus room perfect for a home office, playroom, or additional living space. The basement provides even more living and flex space, along with ample storage and endless possibilities for future use. Step outside to enjoy the spacious deck, large backyard, and fire pit, ideal for relaxing or gathering with friends and family. Situated near shopping, dining, parks, and major highways, this home offers a wonderful combination of comfort, space, and accessibility. Schedule your private showing today
Contact an agent
Home facts
- Year built:1947
- Subdivision & Development:WARWICK VILLAGE
- Listing ID #:1733583
- Added:1 day(s) ago
- Updated:November 03, 2026 at 11:11 PM
Rooms and interior
- Bedrooms:3
- Total bathrooms:3
- Full bathrooms:2
- Half bathrooms:1
- Rooms Total:9
- Basement:Yes
- Basement Description:Unfinished
- Living area:1,247 sq. ft.
Heating and cooling
- Cooling:Central Air
- Heating:FORCED AIR, Natural gas
- Central air:Yes
Structure and exterior
- Year built:1947
- Building area:1,247 sq. ft.
- Lot area:0.16 Acres
- Lot Features:Level
- Architectural Style:Bungalow
- Construction Materials:Aluminum siding, Stone, Wood Frame
- Exterior Features:Deck, Porch
- Foundation Description:Crawl Space, Poured Concrete
Utilities
- Sewer:Public Sewer
Finances and disclosures
- Price:$270,000
- Price per sq. ft.:$216.52
Parking
- Parking description:Driveway
- Carport spaces:1
New listings near 519 Fenley Ave
- Coming Soon
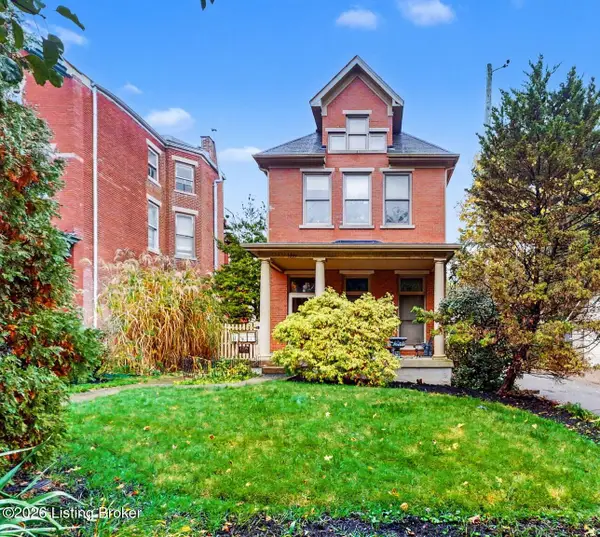 $259,900Coming Soon3 beds 2 baths1,140 sq. ft.
1239 S 2nd St #APT A, Louisville, KY 40203
MLS# 1733660Listed by: GANT HILL & ASSOCIATES, LLC - Coming Soon
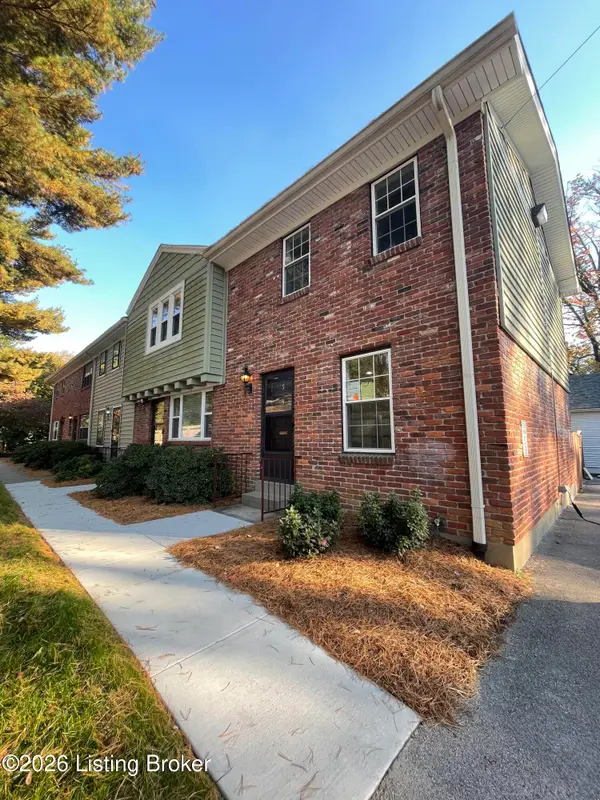 $239,500Coming Soon2 beds 2 baths780 sq. ft.
202 S Galt Ave #APT 5, Louisville, KY 40206
MLS# 1733595Listed by: SIMPLER.REALESTATE - Coming Soon
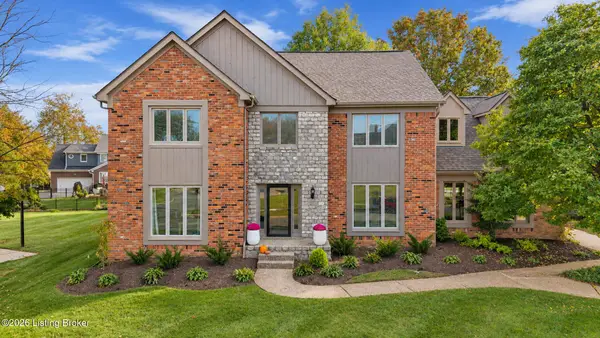 $625,000Coming Soon4 beds 4 baths4,237 sq. ft.
14506 Ashmont Pl, Louisville, KY 40245
MLS# 1733567Listed by: SEMONIN REALTORS - Coming Soon
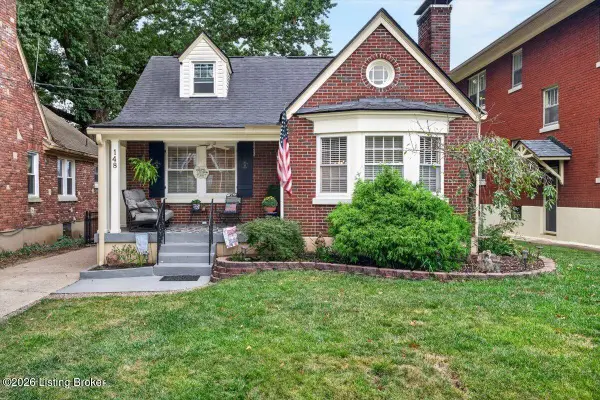 $469,900Coming Soon3 beds 2 baths1,842 sq. ft.
148 S Crestmoor Ave, Louisville, KY 40206
MLS# 1733461Listed by: KELLER WILLIAMS COLLECTIVE - Coming Soon
 $395,000Coming Soon3 beds 3 baths2,063 sq. ft.
407 Wisteria Ave, Louisville, KY 40222
MLS# 1733334Listed by: COLDWELL BANKER MCMAHAN - Coming SoonOpen Sat, 1 to 3pm
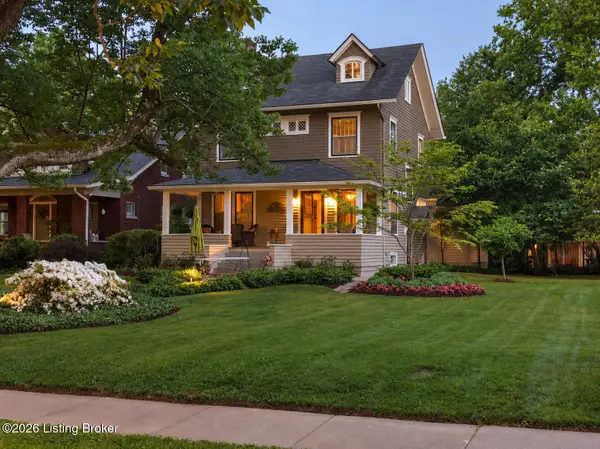 $865,000Coming Soon4 beds 3 baths2,964 sq. ft.
26 Eastover Ct, Louisville, KY 40206
MLS# 1733342Listed by: EXP REALTY LLC - Coming SoonOpen Sun, 2 to 4pm
 $385,000Coming Soon3 beds 3 baths1,815 sq. ft.
2329 Lower Hunters Trace, Louisville, KY 40216
MLS# 1733307Listed by: SEMONIN REALTORS - Coming Soon
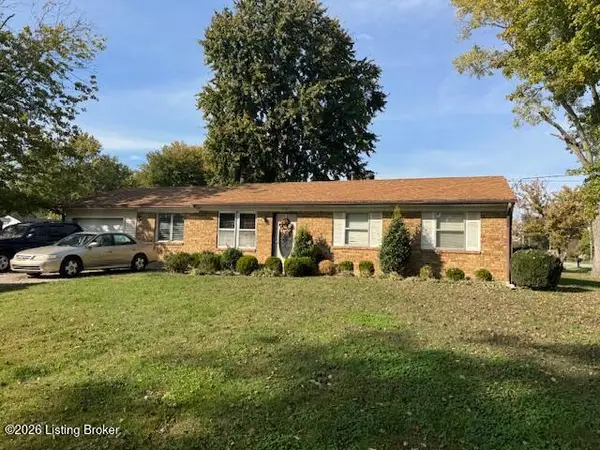 $195,900Coming Soon3 beds 1 baths1,135 sq. ft.
4701 Conder Ave, Louisville, KY 40272
MLS# 1733047Listed by: GENESIS REALTY LLC - Coming Soon
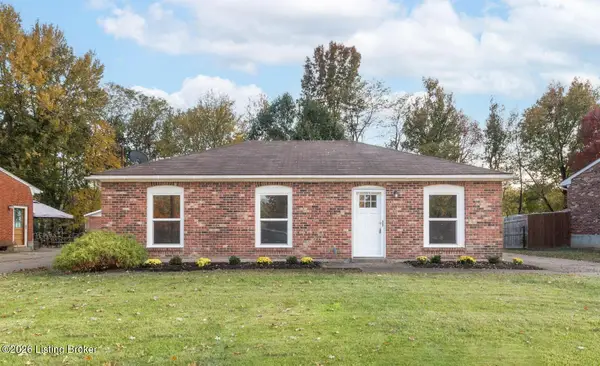 $227,000Coming Soon7 beds 2 baths975 sq. ft.
7508 Eider Dr, Louisville, KY 40258
MLS# 1732811Listed by: GENESIS REALTY LLC - Coming Soon
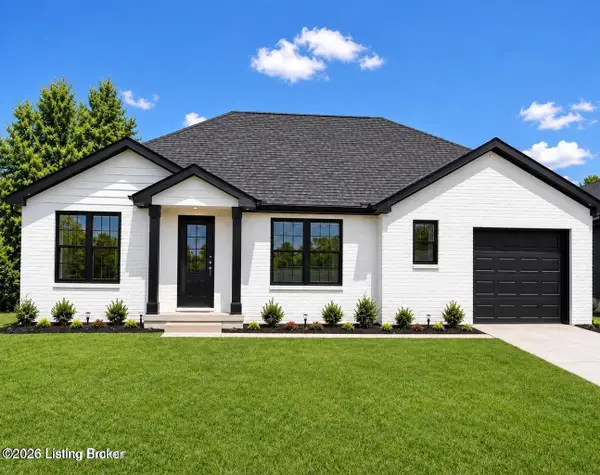 $330,000Coming Soon3 beds 2 baths1,380 sq. ft.
4422 Sanders Ln, Louisville, KY 40216
MLS# 1732289Listed by: BROKERAGE: ROYAL REAL ESTATE FIRM


Protect your home and budget from life's surprises with an Assurant Home Warranty, backed by a partner that supports you through every step of homeownership. Explore Plans.
©2026 Century 21 Real Estate LLC. All rights reserved. CENTURY 21®, the CENTURY 21 Logo and C21® are service marks owned by Century 21 Real Estate LLC. Century 21 Real Estate LLC fully supports the principles of the Fair Housing Act and the Equal Opportunity Act. Each office is independently owned and operated. Listing information is deemed reliable but not guaranteed accurate.