
5204 Monaco Dr, Louisville, KY 40219
Local realty services provided by:CENTURY 21 Simpson & Associates
Upcoming open houses
- Sat, Aug 2212:00 pm - 02:00 pm
Listed by: christian street
Office: homepage realty
MLS#:1726283
Source:KY_MSMLS
Price summary
- Price:$259,900
- Price per sq. ft.:$256.31
About this home
Welcome to 5204 Monaco Dr! This charming brick ranch greets you with phenomenal curb appeal, highlighted by an updated driveway and well-kept landscaping. Inside, you'll find a practical and functional layout featuring 3 bedrooms, along with a partially finished basement that provides additional living space and a separate flex room, perfect for a home office, or whatever best fits your needs. Out back, one of the home's standout features is the spacious 2.5-car garage and expansive driveway, offering plenty of room for extra vehicles, a workshop, hobbies, or simply an abundance of additional storage. Several updates have been completed, including a new roof and water heater that are just one year old, while the HVAC and driveway have both been replaced within the past six years. Conveniently located just minutes from schools, shopping, groceries, and amenities, 5204 Monaco Dr offers a solid combination of space, functionality, updates, and convenience. Schedule your tour today!
Contact an agent
Home facts
- Year built:1959
- Subdivision & Development:MORNINGSIDE HEIGHTS
- Listing ID #:1726283
- Added:5 day(s) ago
- Updated:August 19, 2026 at 12:11 PM
Rooms and interior
- Bedrooms:3
- Total bathrooms:1
- Full bathrooms:1
- Rooms Total:8
- Basement:Yes
- Basement Description:Partially Finished
- Living area:1,714 sq. ft.
Heating and cooling
- Cooling:Central Air
- Heating:FORCED AIR, Natural gas
- Central air:Yes
Structure and exterior
- Year built:1959
- Building area:1,714 sq. ft.
- Lot area:0.23 Acres
- Lot Features:Sidewalk
- Architectural Style:Ranch
- Construction Materials:brick
- Exterior Features:Porch
- Foundation Description:Poured Concrete
Utilities
- Sewer:Public Sewer
Finances and disclosures
- Price:$259,900
- Price per sq. ft.:$256.31
Parking
- Parking description:Detached, Driveway
- Garage:Yes
- Garage spaces:2
New listings near 5204 Monaco Dr
- Coming SoonOpen Sat, 12 to 2pm
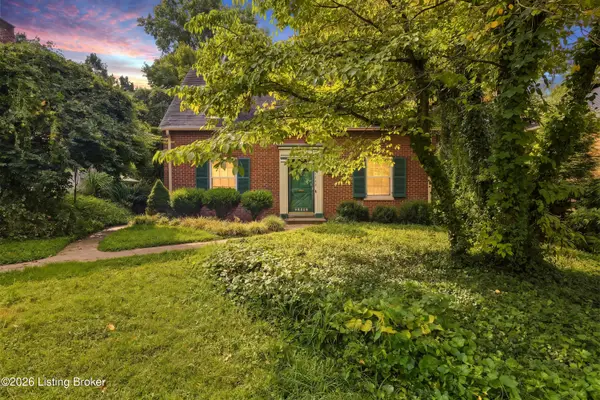 $456,000Coming Soon3 beds 3 baths
1446 Rosewood Ave, Louisville, KY 40204
MLS# 1726652Listed by: THE HOWARD REALTY CO - Coming Soon
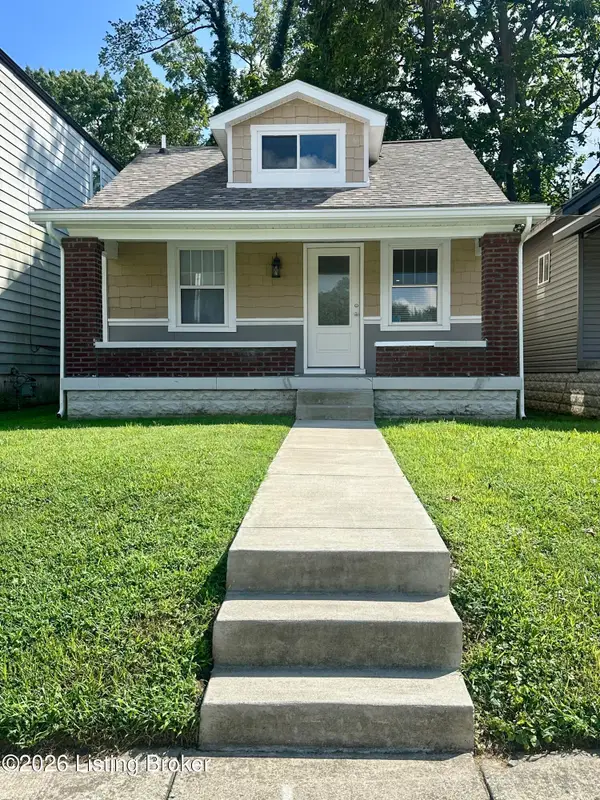 $165,000Coming Soon3 beds 1 baths
3028 Hale Ave, Louisville, KY 40211
MLS# 1726633Listed by: KELLER WILLIAMS LOUISVILLE - Coming Soon
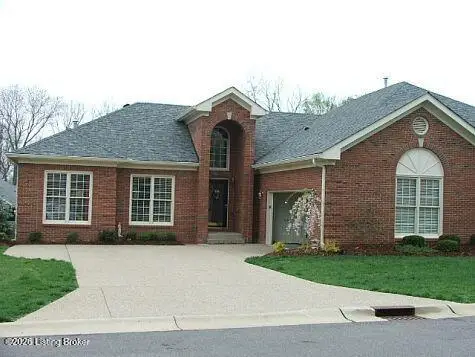 $450,000Coming Soon2 beds 3 baths
10021 Forest Village Ln, Louisville, KY 40223
MLS# 1726515Listed by: BERKSHIRE HATHAWAY HOMESERVICES, PARKS & WEISBERG REALTORS - Coming Soon
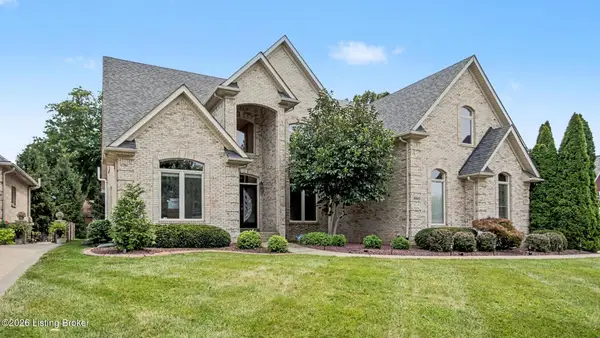 $739,700Coming Soon5 beds 4 baths
8803 Summit Ridge Dr, Louisville, KY 40241
MLS# 1726468Listed by: SIMPLER.REALESTATE - Coming Soon
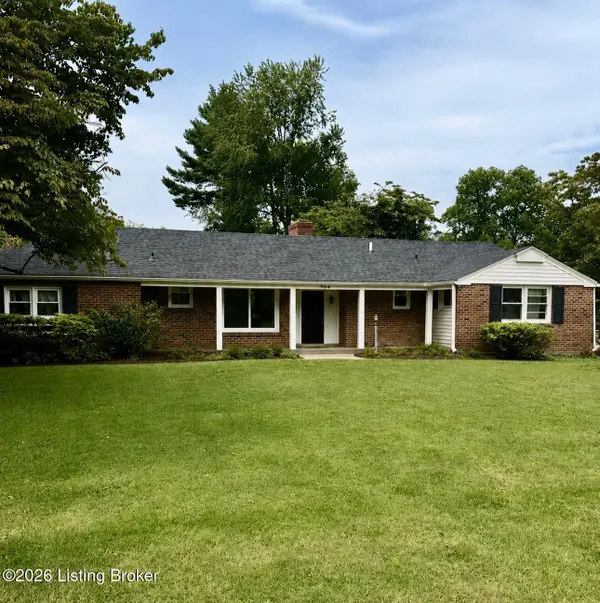 $450,000Coming Soon4 beds 3 baths
204 N Chadwick Rd, Louisville, KY 40223
MLS# 1726368Listed by: KELLER WILLIAMS COLLECTIVE - Coming Soon
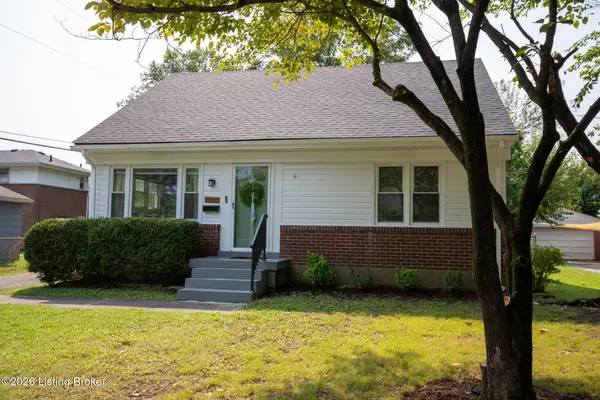 $280,000Coming Soon4 beds 1 baths
4226 Brookhaven Ave, Louisville, KY 40220
MLS# 1726319Listed by: 85W REAL ESTATE - Coming Soon
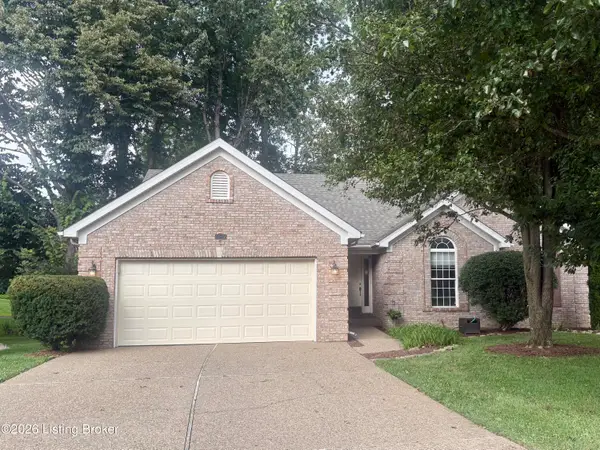 $385,000Coming Soon3 beds 2 baths
3521 Coventry Tee Ct, Louisville, KY 40241
MLS# 1726296Listed by: SCHULER BAUER REAL ESTATE SERVICES ERA POWERED - Coming Soon
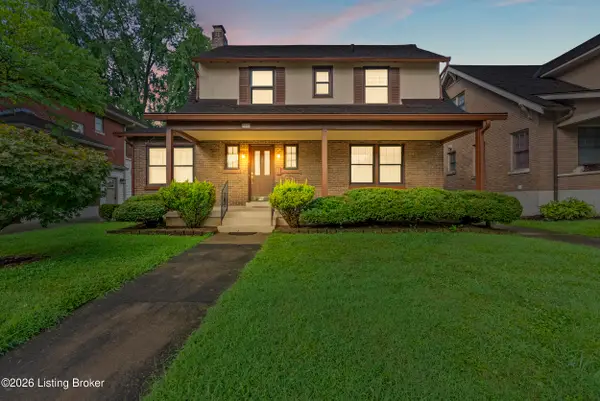 $500,000Coming Soon3 beds 3 baths
2346 Carolina Ave, Louisville, KY 40205
MLS# 1726224Listed by: BERKSHIRE HATHAWAY HOMESERVICES, PARKS & WEISBERG REALTORS - Coming Soon
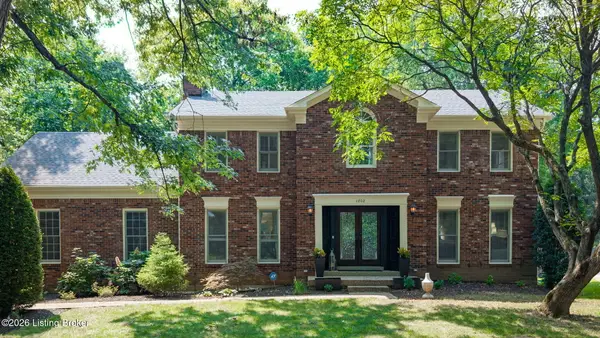 $545,000Coming Soon4 beds 3 baths
4802 Springdale Ct, Louisville, KY 40241
MLS# 1726198Listed by: SCHULER BAUER REAL ESTATE SERVICES ERA POWERED - Coming SoonOpen Sun, 2 to 4pm
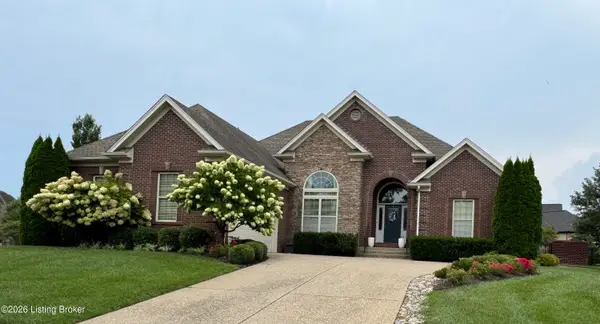 $715,000Coming Soon3 beds 4 baths
11111 Pebble Creek Dr, Louisville, KY 40241
MLS# 1725999Listed by: SIMPLER.REALESTATE


Protect your home and budget from life's surprises with an Assurant Home Warranty, backed by a partner that supports you through every step of homeownership. Explore Plans.
©2026 Century 21 Real Estate LLC. All rights reserved. CENTURY 21®, the CENTURY 21 Logo and C21® are service marks owned by Century 21 Real Estate LLC. Century 21 Real Estate LLC fully supports the principles of the Fair Housing Act and the Equal Opportunity Act. Each office is independently owned and operated. Listing information is deemed reliable but not guaranteed accurate.