
521 Zorn Avenue, Louisville, KY 40206
Local realty services provided by:CENTURY 21 Bluegrass Realty Pros
521 Zorn Avenue,Louisville, KY 40206
$135,000
- 2 Beds
- 2 Baths
- 984 sq. ft.
- Single family
- Active
Listed by: nicole barrett
Office: re/max five star properties
MLS#:HK2603195
Source:KY_HKAR
Price summary
- Price:$135,000
- Price per sq. ft.:$137.2
About this home
Welcome to this well-maintained condominium located in the desirable and highly sought Salem Square community. This condo offers a functional floor plan featuring two spacious bedrooms, 1,5 baths, comfortable living spaces, and abundant natural light. Situated just minutes from I-71, I-64, and Downtown Louisville, this property provides a convenient commute to major employers, hospitals, and business districts. This home is ideal for first-time buyers, down-sizers, or anyone looking for a low maintenance lifestyle.
Contact an agent
Home facts
- Year built:1973
- Subdivision & Development:None
- Listing ID #:HK2603195
- Added:1 day(s) ago
- Updated:July 31, 2026 at 08:46 PM
Rooms and interior
- Bedrooms:2
- Total bathrooms:2
- Full bathrooms:1
- Flooring:Carpet, Hardwood
- Bathrooms Description:Separate Shower, Tub, Tub/Shower Combo
- Kitchen Description:Cook Top, Dishwasher, Disposal, Pantry, Range Electric, Range/Oven, Refrigerator
- Living area:984 sq. ft.
Heating and cooling
- Cooling:Central Air
- Heating:Electric, Heat Pump
Structure and exterior
- Roof:Shingles
- Year built:1973
- Building area:984 sq. ft.
- Construction Materials:Brick
- Exterior Features:Deck, Exterior Lights, Mature Trees
Utilities
- Water:Public
- Sewer:Public
Finances and disclosures
- Price:$135,000
- Price per sq. ft.:$137.2
Features and amenities
- Amenities:Ceiling Fan(s), Chandeliers, Walk-in Closet(s)
New listings near 521 Zorn Avenue
- New
 $1,500,000Active3 beds 4 baths16,214 sq. ft.
8620 Old Bardstown Road, Louisville, KY 40291
MLS# 2026010561Listed by: TRUEBLOOD REAL ESTATE - New
 $350,000Active4 beds 3 baths2,713 sq. ft.
8810 Meadow Sweet Way, Louisville, KY 40228
MLS# 1725053Listed by: SEMONIN REALTORS - New
 $499,000Active5 beds 4 baths3,493 sq. ft.
6402 Haverhill Rd, Louisville, KY 40222
MLS# 1725054Listed by: LENIHAN SOTHEBY'S INT'L REALTY - New
 $224,900Active3 beds 2 baths1,050 sq. ft.
177 Wild Way, Louisville, KY 40229
MLS# 1725058Listed by: SCHULER BAUER REAL ESTATE SERVICES ERA POWERED - Open Sun, 2 to 4pmNew
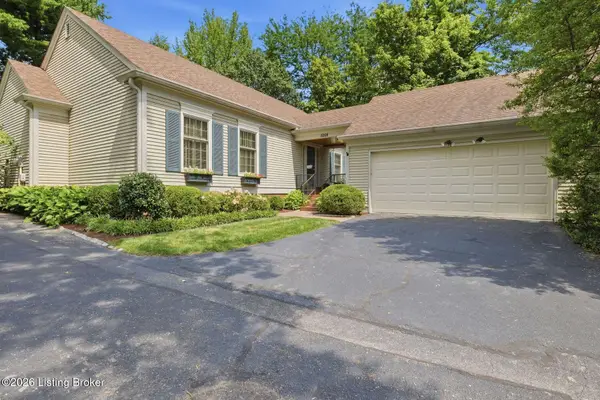 $450,000Active2 beds 3 baths2,641 sq. ft.
5208 Indian Woods Ct, Louisville, KY 40207
MLS# 1725060Listed by: LENIHAN SOTHEBY'S INT'L REALTY  $300,000Active4 beds 3 baths2,116 sq. ft.
4564 S 3rd St, Louisville, KY 40214
MLS# 1711424Listed by: WHITE PICKET REAL ESTATE- New
 $850,000Active9 beds 6 baths4,905 sq. ft.
2613 W Main Street, Louisville, KY 40212
MLS# 2026010560Listed by: TRUEBLOOD REAL ESTATE - New
 $123Active4 beds 2 baths2,794 sq. ft.
406 Howell !dnp! Ave, Louisville, KY 40207
MLS# 1724612Listed by: FBSTESTOFFICE - New
 $419,900Active4 beds 3 baths2,920 sq. ft.
1303 Limestone Trace, Louisville, KY 40223
MLS# 1725042Listed by: FORMAN, JONES & ASSOCIATES REALTORS - New
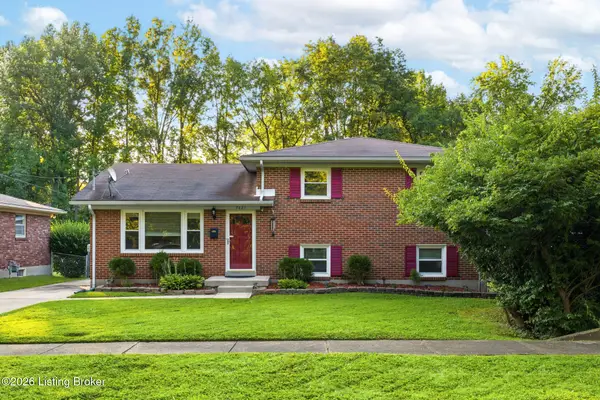 $265,000Active3 beds 2 baths1,525 sq. ft.
7621 Greenfield Ave, Louisville, KY 40214
MLS# 1725043Listed by: KENTUCKY SELECT PROPERTIES


Protect your home and budget from life's surprises with an Assurant Home Warranty, backed by a partner that supports you through every step of homeownership. Explore Plans.
©2026 Century 21 Real Estate LLC. All rights reserved. CENTURY 21®, the CENTURY 21 Logo and C21® are service marks owned by Century 21 Real Estate LLC. Century 21 Real Estate LLC fully supports the principles of the Fair Housing Act and the Equal Opportunity Act. Each office is independently owned and operated. Listing information is deemed reliable but not guaranteed accurate.