
5326 Layne Rd, Louisville, KY 40219
Local realty services provided by:CENTURY 21 Simpson & Associates
5326 Layne Rd,Louisville, KY 40219
$200,000
- 3 Beds
- 2 Baths
- 2,075 sq. ft.
- Single family
- Active
Listed by: katie messenger
Office: semonin realtors
MLS#:1733508
Source:KY_MSMLS
Price summary
- Price:$200,000
- Price per sq. ft.:$186.05
About this home
Investors or handy homeowners, take note! This very loved home is on the market for the first time in decades. What an opportunity to take advantage of a floor plan that has all the bones for something truly special. This home offers the chance for multigenerational living with a basement 'apartment' with private entrance. Outside, you'll find an absolute show stopper of a deck - just think of the parties you could have out there! Original hardwoods, and natural light, make this house feel warm and cozy. Schedule a tour to see if you are the lucky one that gets to bring this classic brick ranch back to life!
Contact an agent
Home facts
- Year built:1957
- Subdivision & Development:KNOB VIEW
- Listing ID #:1733508
- Added:1 day(s) ago
- Updated:November 02, 2026 at 12:43 AM
Rooms and interior
- Bedrooms:3
- Total bathrooms:2
- Full bathrooms:2
- Rooms Total:11
- Basement:Yes
- Basement Description:Finished, Outside Entry, Partially Finished
- Living area:2,075 sq. ft.
Heating and cooling
- Cooling:Central Air
- Heating:Natural gas
- Central air:Yes
Structure and exterior
- Year built:1957
- Building area:2,075 sq. ft.
- Lot area:0.21 Acres
- Architectural Style:Ranch
- Construction Materials:brick
- Exterior Features:Deck, Porch
- Foundation Description:Poured Concrete
Utilities
- Sewer:Public Sewer
Finances and disclosures
- Price:$200,000
- Price per sq. ft.:$186.05
Parking
- Parking description:Driveway
New listings near 5326 Layne Rd
- Coming Soon
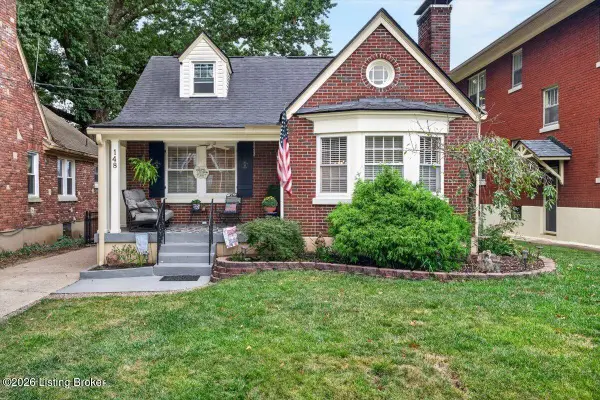 $469,900Coming Soon3 beds 2 baths1,842 sq. ft.
148 S Crestmoor Ave, Louisville, KY 40206
MLS# 1733461Listed by: KELLER WILLIAMS COLLECTIVE - Coming Soon
 $395,000Coming Soon3 beds 3 baths2,063 sq. ft.
407 Wisteria Ave, Louisville, KY 40222
MLS# 1733334Listed by: COLDWELL BANKER MCMAHAN - Coming Soon
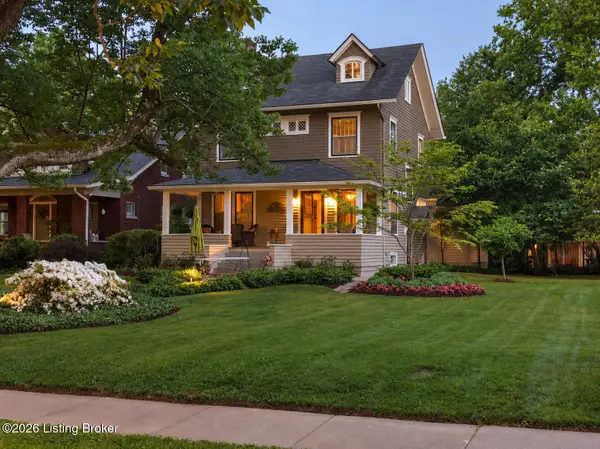 $865,000Coming Soon4 beds 3 baths2,964 sq. ft.
26 Eastover Ct, Louisville, KY 40206
MLS# 1733342Listed by: EXP REALTY LLC - Coming Soon
 $385,000Coming Soon3 beds 3 baths1,815 sq. ft.
2329 Lower Hunters Trace, Louisville, KY 40216
MLS# 1733307Listed by: SEMONIN REALTORS - Coming Soon
 $329,000Coming Soon3 beds 2 baths1,478 sq. ft.
10714 Elkington Ln, Louisville, KY 40241
MLS# 1733313Listed by: HOMEPAGE REALTY - Coming Soon
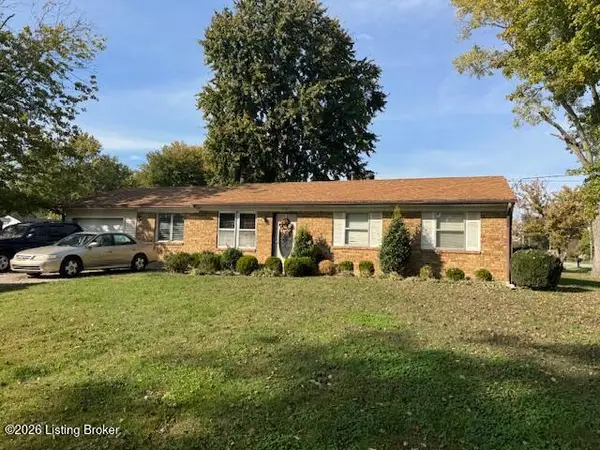 $195,900Coming Soon3 beds 1 baths1,135 sq. ft.
4701 Conder Ave, Louisville, KY 40272
MLS# 1733047Listed by: GENESIS REALTY LLC - Coming Soon
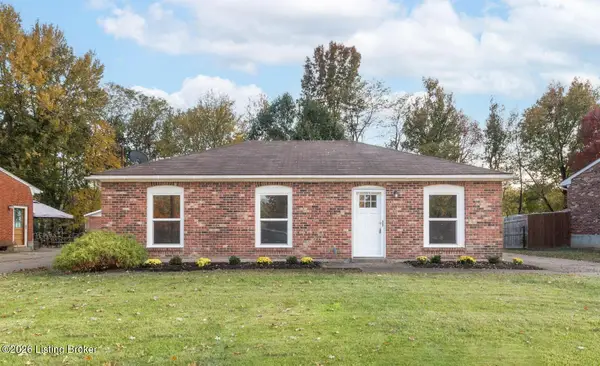 $227,000Coming Soon7 beds 2 baths975 sq. ft.
7508 Eider Dr, Louisville, KY 40258
MLS# 1732811Listed by: GENESIS REALTY LLC - Coming Soon
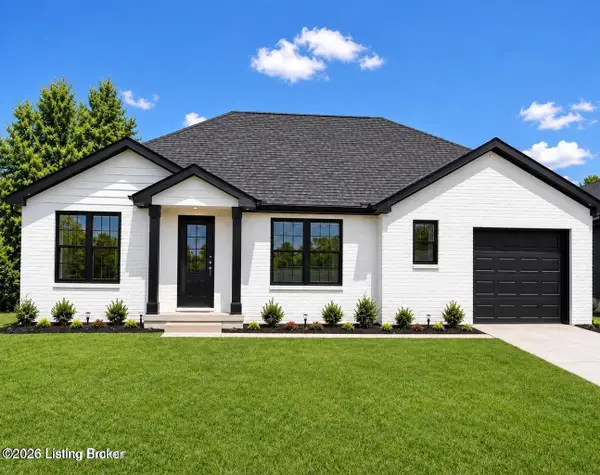 $330,000Coming Soon3 beds 2 baths1,380 sq. ft.
4422 Sanders Ln, Louisville, KY 40216
MLS# 1732289Listed by: BROKERAGE: ROYAL REAL ESTATE FIRM - New
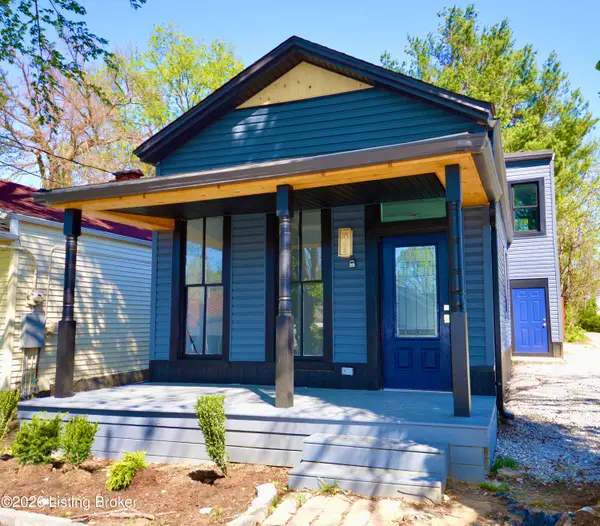 $309,900Active3 beds 3 baths1,587 sq. ft.
101 N Jane St, Louisville, KY 40206
MLS# 1733499Listed by: S. G. PRIEST COMPANY, REALTORS - New
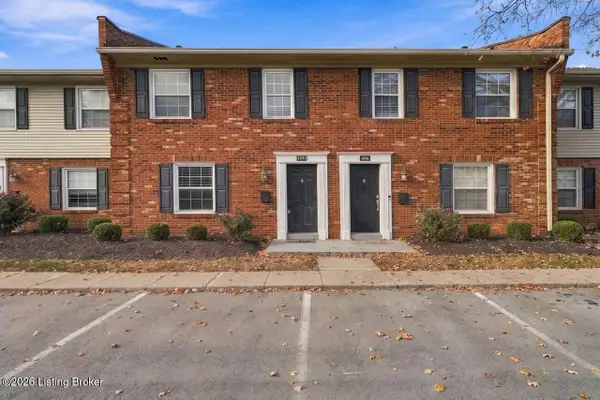 $225,000Active3 beds 3 baths1,233 sq. ft.
4839 Westmar Terrace, Louisville, KY 40222
MLS# 1733500Listed by: WHITE PICKET REAL ESTATE


Protect your home and budget from life's surprises with an Assurant Home Warranty, backed by a partner that supports you through every step of homeownership. Explore Plans.
©2026 Century 21 Real Estate LLC. All rights reserved. CENTURY 21®, the CENTURY 21 Logo and C21® are service marks owned by Century 21 Real Estate LLC. Century 21 Real Estate LLC fully supports the principles of the Fair Housing Act and the Equal Opportunity Act. Each office is independently owned and operated. Listing information is deemed reliable but not guaranteed accurate.