
5401 Adkins Rd, Louisville, KY 40219
Local realty services provided by:CENTURY 21 Simpson & Associates
5401 Adkins Rd,Louisville, KY 40219
$239,999
- 3 Beds
- 3 Baths
- 2,100 sq. ft.
- Single family
- Active
Listed by: jason m west
Office: may team realtors
MLS#:1732044
Source:KY_MSMLS
Price summary
- Price:$239,999
- Price per sq. ft.:$211.08
About this home
Welcome to 5401 Adkins Road. Located in the Cheri Village neighborhood between Okolona and McNeely Lake Park, this sprawling all brick ranch presents an excellent opportunity. Perfect for investors looking for their next flip or rental, or first time home buyers who don't mind putting in a little work, this home has good bones and just needs a cosmetic refresh inside. A lovely covered front porch greets you as you walk up. Heading inside brings you into a spacious living room with abundant natural light from the huge triple front window. Behind the living room is the eat-in kitchen. The kitchen offers ample cabinet space, all white appliances, pantry, and large dining area. Head down the hallway to find the bedrooms and two of the baths. The primary suite offers a generously sized bedroom with private half bath. There are two more good sized bedrooms and a full bath on the main level. Head downstairs and you will find a mostly finished basement. The basement offers an enormous L-shaped family room with corner fireplace, bonus room with walk-in closet that could be used as a 4th bedroom, 2nd full bath, workshop room, and unfinished laundry and utility room. Heading out back, through the kitchen dining area glass door, leads you onto a fantastic 12' x 18' deck. The deck provides tons of space for entertaining and relaxing and overlooks a big backyard. Off the side of the deck is a fully enclosed space for pets to play in. The rest of yard has plenty of room for garden beds or space for kids to play in. Lastly this property comes with a great two car detached garage. Don't miss out on this one and schedule a showing today! This property is being sold "as-is" and will not currently qualify for FHA financing due to the 90 day rule....
Contact an agent
Home facts
- Year built:1963
- Subdivision & Development:CHERI VILLAGE
- Listing ID #:1732044
- Added:6 day(s) ago
- Updated:October 22, 2026 at 03:11 PM
Rooms and interior
- Bedrooms:3
- Total bathrooms:3
- Full bathrooms:2
- Half bathrooms:1
- Rooms Total:12
- Basement:Yes
- Basement Description:Finished
- Living area:2,100 sq. ft.
Heating and cooling
- Cooling:Central Air
- Heating:FORCED AIR, Natural gas
- Central air:Yes
Structure and exterior
- Year built:1963
- Building area:2,100 sq. ft.
- Lot area:0.24 Acres
- Lot Features:Cleared, Level
- Architectural Style:Ranch
- Construction Materials:brick
- Exterior Features:Deck, Porch
- Foundation Description:Poured Concrete
Utilities
- Sewer:Public Sewer
Finances and disclosures
- Price:$239,999
- Price per sq. ft.:$211.08
Parking
- Parking description:Detached, Driveway, Entry Front
- Garage:Yes
- Garage spaces:2
New listings near 5401 Adkins Rd
- Coming Soon
 $330,000Coming Soon3 beds 2 baths2,751 sq. ft.
8404 Mckenna Way, Louisville, KY 40291
MLS# 1732302Listed by: HOMEPAGE REALTY - Coming Soon
 $330,000Coming Soon3 beds 2 baths1,380 sq. ft.
4422 Sanders Ln, Louisville, KY 40216
MLS# 1732289Listed by: BROKERAGE: ROYAL REAL ESTATE FIRM - Coming SoonOpen Sun, 2 to 4pm
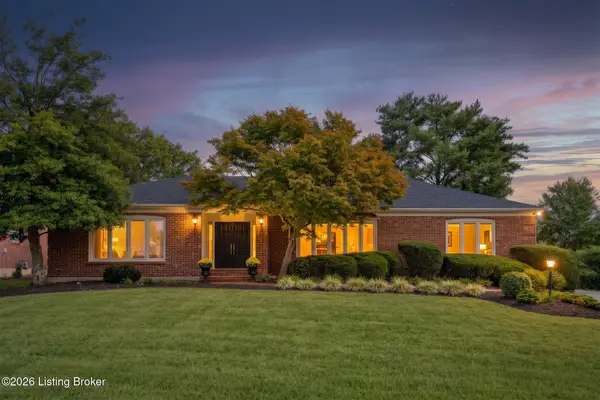 $599,900Coming Soon3 beds 4 baths4,063 sq. ft.
3015 Hayfield Dr, Louisville, KY 40205
MLS# 1732290Listed by: BERKSHIRE HATHAWAY HOMESERVICES, PARKS & WEISBERG REALTORS - Coming Soon
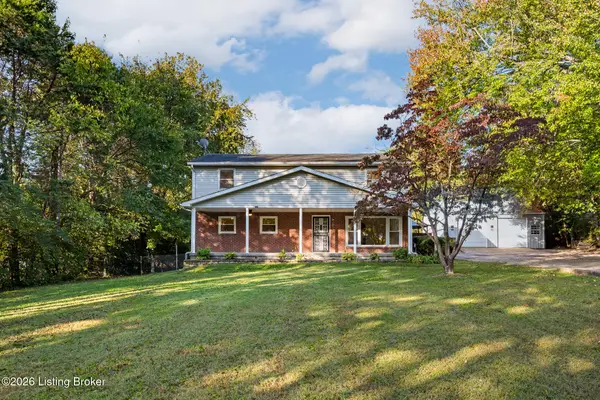 $420,000Coming Soon5 beds 3 baths2,999 sq. ft.
8304 Pennsylvania Run Rd, Louisville, KY 40228
MLS# 1732230Listed by: BERKSHIRE HATHAWAY HOMESERVICES, PARKS & WEISBERG REALTORS - Coming Soon
 $414,900Coming Soon3 beds 2 baths1,579 sq. ft.
4116 Bolling Brook Dr, Louisville, KY 40299
MLS# 1732158Listed by: NEXTHOME SOUTHERN CHARM - Coming SoonOpen Sun, 2 to 4pm
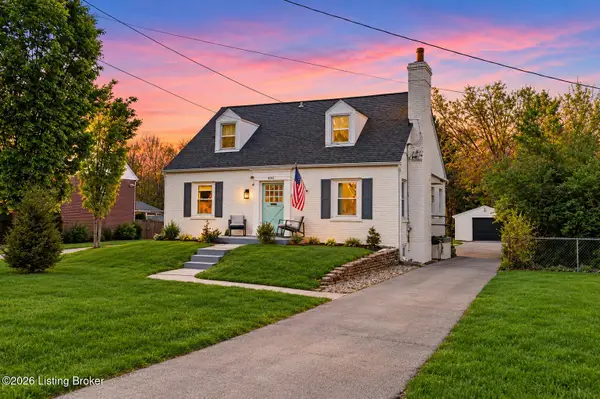 $565,000Coming Soon4 beds 4 baths2,854 sq. ft.
4061 Richland Ave, Louisville, KY 40207
MLS# 1731610Listed by: EXP REALTY LLC - Open Sat, 1 to 3pmNew
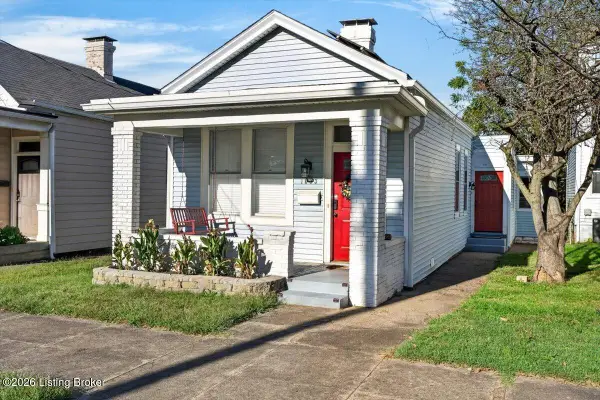 $275,000Active3 beds 1 baths1,283 sq. ft.
1033 Milton St, Louisville, KY 40217
MLS# 1732308Listed by: KELLER WILLIAMS COLLECTIVE - New
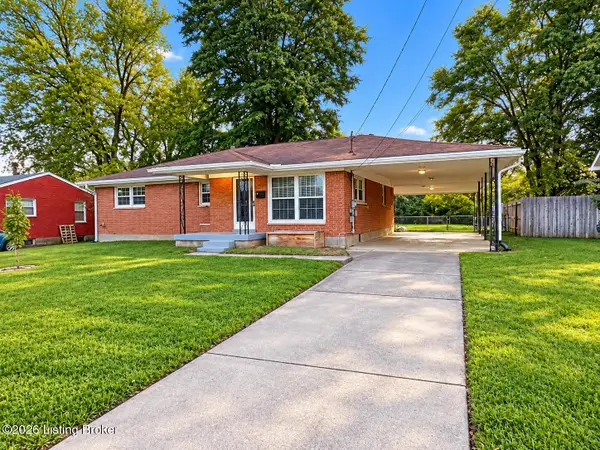 $264,000Active4 beds 3 baths2,689 sq. ft.
9110 Aristides Dr, Louisville, KY 40258
MLS# 1732565Listed by: AMERICUS REALTY GROUP - New
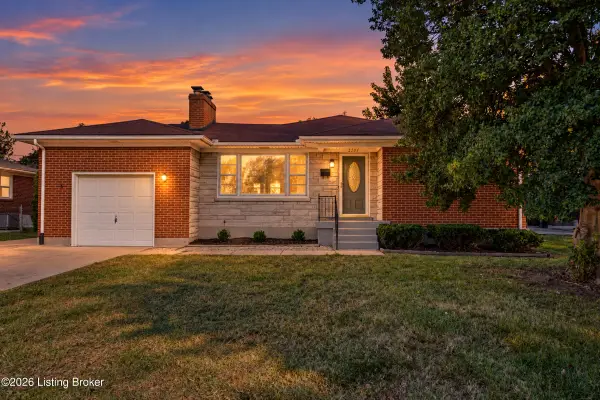 $235,000Active2 beds 1 baths1,174 sq. ft.
2207 Liverpool Ln, Louisville, KY 40218
MLS# 1732566Listed by: SEMONIN REALTORS - New
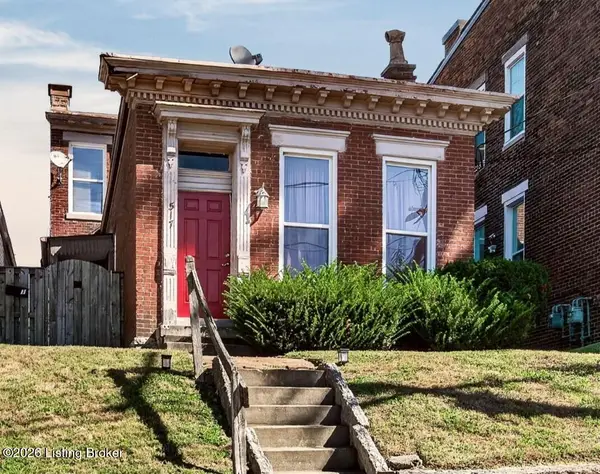 $324,900Active3 beds 2 baths1,678 sq. ft.
517 Baxter Ave, Louisville, KY 40204
MLS# 1732567Listed by: KELLER WILLIAMS COLLECTIVE


Protect your home and budget from life's surprises with an Assurant Home Warranty, backed by a partner that supports you through every step of homeownership. Explore Plans.
©2026 Century 21 Real Estate LLC. All rights reserved. CENTURY 21®, the CENTURY 21 Logo and C21® are service marks owned by Century 21 Real Estate LLC. Century 21 Real Estate LLC fully supports the principles of the Fair Housing Act and the Equal Opportunity Act. Each office is independently owned and operated. Listing information is deemed reliable but not guaranteed accurate.